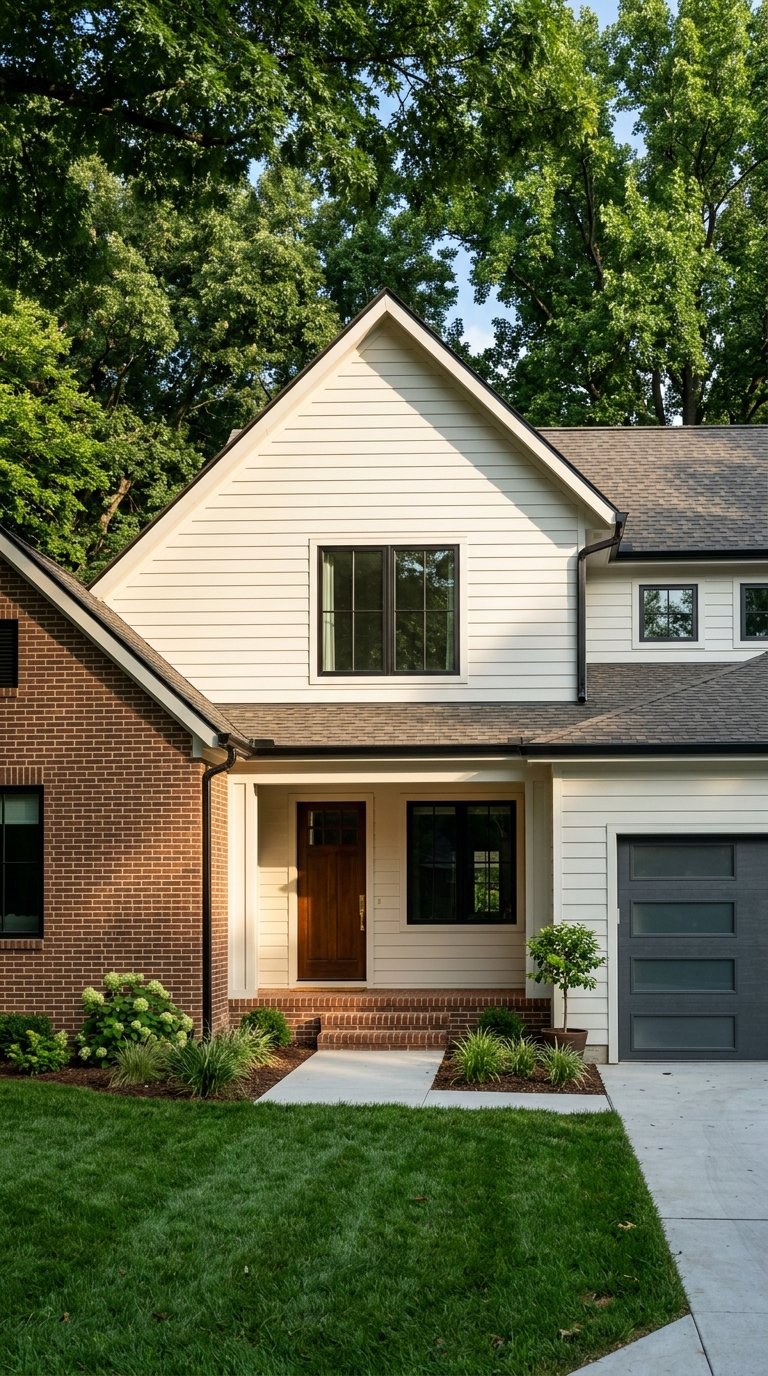
Wondering why two Hilltop homes on similar streets can feel completely different the moment you walk up? In this Denver neighborhood, architecture plays a big role in how a home lives, how it can be updated, and how it fits the block. If you are buying or selling in Hilltop, understanding the difference between prewar houses, mid-century ranches, and newer builds can help you make smarter decisions. Let’s dive in.
Why Hilltop Feels So Residential
Hilltop is generally described as stretching from Colorado Boulevard to Holly Street and from 8th Avenue to Alameda Avenue. Its identity has long been shaped by homes, lots, and tree-lined streets rather than a major commercial corridor.
That residential feel is not accidental. Historical neighborhood sources note that water infrastructure, streetcar access, and Denver annexation helped shape early development, while a 1944 zoning map showed most of Hilltop as residential. Today, that continuity still helps explain why the neighborhood feels suburban in character even though it is within the city.
Hilltop Home Styles at a Glance
Hilltop does not follow a one-style-fits-all pattern. Instead, you will find a mix of older custom homes, mid-century ranches and modernist houses, plus contemporary infill and replacement homes.
That variety is part of the neighborhood’s appeal. It also means buyers and sellers need to look beyond square footage and focus on how age, style, lot placement, and update potential work together.
Prewar Homes in Hilltop
What older Hilltop homes look like
Some of Hilltop’s earliest homes date to the late 19th and early 20th centuries. These are generally custom houses rather than repeating tract homes, which gives the neighborhood a more layered architectural character.
Older homes in Hilltop often feature brick or other masonry, pitched roofs, prominent chimneys, gables, and more decorative facades. Historic examples noted by local sources include homes with tile roofs, turret details, rusticated stone, porch arcades, and inset balconies.
How prewar layouts may function today
These homes often stand out for their craftsmanship and street presence. At the same time, their layouts may not always match what some buyers want in a more connected kitchen, family, and entertaining space.
In practical terms, that can mean updates require a more selective approach. Rather than changing everything, renovations often work best when they respect the home’s rooflines, massing, and front-facing character.
Mid-Century Ranches and Modernist Homes
What defines a Hilltop ranch
By the mid-century era, Hilltop added another important layer to its housing stock. Ranch and contemporary homes introduced a simpler, more horizontal look that still feels relevant to many buyers today.
Denver-style ranch homes are typically defined by single-story living, a rectangular plan set parallel to the street, low-pitched roofs, wide eaves, large windows, and an attached garage or carport. Some garages are set behind or offset from the house, which helps maintain the home’s horizontal profile from the street.
Why ranches appeal to current buyers
Ranches often align well with current living preferences because single-level circulation and more open gathering areas are already part of the form. That does not mean every ranch is fully updated, but it can make the path to modernization feel more straightforward.
For buyers, that may translate into easier day-to-day living and simpler renovation planning. For sellers, it can be helpful to position these homes around layout flexibility and practical livability, not just age.
Modernist influence in Hilltop
Hilltop also includes modernist design influence. Denver Public Library notes that architect Victor Hornbein designed many homes in Hilltop and Montclair with an approach that emphasized beauty, simplicity, and local materials.
In exterior terms, modernist and contemporary mid-century homes may include flat or low-sloped roofs, smoother surfaces, banded glazing, and very little ornament. From the street, these homes can feel quieter and more understated, even when the interiors are more open.
New Builds and Contemporary Rebuilds
Why new construction is part of Hilltop
Hilltop’s housing conversation today includes remodels, additions, infill, and replacement homes. That makes sense in a neighborhood where strong lot patterns and architectural identity continue to shape demand.
For buyers, newer homes can offer current layouts and newer systems. For sellers, newer construction can set a high bar for presentation and finish level across the neighborhood.
How newer homes fit into the neighborhood
In Hilltop, a new build is not just about what happens inside the walls. It also has to relate to the lot, the streetscape, and the neighborhood’s mix of home eras.
This is one reason Hilltop often feels architecture-driven rather than simply location-driven. A home’s value and appeal are tied not only to finishes and floor plan, but also to how well the structure fits its setting.
The Hilltop Conservation Overlay Matters
What the overlay affects
Denver’s Hilltop Heritage Conservation Overlay District is an important part of the neighborhood story. According to the city, conservation overlays are designed to conserve distinctive character and apply to exterior remodels, additions, and new builds.
The overlay does not change permitted uses in the underlying zone district. However, it does affect how exterior changes are reviewed in relation to neighborhood character.
What it means for lots and future plans
The city also notes that the Hilltop overlay limits subdivision of preexisting lots unless the resulting parcels are at least 75 feet wide and 9,300 square feet. That does not stop change, but it does shape how lot splits and redevelopment can happen.
If you are buying with future renovation plans, or selling a property with expansion potential, this context matters. The opportunity is not just about the house itself, but about what may be possible on that specific lot under current overlay standards.
Buying in Hilltop by Home Style
What to compare beyond finishes
When you tour homes in Hilltop, it helps to look past cosmetic updates. A beautifully finished kitchen matters, but so do roof shape, window placement, garage configuration, and how the house sits on the lot.
Those details often tell you more about long-term flexibility. In Hilltop, style and age can influence how easily a home adapts to your needs over time.
Questions buyers should ask
If you are comparing a ranch, a prewar brick home, and a newer build, consider questions like:
- How connected do the main living spaces feel?
- How much of the home is on one level?
- Does the exterior style suggest easier or more complex future updates?
- How does the house relate to neighboring homes on the block?
- If you want to expand or remodel later, how might the overlay affect your plans?
These questions can help you compare homes more clearly, especially when each style offers something different.
Selling in Hilltop by Home Style
How sellers can frame older homes
If you are selling a prewar Hilltop home, its architectural detail may be one of its biggest strengths. Masonry construction, chimneys, rooflines, and original design character can help the home stand out when marketed thoughtfully.
The key is to present that character clearly while helping buyers understand how the home lives today. Strategic preparation, polished photography, and a strong pricing approach can make that story much easier to tell.
How sellers can position ranches and newer homes
For ranch homes, the conversation often centers on livability, flow, and update potential. Buyers may respond to the simplicity of the footprint and the flexibility of single-level living.
For newer builds or major rebuilds, the appeal may come from current layouts, newer systems, and a more contemporary finish level. Even then, the strongest positioning usually connects the home to Hilltop’s broader streetscape and design expectations.
Why Architecture Shapes Value in Hilltop
Hilltop is not a neighborhood where style is just a label. Prewar homes, ranches, modernist properties, and new builds each create different tradeoffs around layout, renovation scope, and future flexibility.
That is why local context matters so much here. The most useful way to evaluate a Hilltop home is not simply to ask whether it is old or new, but to understand how its design, lot, and location work together.
Whether you are buying a ranch, preparing a classic masonry home for market, or weighing a newer build against an older property with character, Hilltop rewards a thoughtful, neighborhood-specific approach. If you want help evaluating home styles, pricing strategy, or next steps in this part of Denver, connect with New Perspective Team | Compass.
FAQs
What home styles are common in Hilltop, Denver?
- Hilltop includes a mix of prewar custom homes, mid-century ranches, modernist houses, and contemporary infill or replacement homes.
What defines a ranch home in Hilltop?
- A Hilltop ranch typically features single-story living, a horizontal layout, a low-pitched roof, wide eaves, large windows, and an attached or offset garage or carport.
What is the Hilltop Heritage Conservation Overlay District?
- It is a Denver conservation overlay intended to conserve distinctive neighborhood character, and it applies to exterior remodels, additions, and new builds.
Can you build new homes in Hilltop, Denver?
- Hilltop does include new builds and replacement homes, but new construction still needs to work within the neighborhood’s overlay standards and lot-related rules.
Why do Hilltop home styles matter for buyers?
- Home style can affect layout, renovation potential, long-term flexibility, and how a property fits the block and streetscape.
Why do Hilltop home styles matter for sellers?
- Style helps shape buyer perception, marketing strategy, and how a home’s character, livability, and update potential are presented to the market.
