Leave a Message

Thank you for your message. We will be in touch with you shortly.

Explore Our Properties

Property Description

This property is an ideal opportunity for those looking to complete a renovation or start fresh on a spacious lot! Partially remodeled, it's a blank canvas ready for your vision. The property includes approximately 500 square feet of bonus space not included in the listed square footage, featuring a unique mid-century modern aesthetic in the back room, complete with stunning tongue-and-groove ceilings, exposed wood beams, and a terrazzo cement floor.

There's potential to transform the attached garage into a primary suite, while the expansive lot easily accommodates a detached garage with alley access. This property holds remarkable potential, whether you're aiming to create your dream home or start an exciting new development project.

Please note, the current square footage on record is not accurate. The home is partially finished, and with the additional back space and potential garage conversion, it could reach around 1,300 square feet or more. The current owner recently inherited the property and has limited details beyond the MLS information. The property is being sold As-Is, and the seller is looking for a quick closing. Key updates include a newer roof and recent plumbing work.

Don't miss the chance to bring this property to life!

Overview

Property Status
Sold
Date Sold
November 15, 2024
Lot Size
6,150 Sq.Ft.
MLS ID
5773032
Property Type
Residential
Year Built
1950

Features & Amenities

Total Area
799 Sq.Ft.
Architecture Styles
Bungalow, Mid-Century Modern, Traditional
Stories
1
Garage Spaces
1.0
Water Source
Public
Utilities
Electricity Available, Electricity Connected
Roof
Composition
Lot Features
Level
Heat Type
Forced Air
Air Conditioning
Other
Sewer
Public Sewer
Elementary School
Cory
Middle School
Merrill
High School
South
School District
Denver 1
Sales Price
$450,000
Real Estate Tax
$3,051/yr
Zoning
E-SU-DX

Downloads

1130 S Harrison St

Schedule a Tour

We would love to help you see this beautiful home! As a full-service brokerage, we can help you tour. Please submit an offer, and answer questions about the buying process.

Thank you

for your interest in 1130 S Harrison Street, Denver, CO 80210

1130 S Harrison St
Navigate

Where Denver Living Begins

Explore Our Listings

Find your perfect home from stylish city lofts to quiet suburbs with the New Perspective Team.

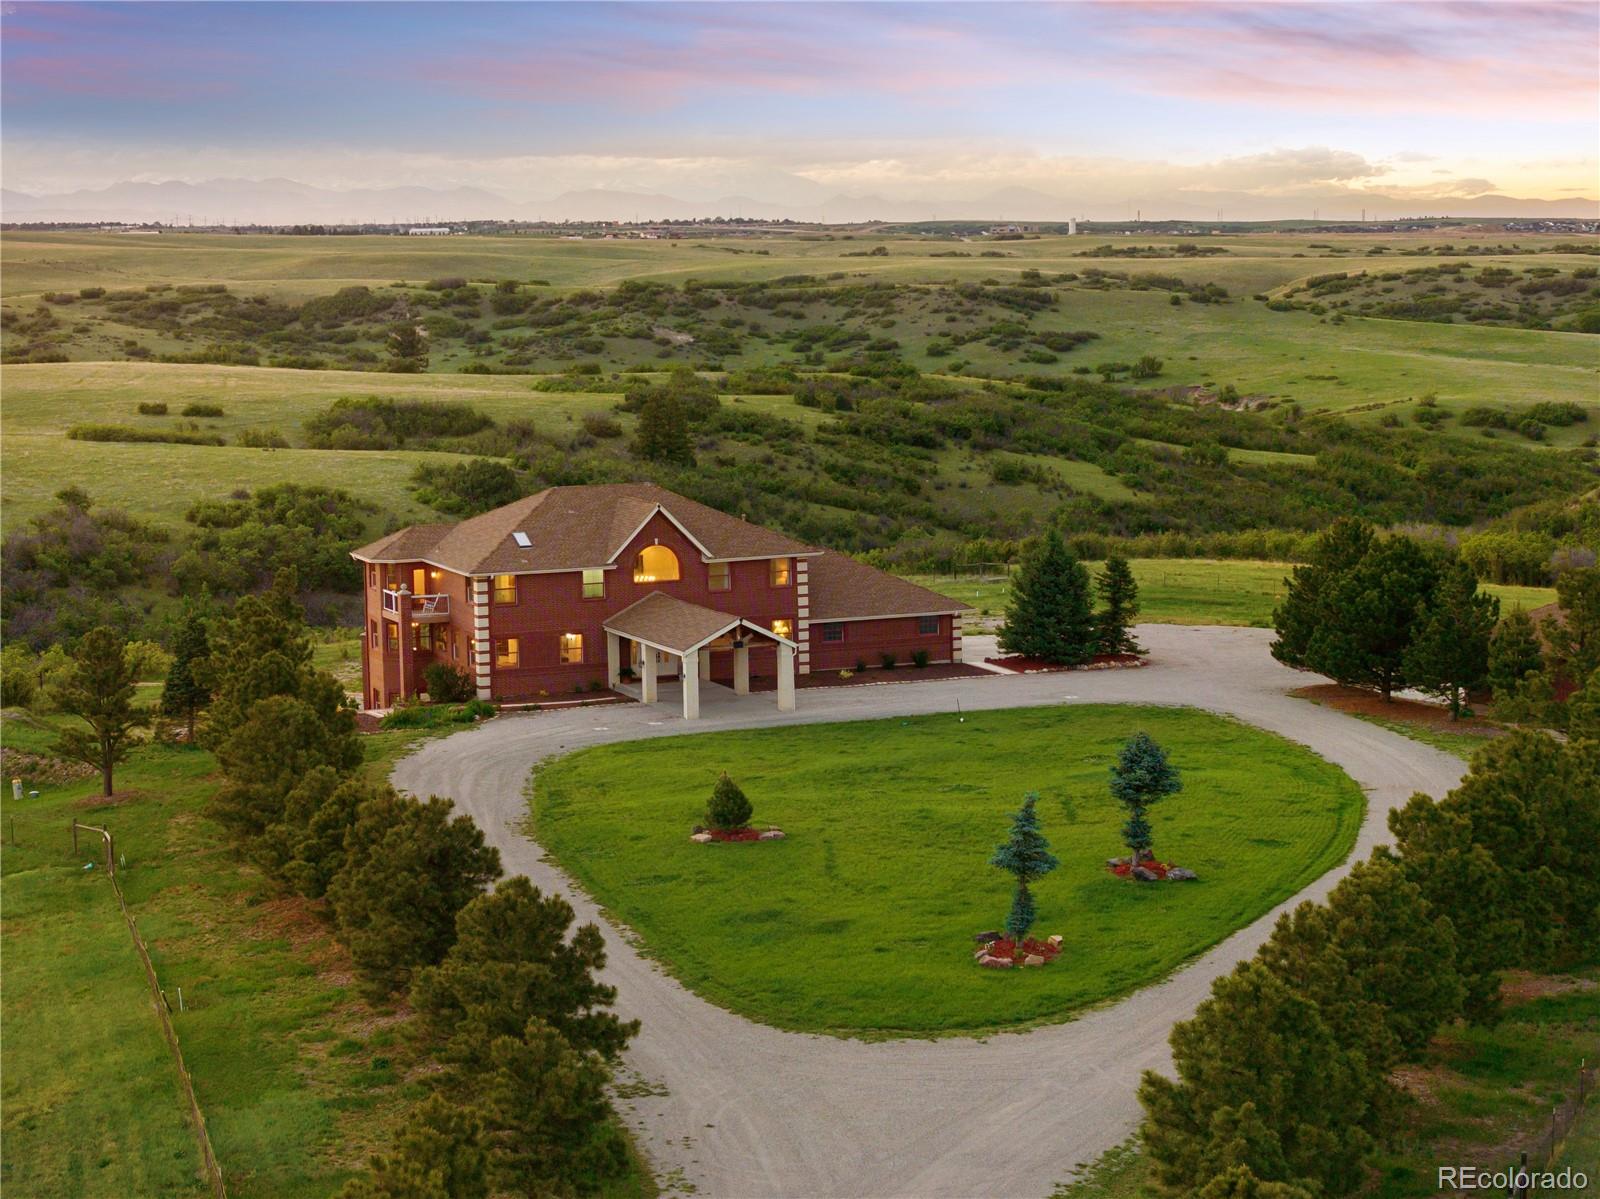
  • Large brick home surrounded by open green acreage, with a circular driveway and distant mountain views. For Sale

    $2,750,000

    4347 N Crowfoot Valley Road, Castle Rock, CO 80108

    • 5 Beds
    • 6 Baths
    • 6,735 Sq.Ft.
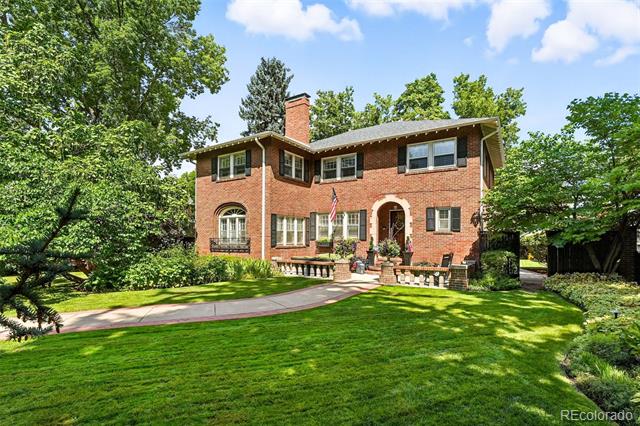
  • Two-story red-brick home with an arched entry, broad lawn, and mature trees. Active Under Contract

    $2,295,000

    5525 E 17th Avenue Parkway, Denver, CO 80220

    • 5 Beds
    • 4 Baths
    • 4,332 Sq.Ft.
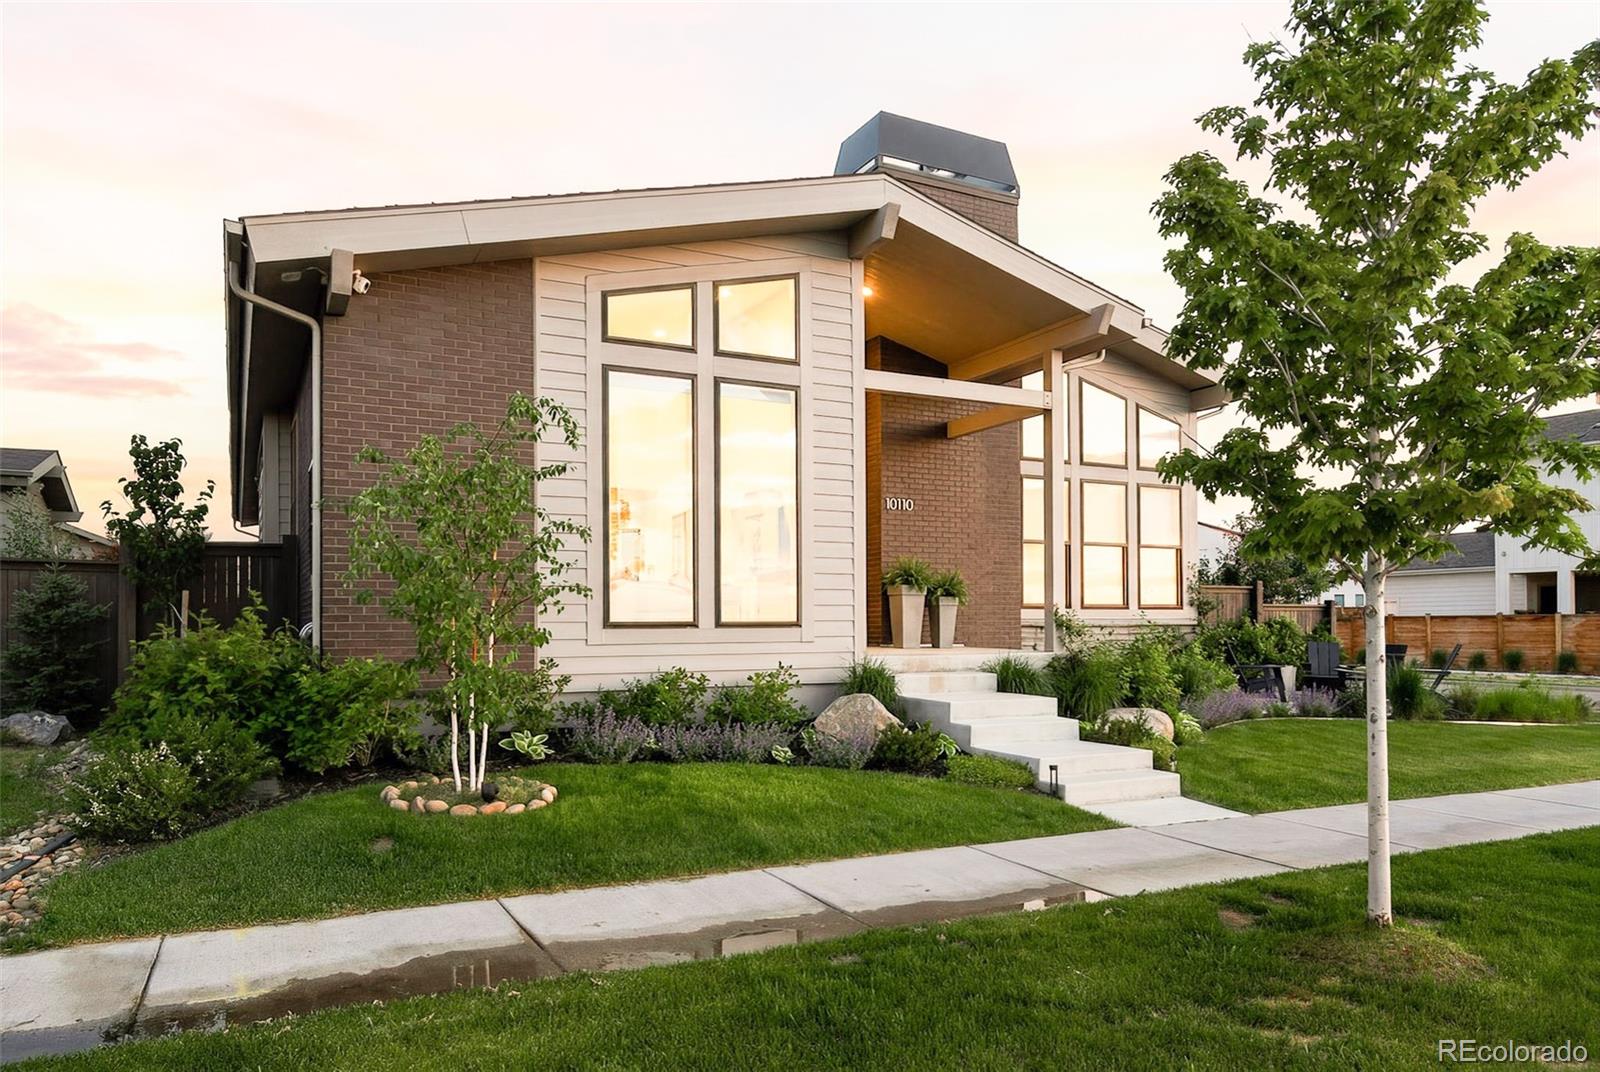
  • 10110 E 63rd Drive For Sale

    $1,790,000

    10110 E 63rd Drive, Denver, CO 80238

    • 5 Beds
    • 5 Baths
    • 4,795 Sq.Ft.
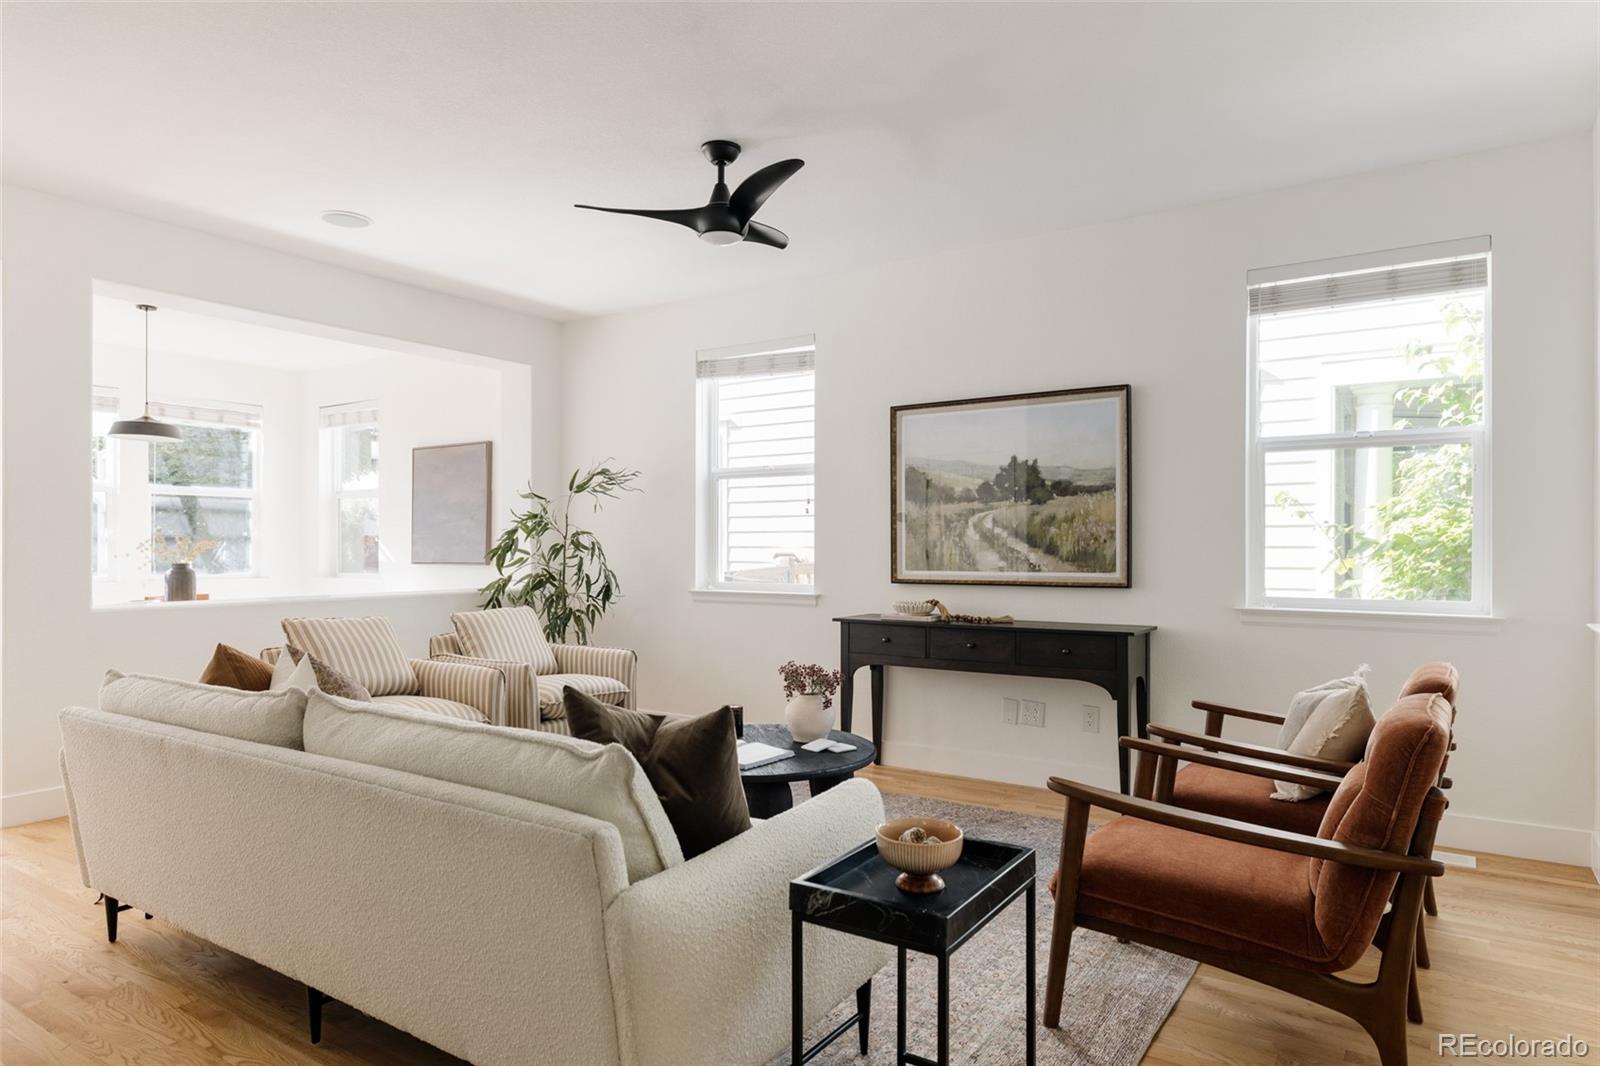
  • Living room with white sofas, rust-colored chairs, hardwood floors, and large windows. Active Under Contract

    $835,000

    2965 Emporia Street, Denver, CO 80238

    • 4 Beds
    • 4 Baths
    • 2,375 Sq.Ft.
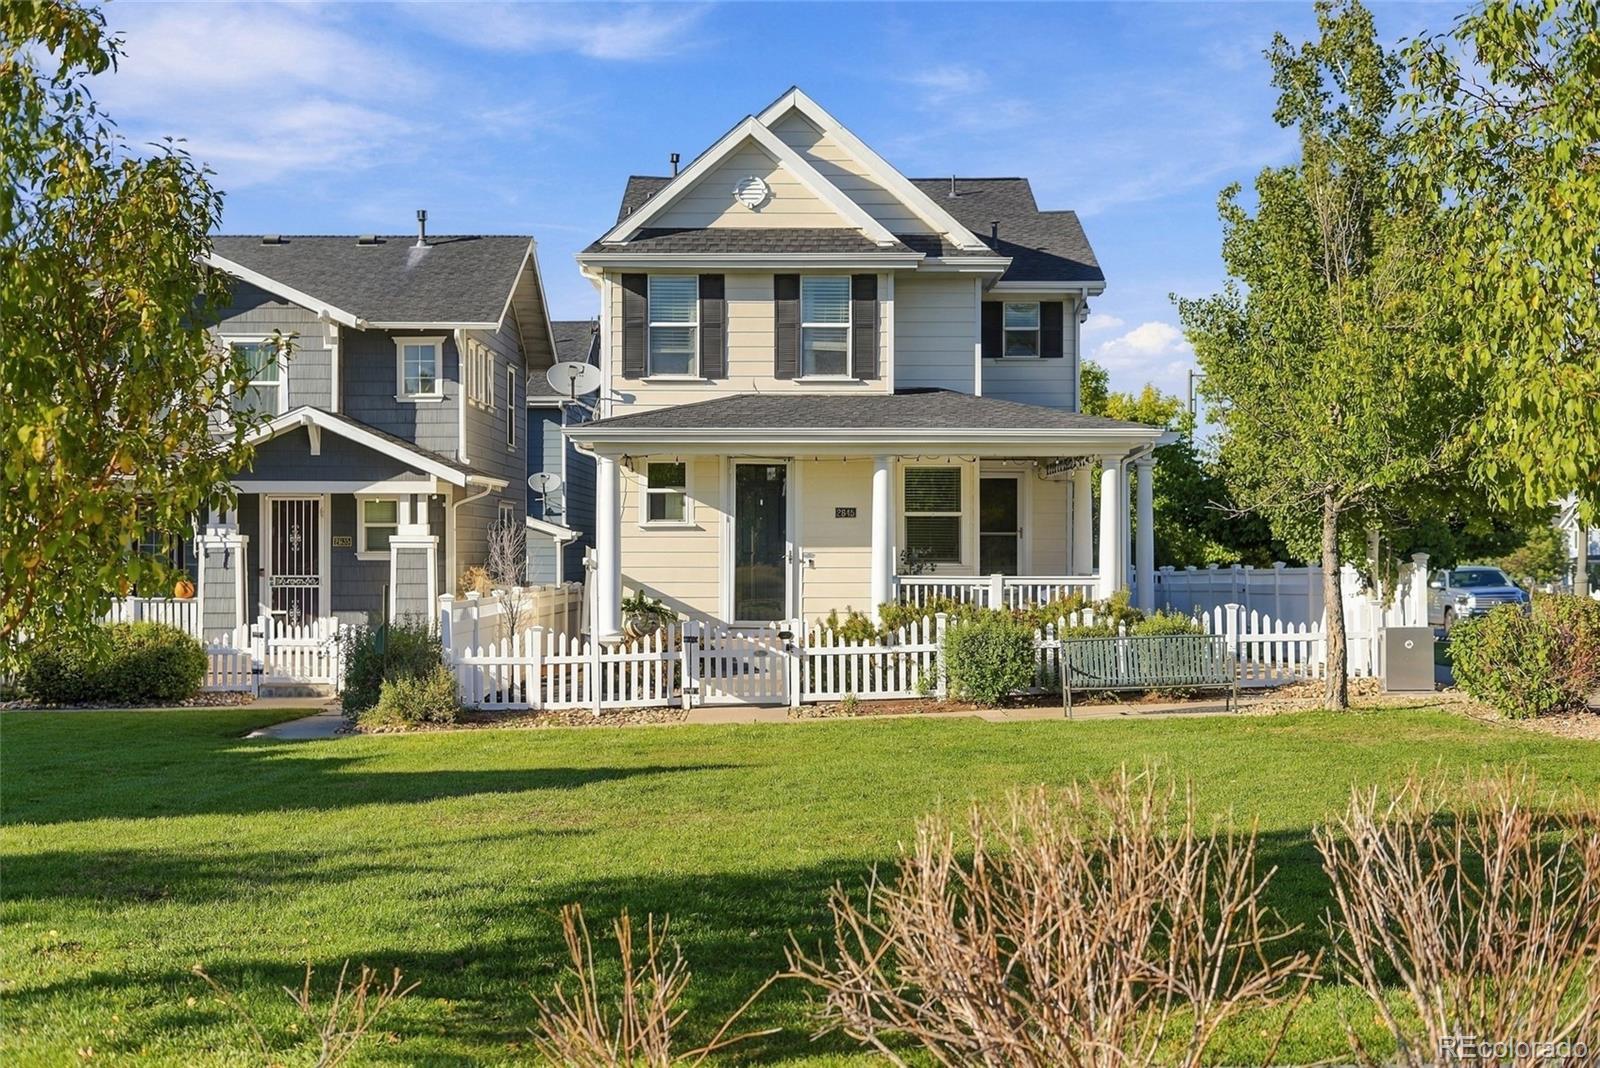
  • Two-story house with a covered porch, white picket fence, and green front lawn. For Sale

    $635,000

    2645 Central Park Boulevard, Denver, CO 80238

    • 3 Beds
    • 3 Baths
    • 1,746 Sq.Ft.
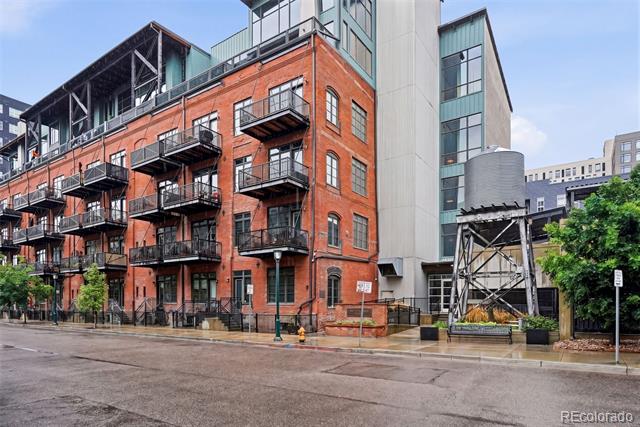
  • Urban condominium building with red brick facade, black metal balconies, and adjoining glass tower. For Sale

    $598,500

    2960 Inca Street Unit: 411, Denver, CO 80202

    • 1 Bed
    • 2 Baths
    • 1,119 Sq.Ft.
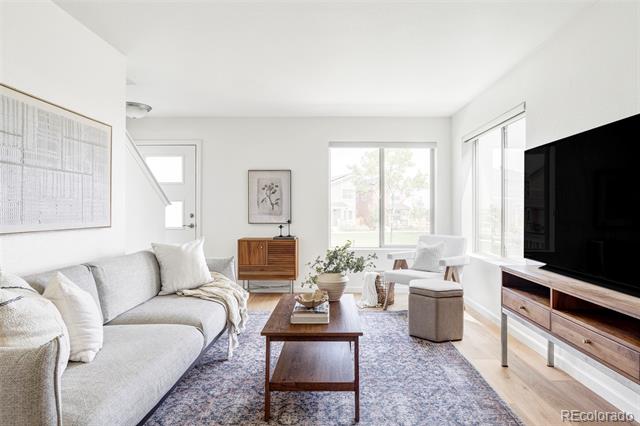
  • Staged living room with a light gray sofa, wood coffee table, and large windows. For Sale

    $535,000

    6317 Hanover Street, Denver, CO 80238

    • 3 Beds
    • 3 Baths
    • 1,350 Sq.Ft.
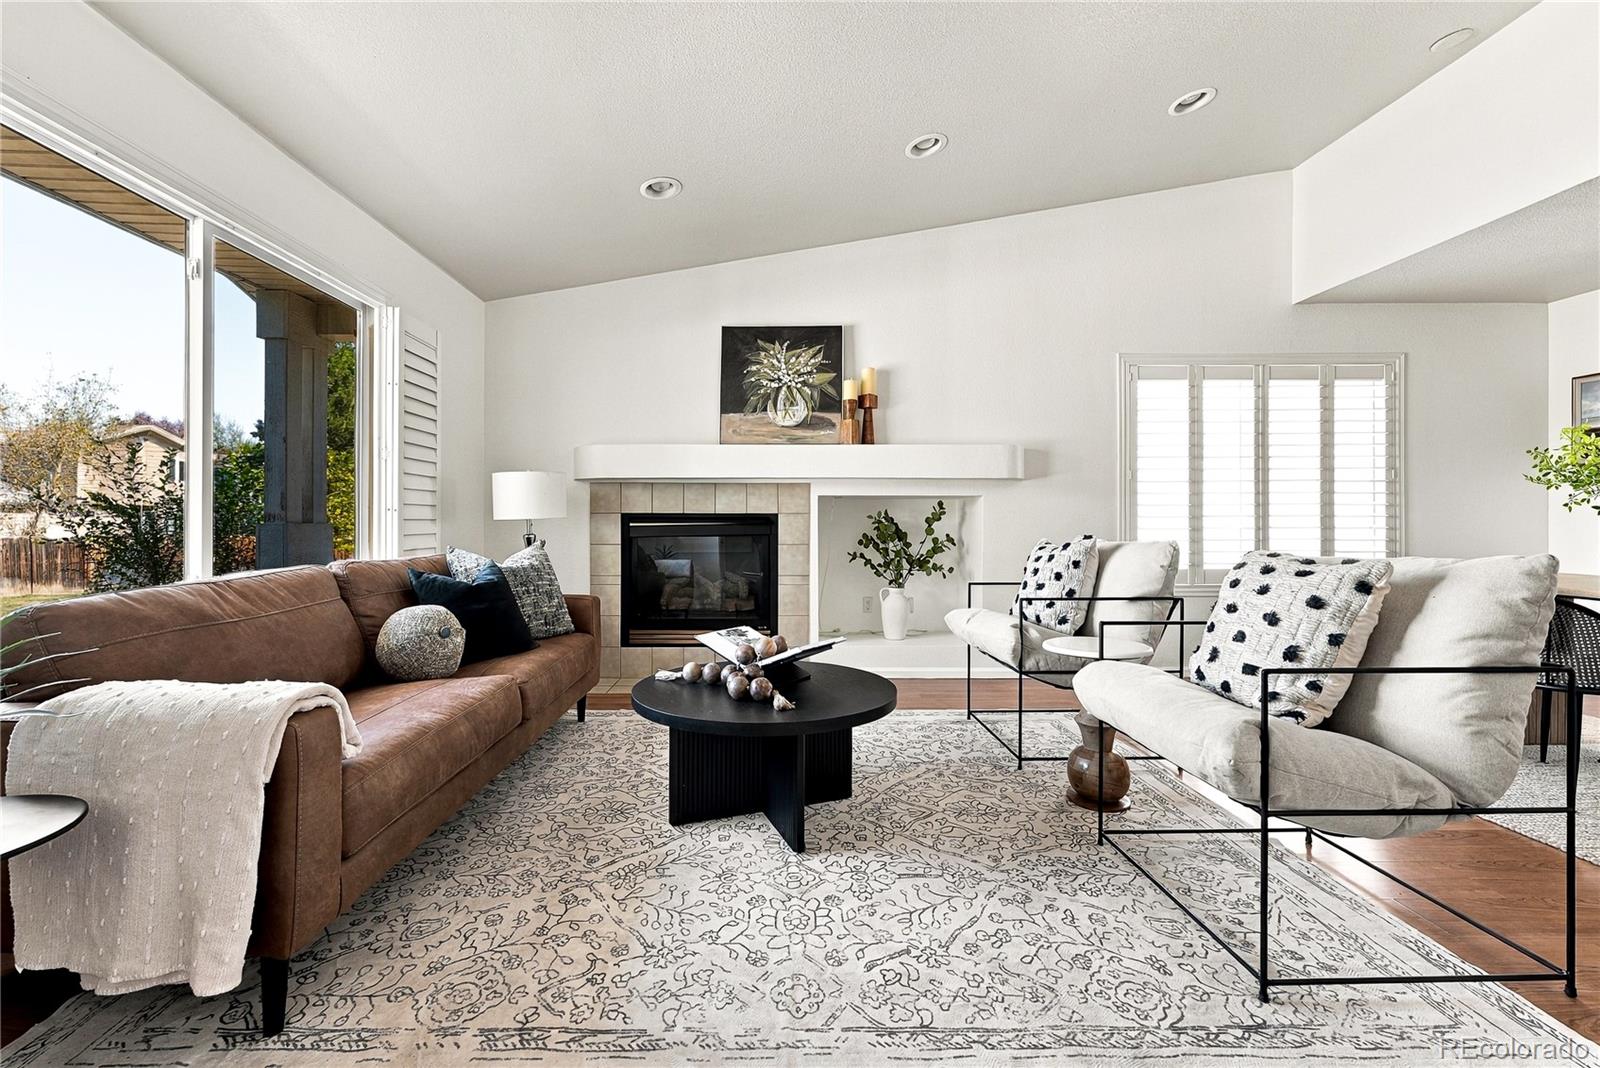
  • Staged living room with a tiled fireplace, brown sofa, white armchairs, and large windows. For Sale

    $515,000

    1351 McClure Drive, Longmont, CO 80504

    • 3 Beds
    • 2 Baths
    • 1,535 Sq.Ft.
View All Properties

Follow Us On Instagram