Leave a Message

Thank you for your message. We will be in touch with you shortly.

Explore Our Properties

Property Description

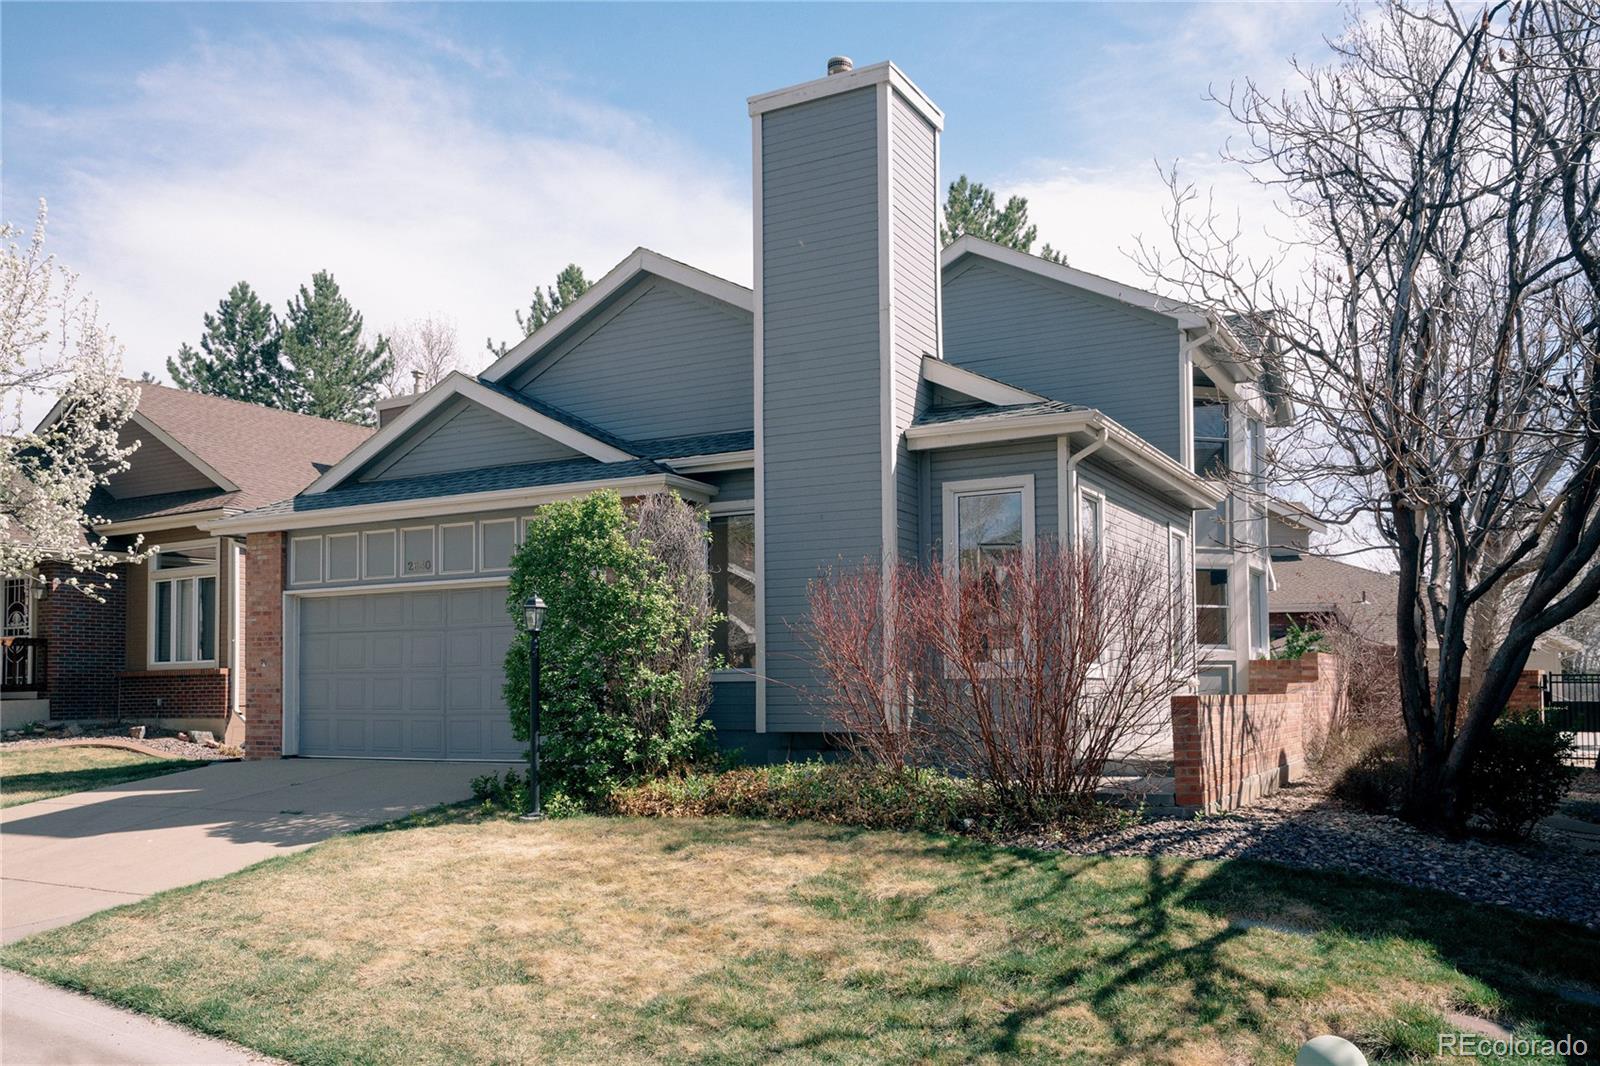
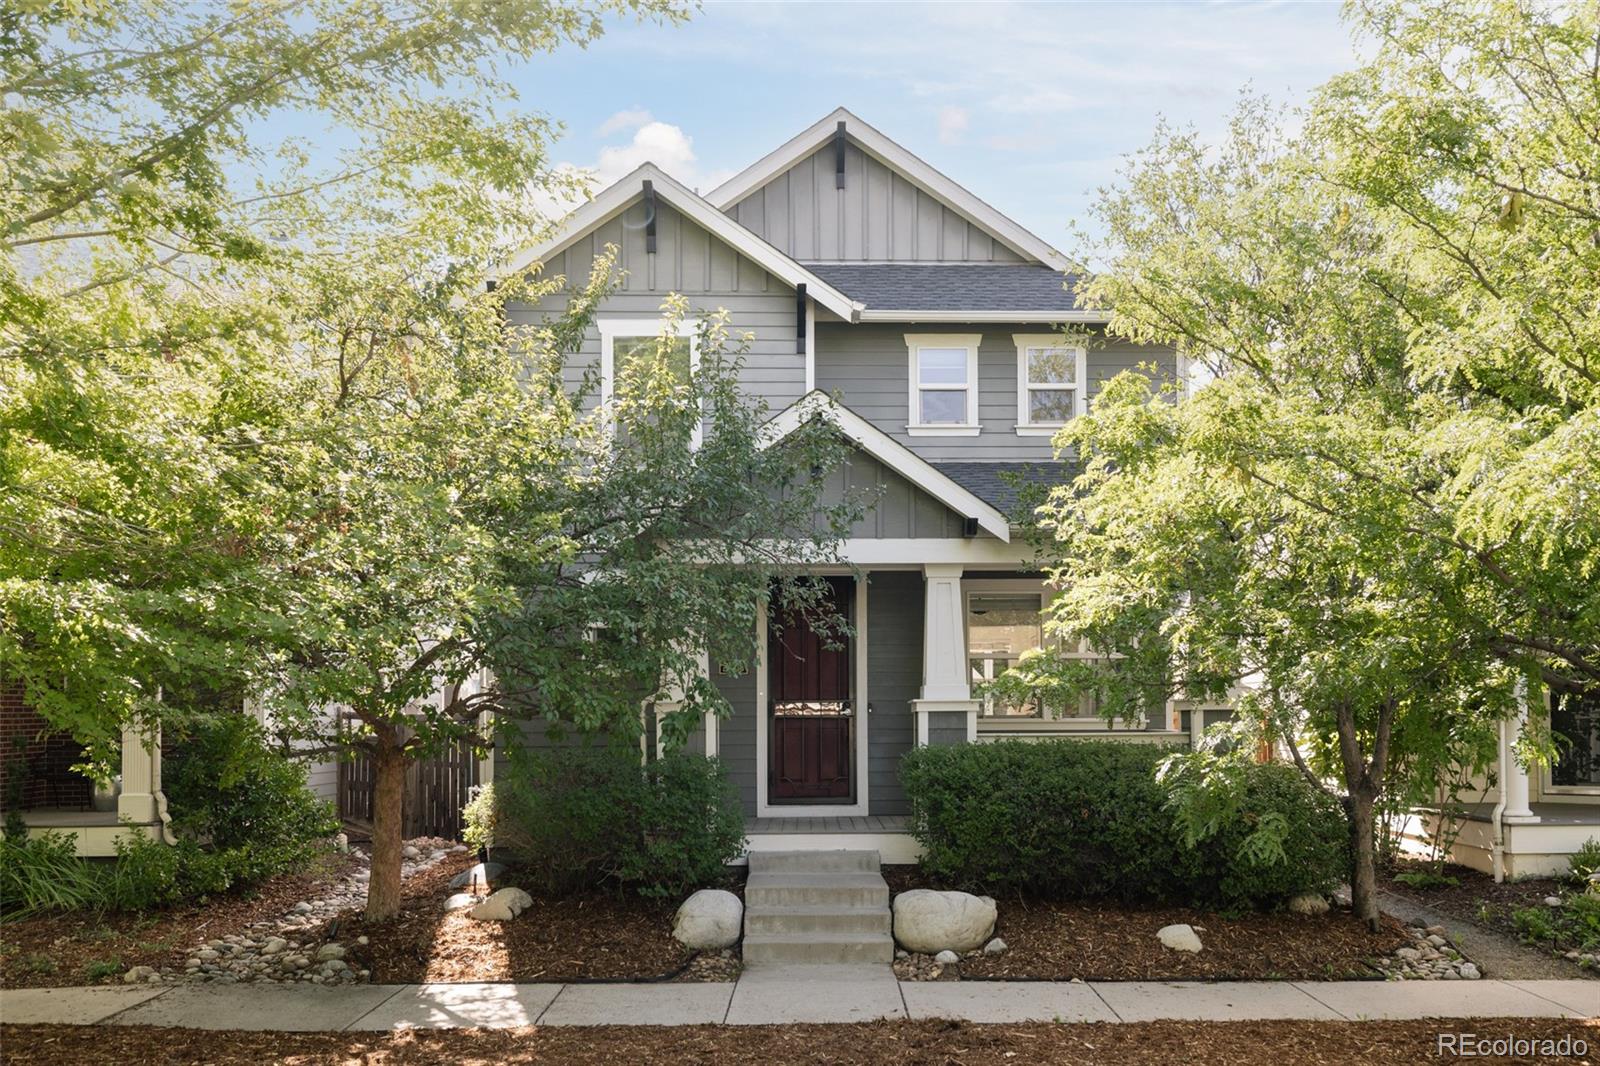
Tucked within a quiet, well-maintained Lakewood community, this thoughtfully designed home offers a comfortable, low-maintenance lifestyle with a layout that adapts easily to a variety of needs.

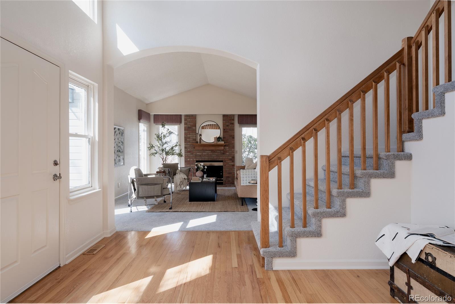
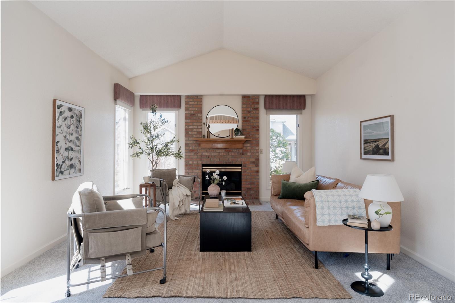
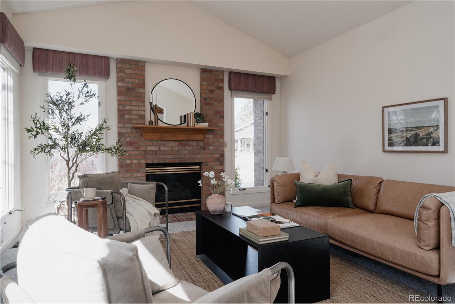
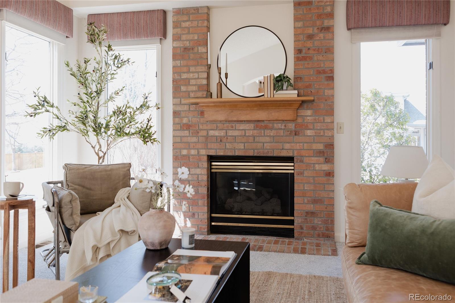
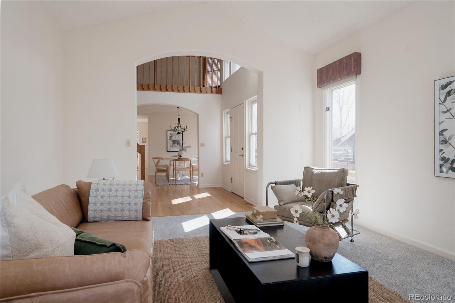
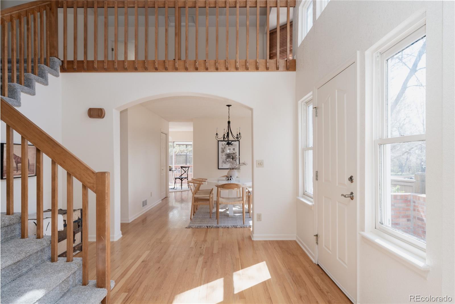
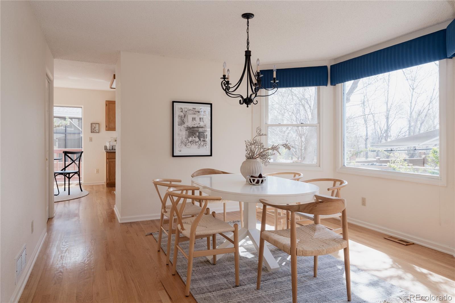
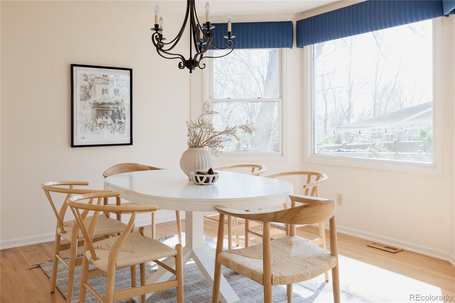
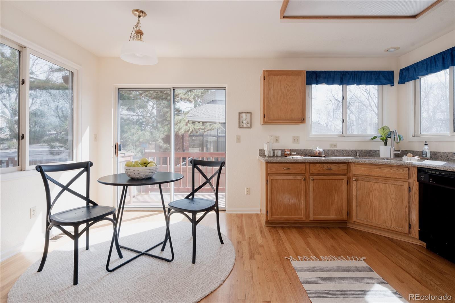
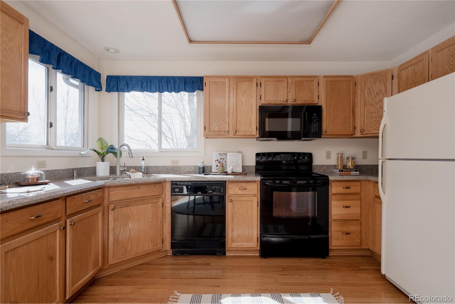
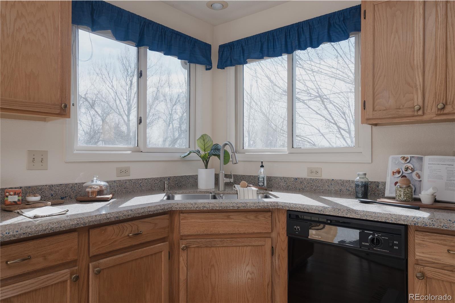
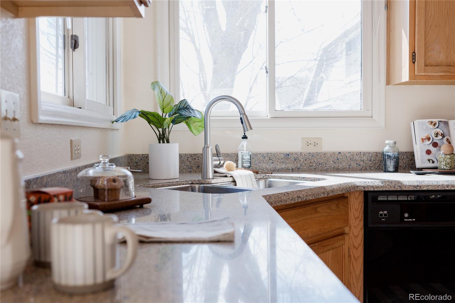
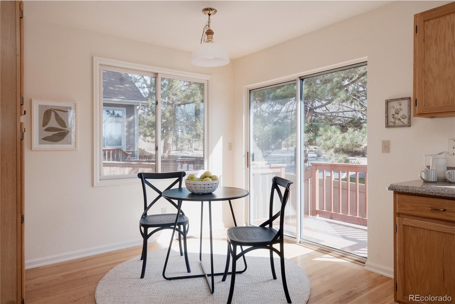
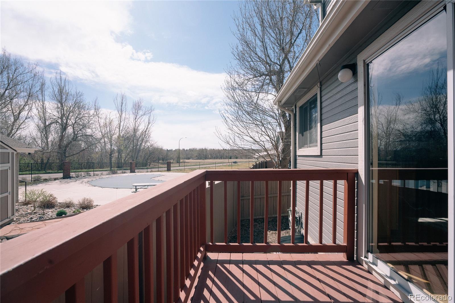
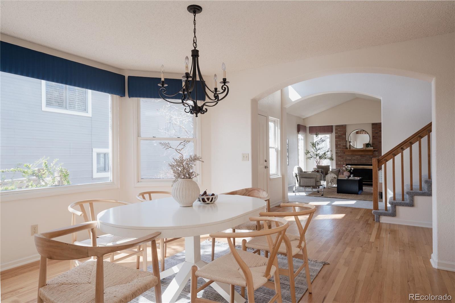
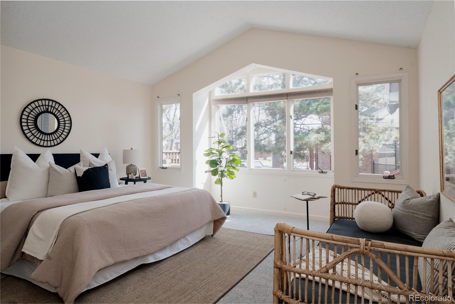
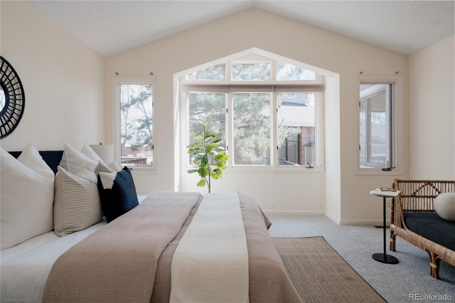
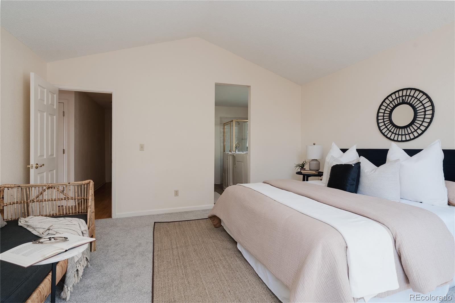
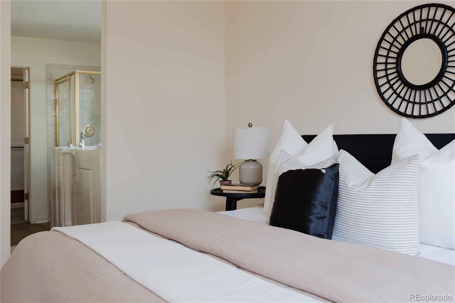
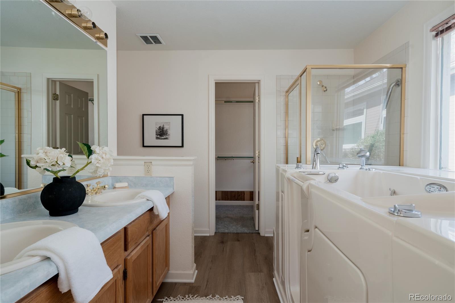
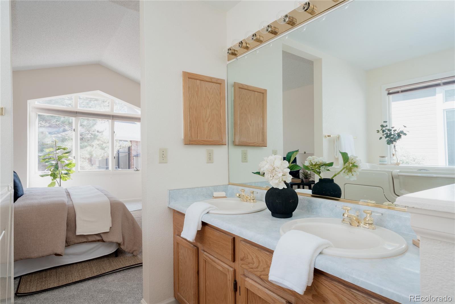
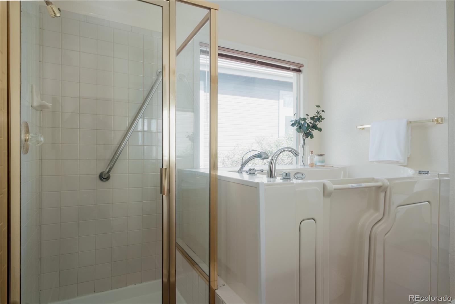
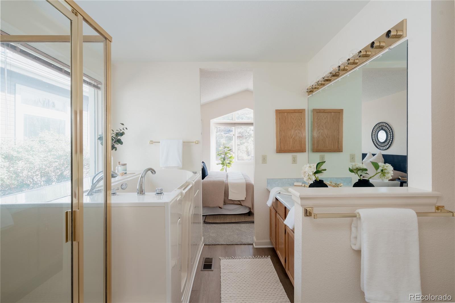
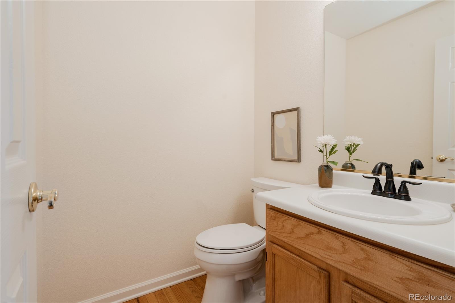
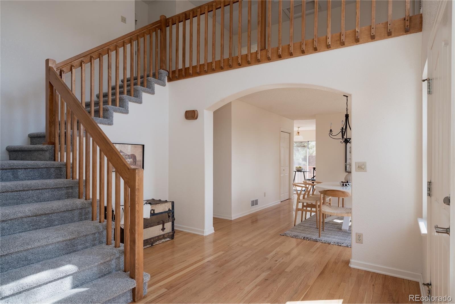
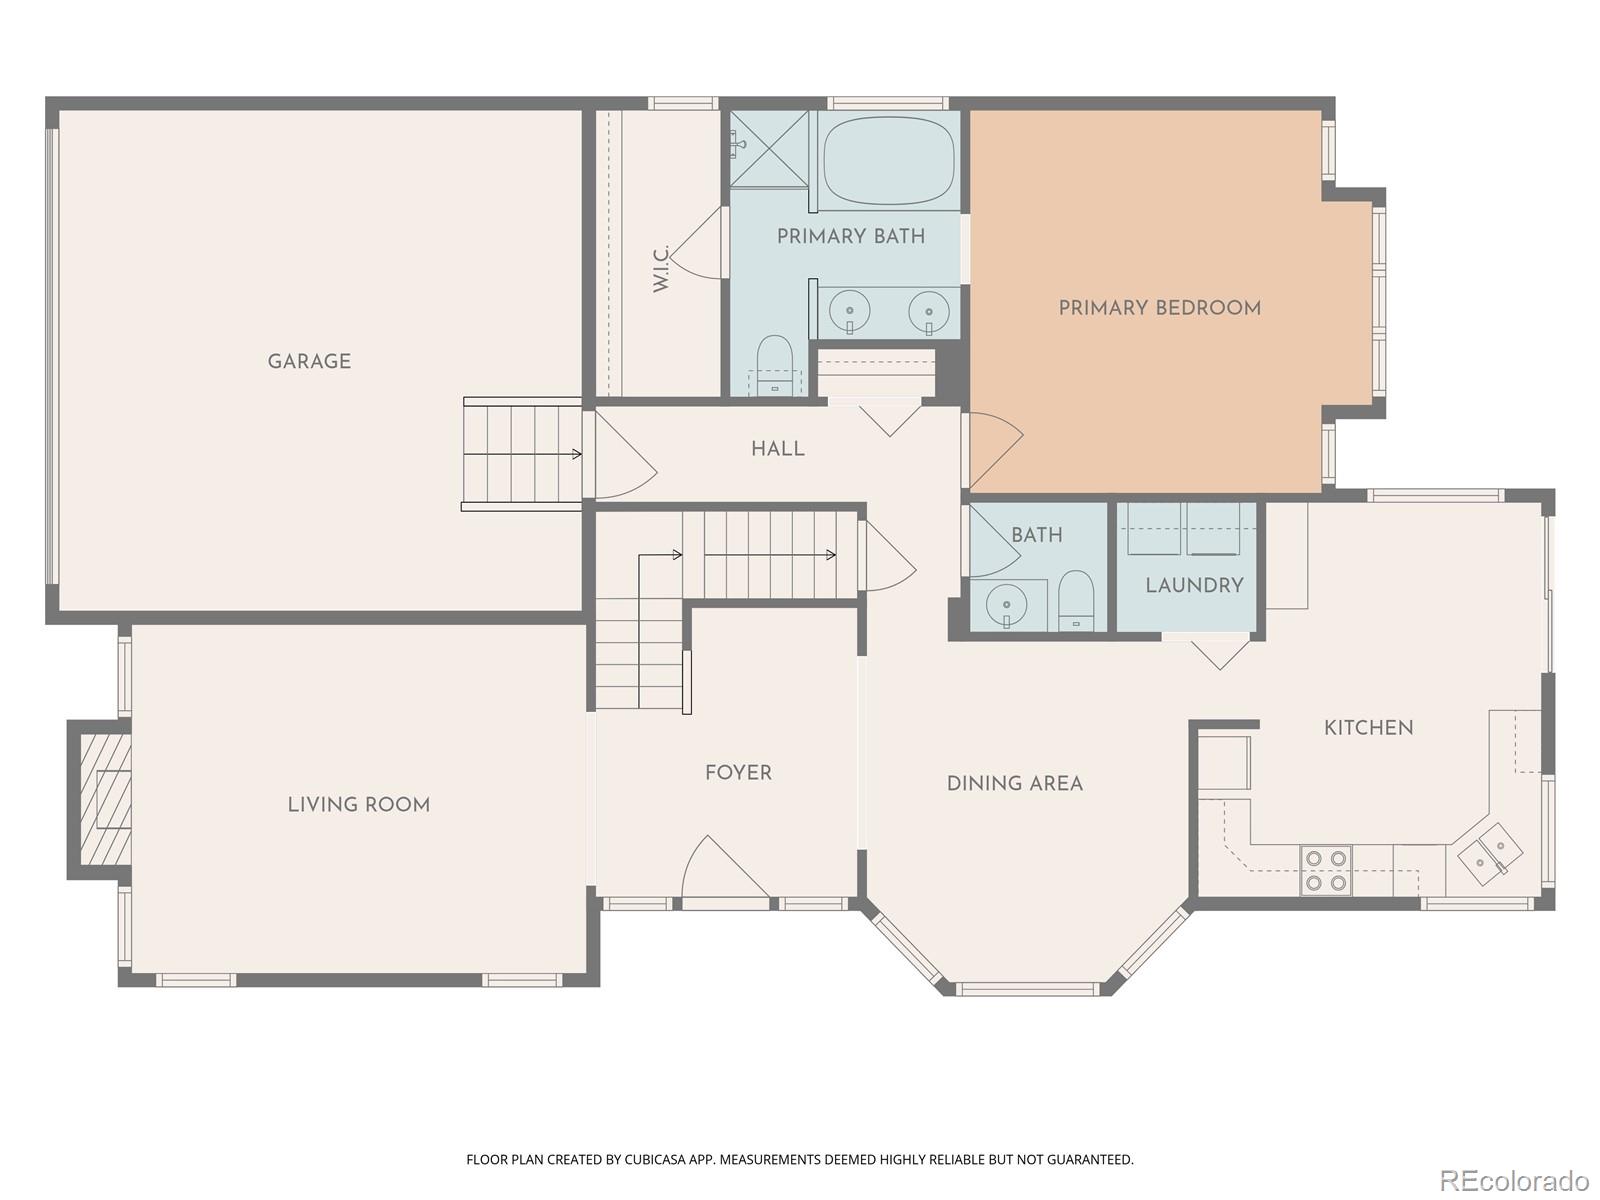
The main level features a welcoming living room with a fireplace, a dedicated dining area, and an eat-in kitchen with direct access to the back deck - perfect for enjoying morning coffee or evening meals overlooking the Bear Creek Greenbelt. A main-floor primary suite provides the convenience of single-level living, complemented by a powder room for guests.

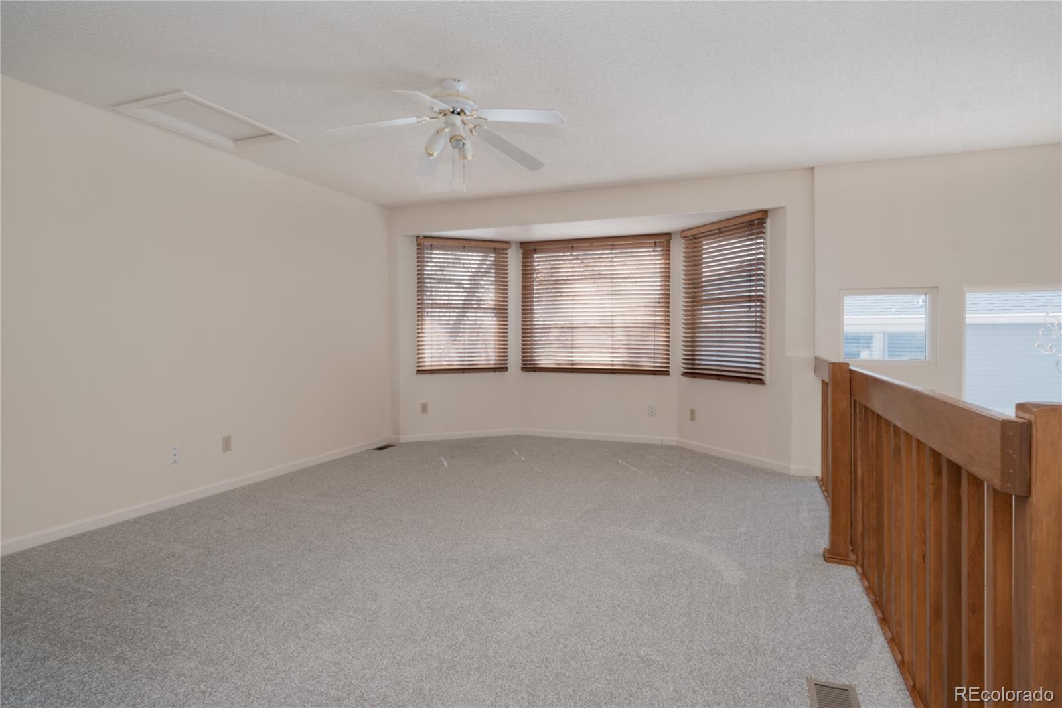
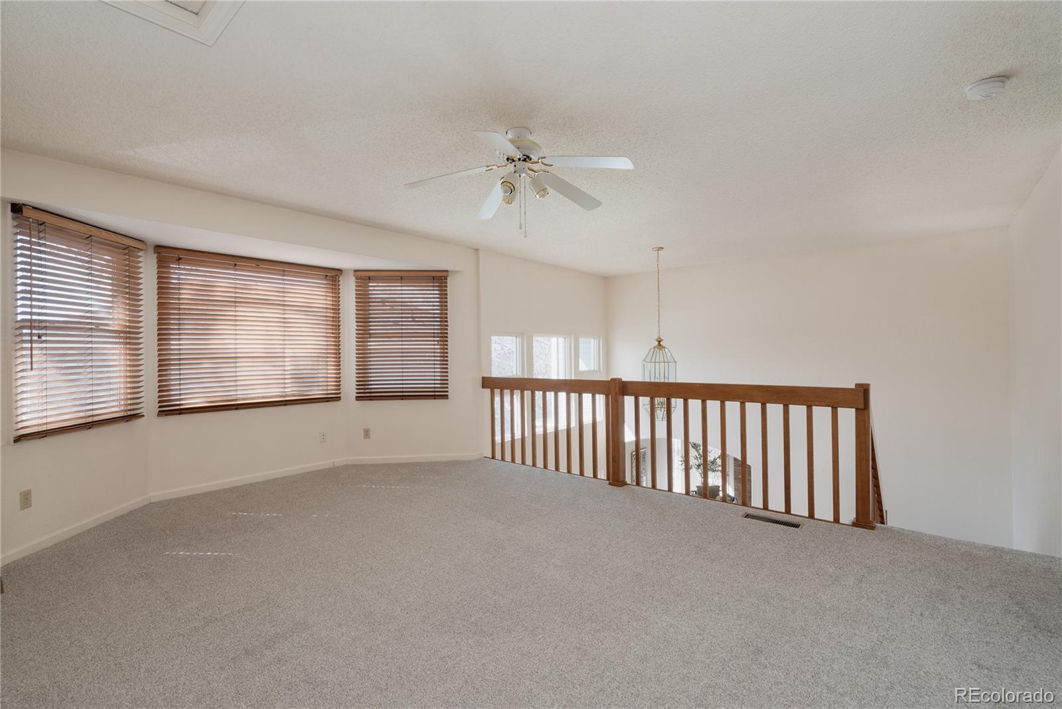
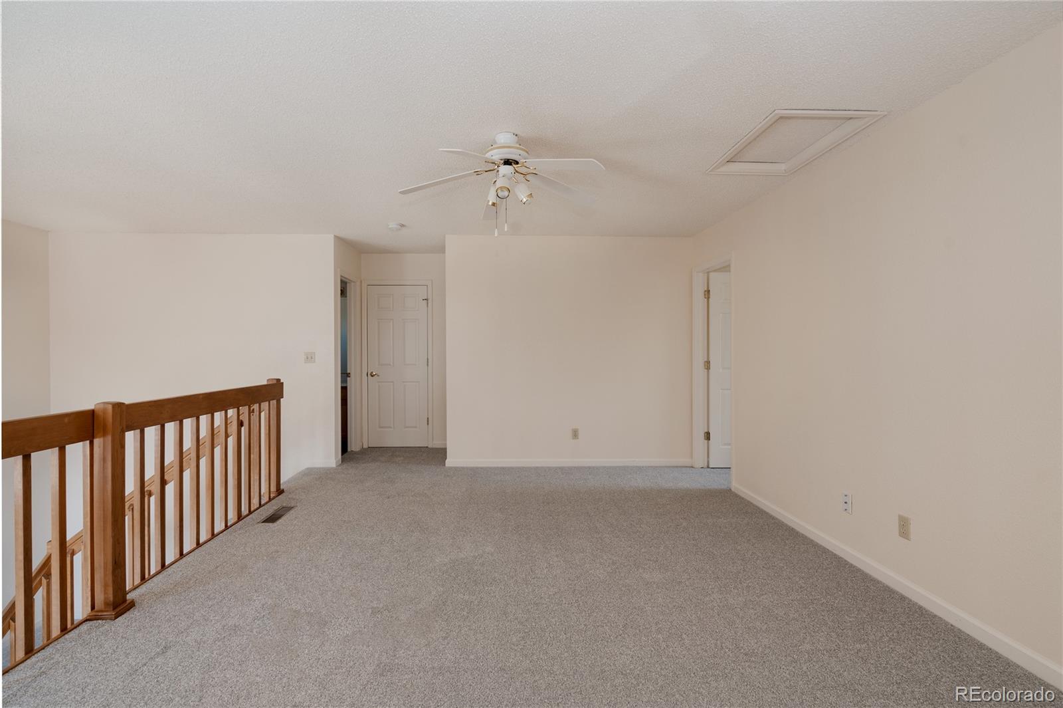
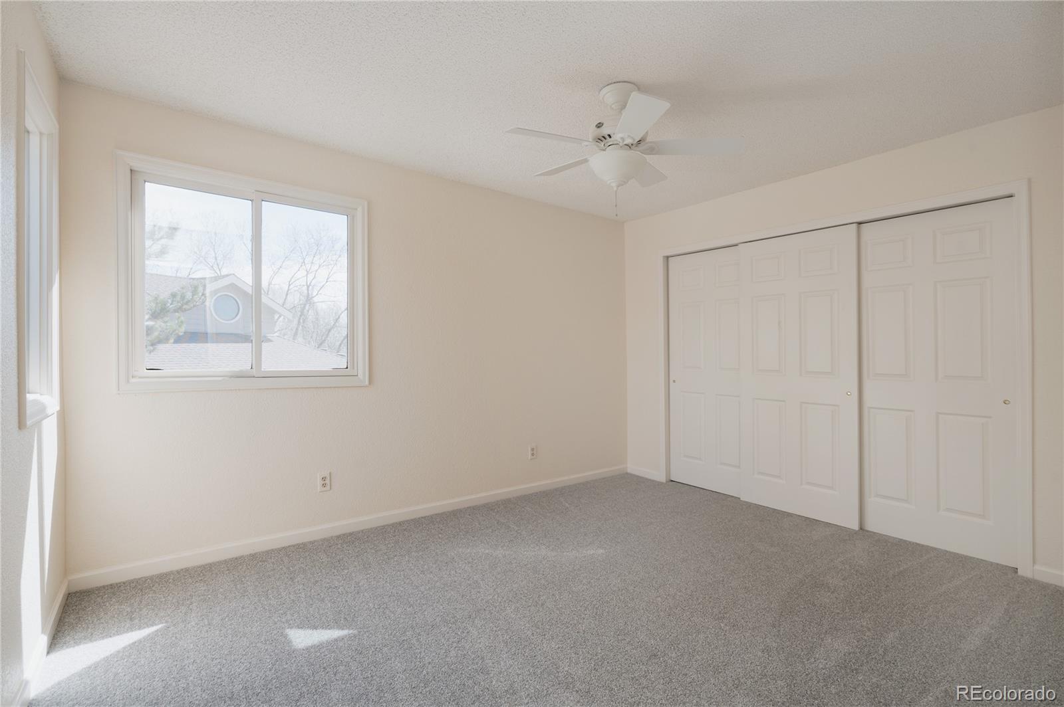
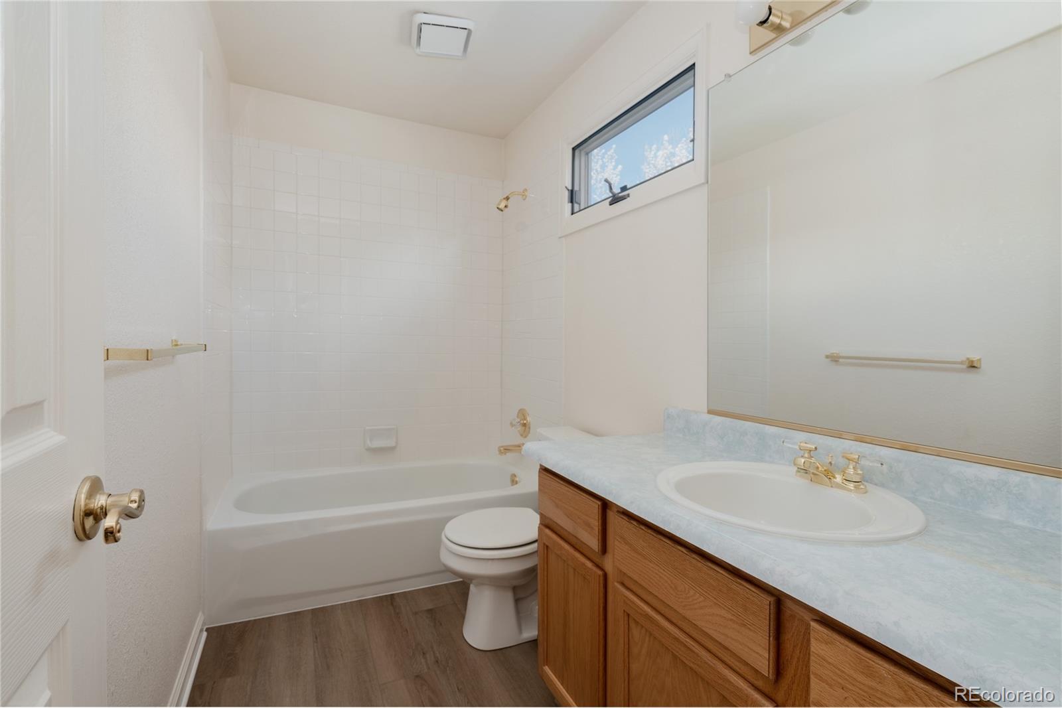
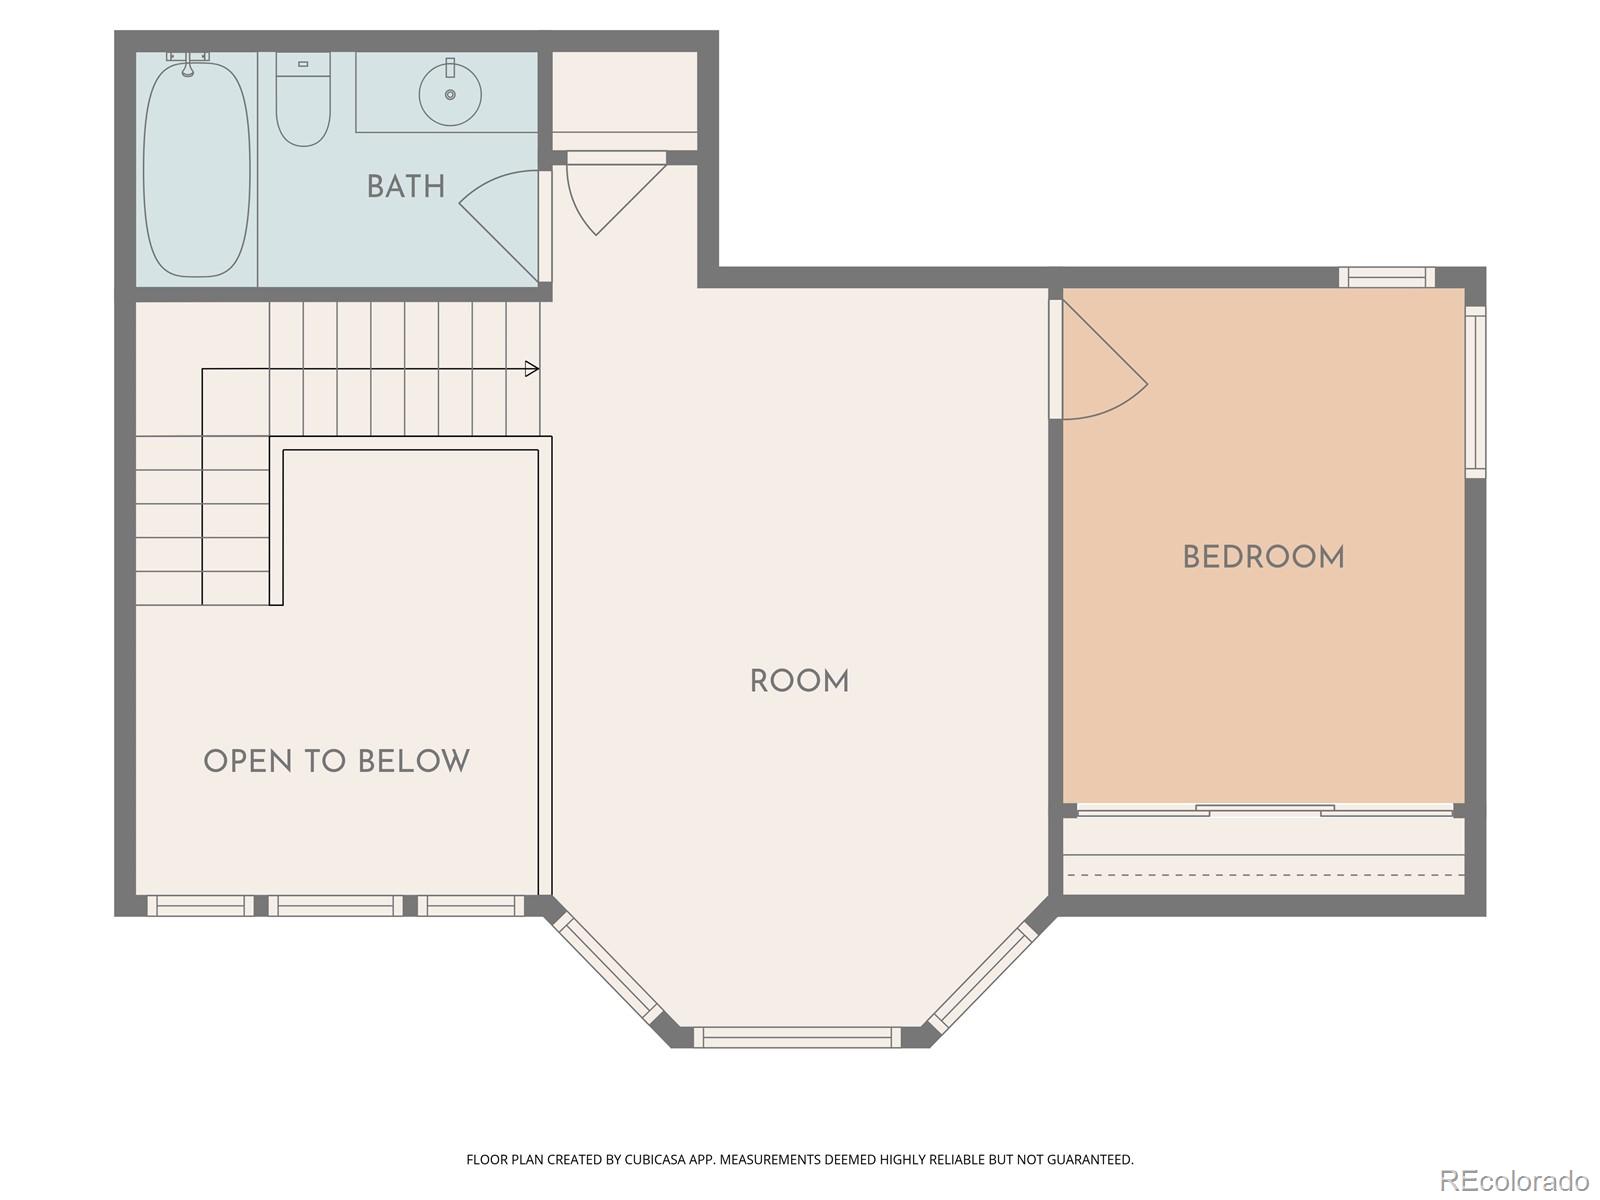
Upstairs, a spacious loft offers flexible use as a secondary living area, office, or hobby space, along with an additional bedroom and full bath.

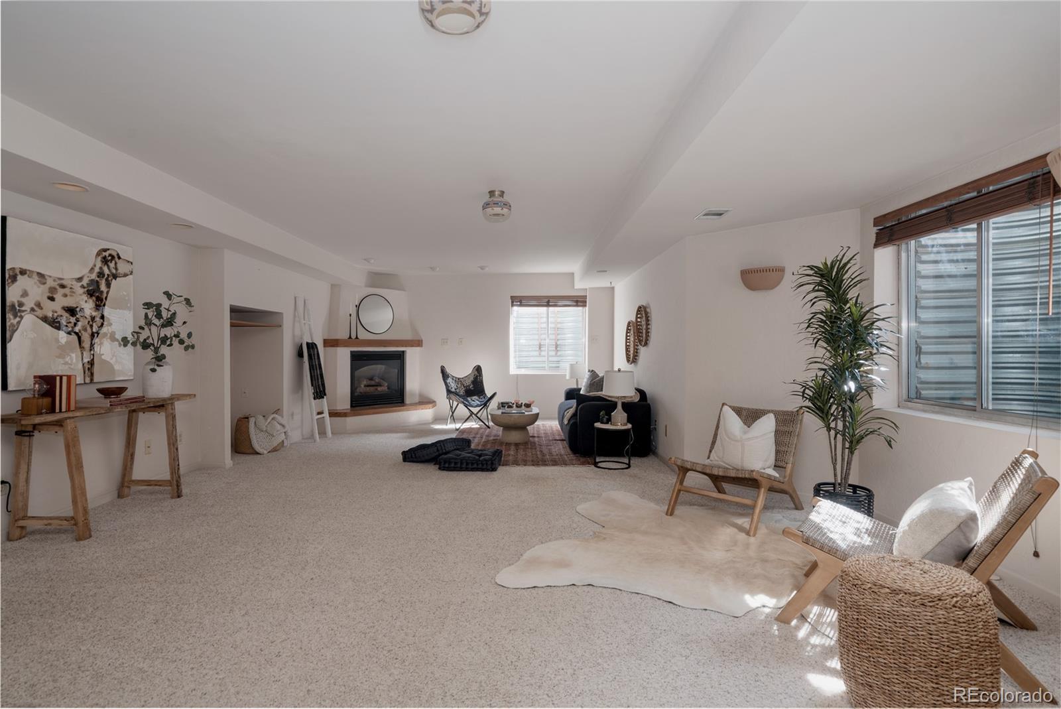
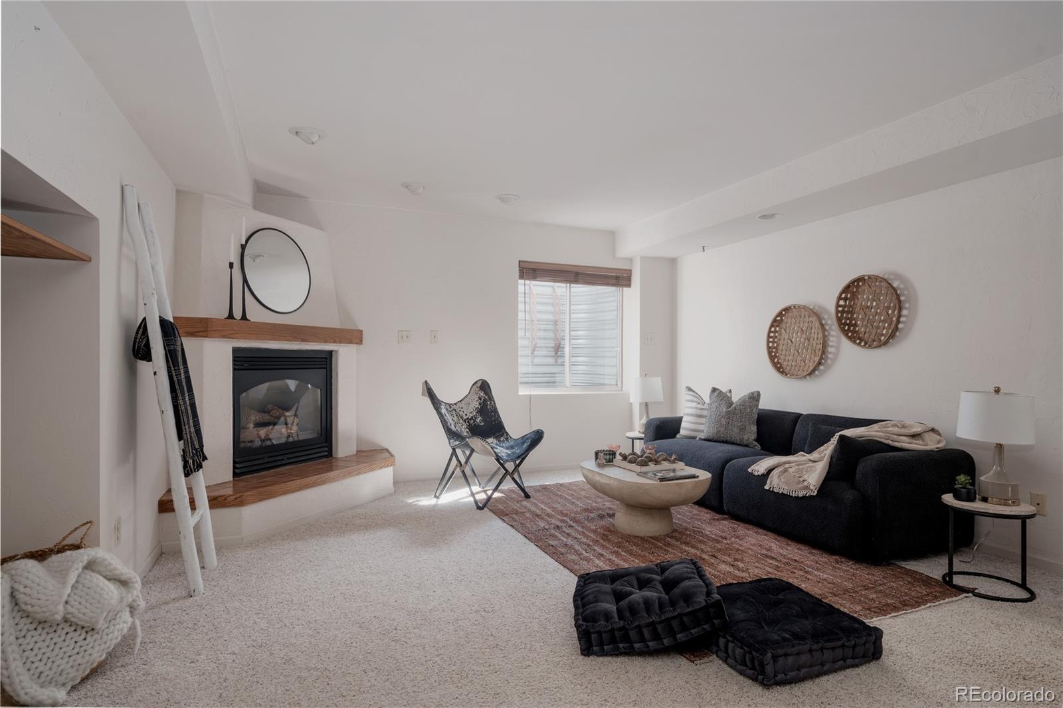
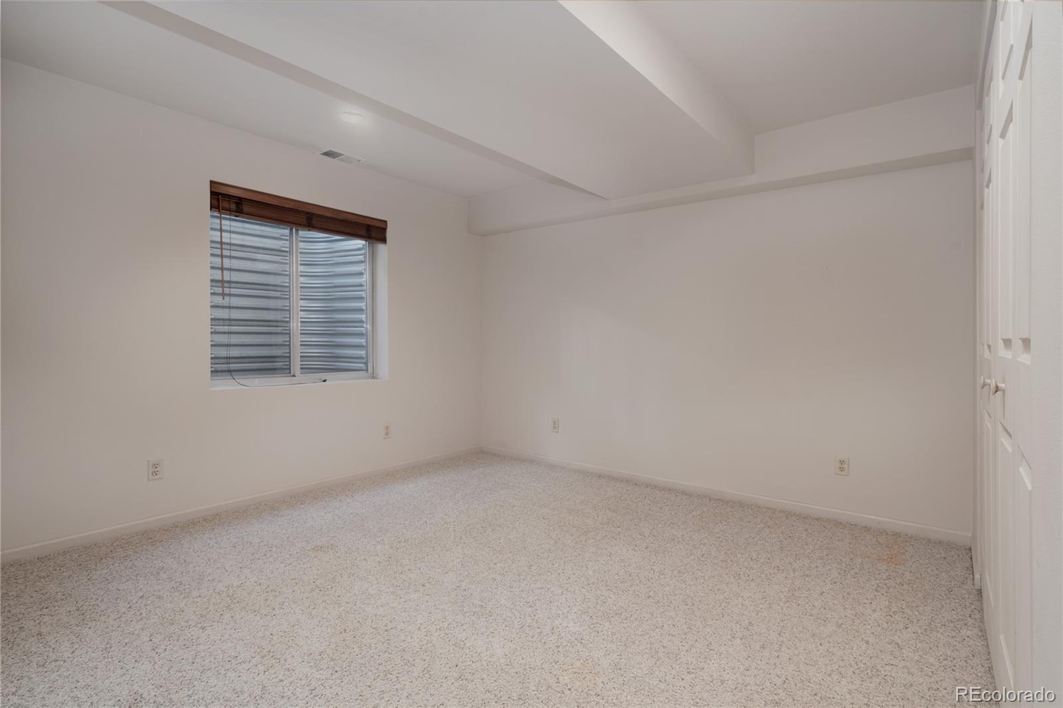
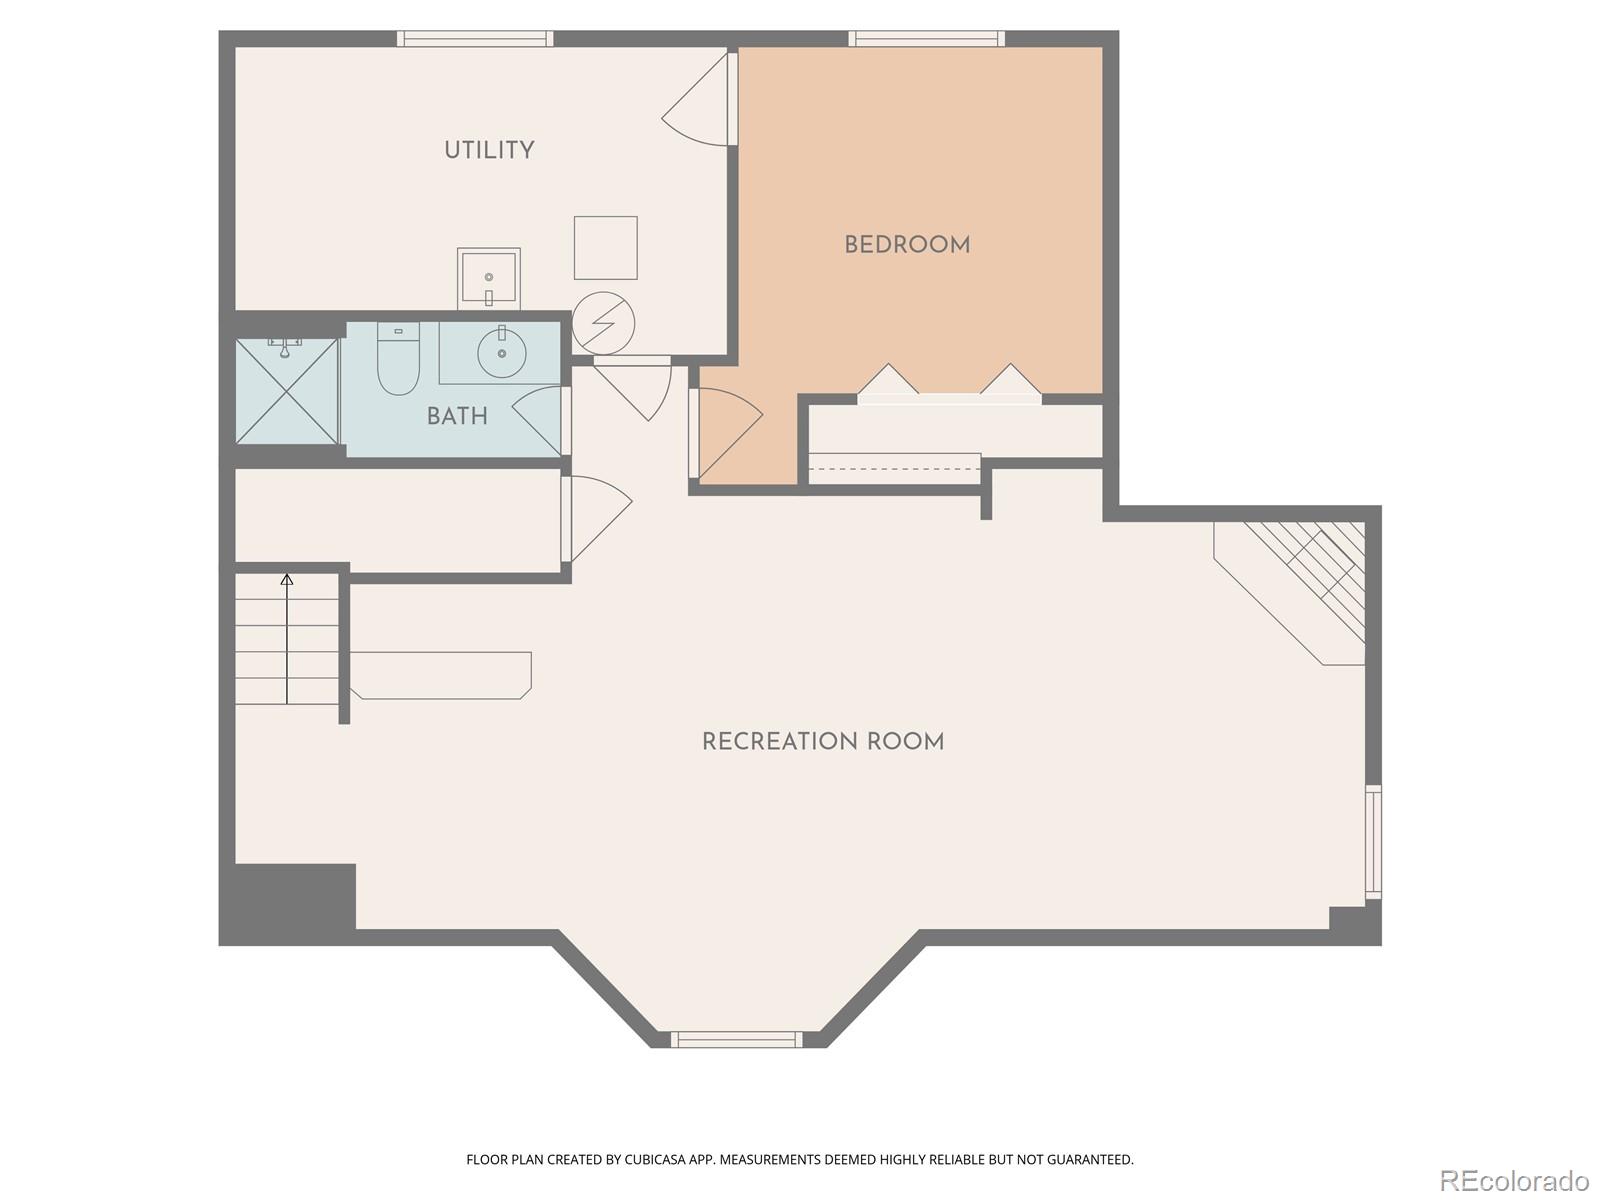
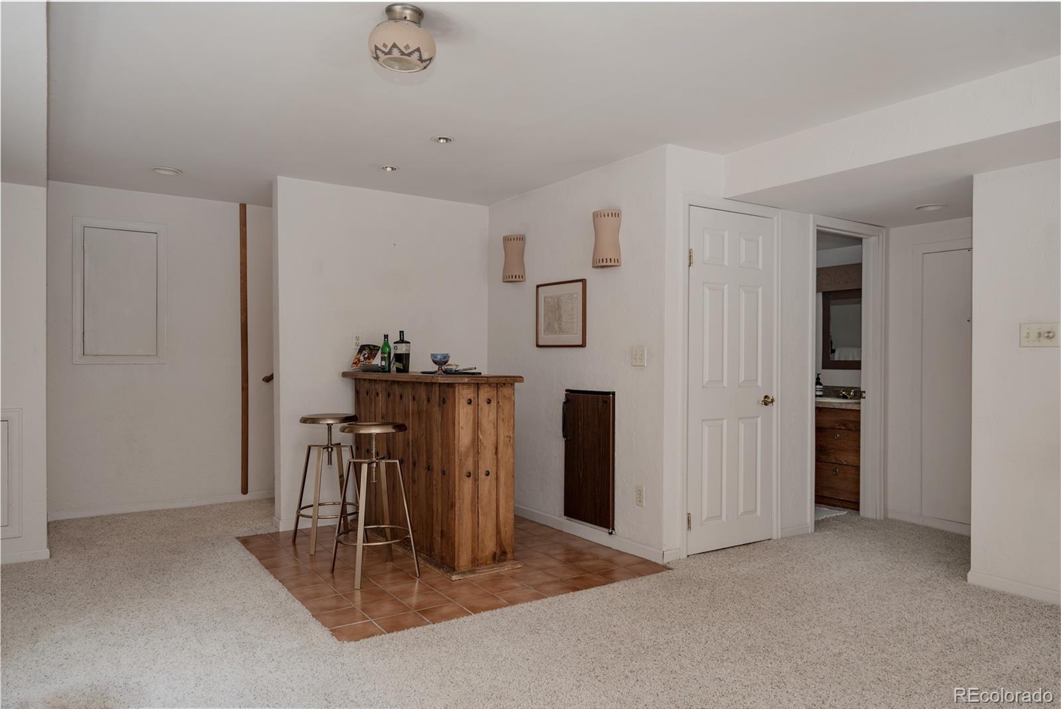
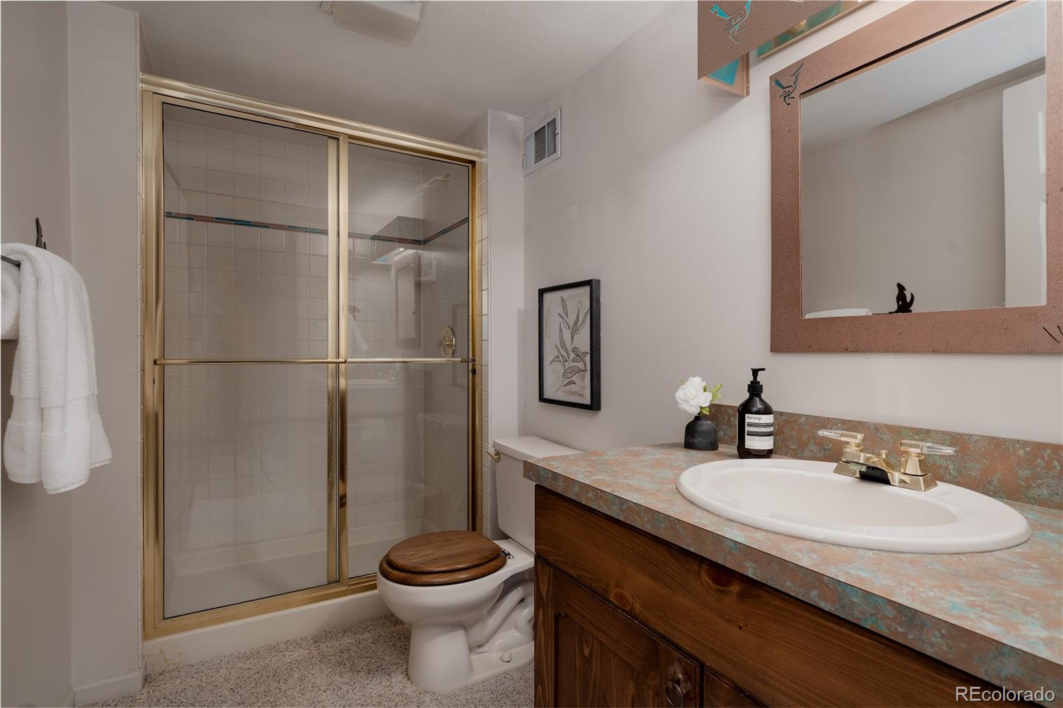
The finished basement expands the home's livability with a large den anchored by a second fireplace, a built-in bar area, and ample space for R&R, whether that's movie nights, game tables, or entertaining. An additional bedroom and full bath complete the lower level.

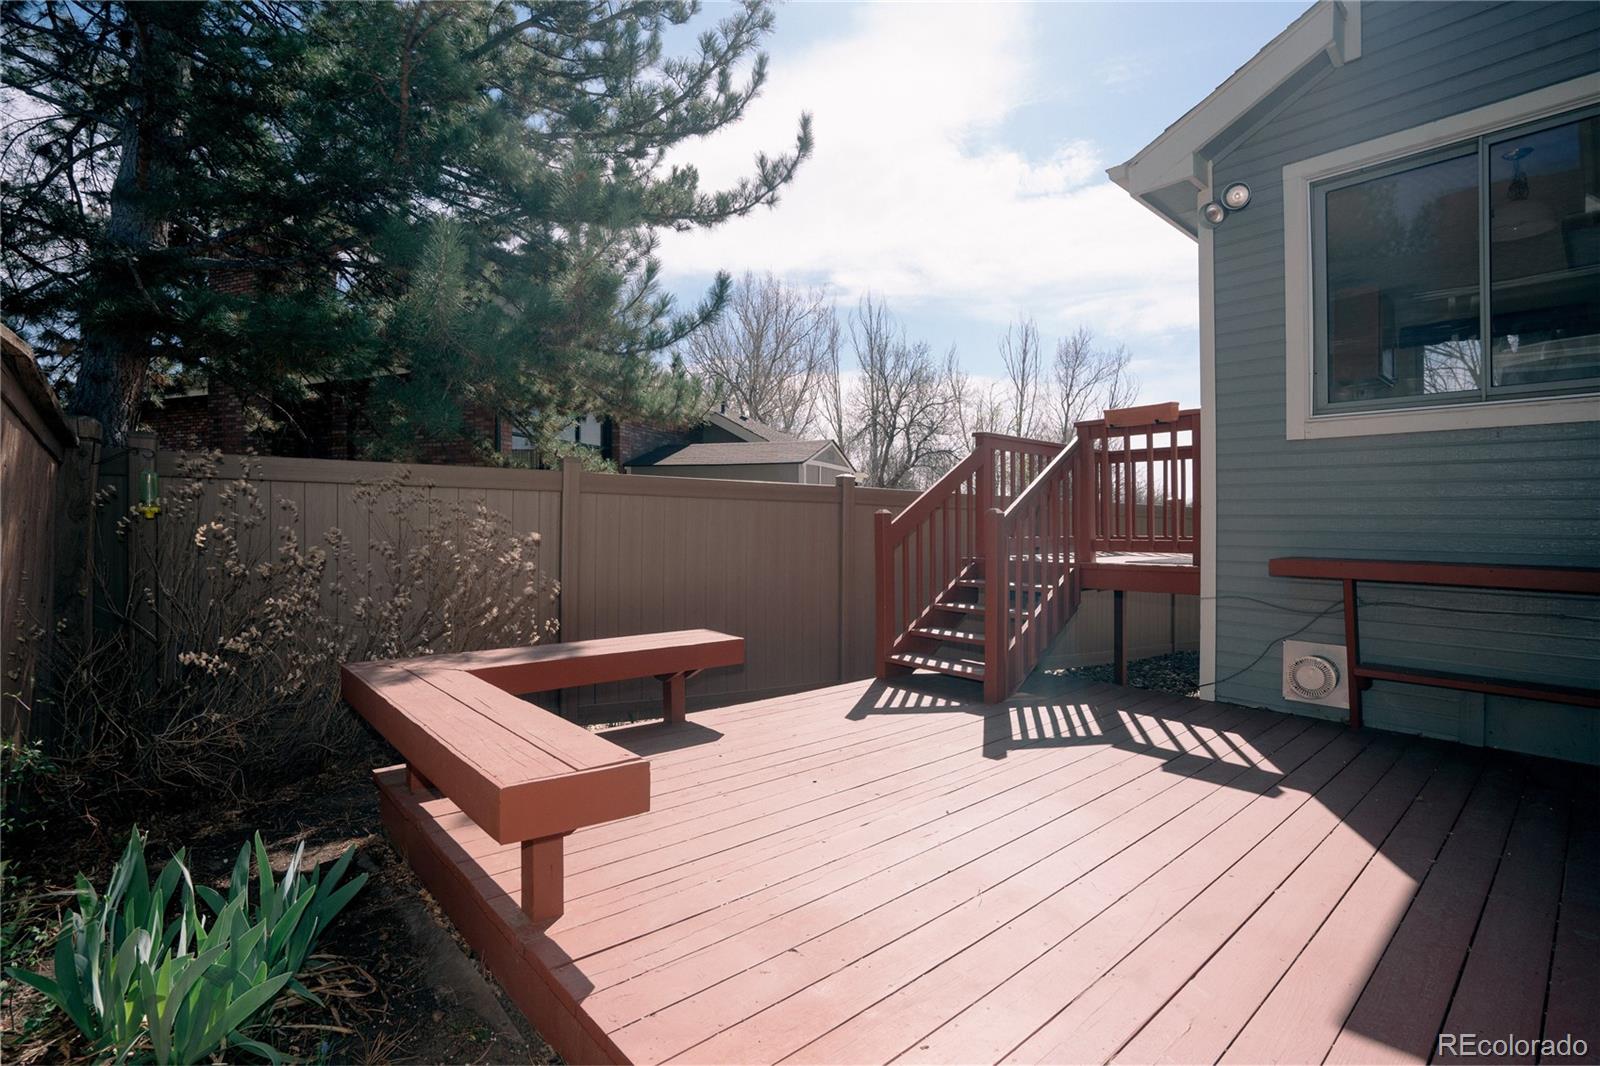
Outdoor spaces include both an elevated deck with open views and a more private, fenced-in area - offering options for relaxing, entertaining, or gardening.

The HOA supports a true lock-and-leave lifestyle, covering exterior maintenance, snow removal, irrigation water, trash and recycling, and access to the community pool and clubhouse. Note: the pool is typically very quiet.

Conveniently located near parks, trails, shopping, and dining, this home combines ease, flexibility, and a peaceful setting in one of Lakewood's more established neighborhoods.

Overview

Property Status
Active Under Contract
Lot Size
3,790 Sq.Ft.
MLS ID
5023639
Property Type
Residential
Year Built
1994

Features & Amenities

Total Area
2,860 Sq.Ft.
Stories
2
Garage Spaces
2.0
Water Source
Public
Utilities
Electricity Connected
Roof
Wood
Heat Type
Forced Air
Air Conditioning
Central Air
Fireplace
Living Room, Recreation Room
Appliances
Convection Oven, Dishwasher, Disposal, Dryer, Microwave, Refrigerator, Washer
Other Interior Features
Breakfast Bar, Eat-in Kitchen, Granite Counters, Primary Suite, Smoke Free, Walk-In Closet(s)
Sewer
Public Sewer
HOA Amenities
Clubhouse, Gated, Pool
Security Features
Carbon Monoxide Detector(s), Smoke Detector(s)
Elementary School
Bear Creek
Middle School
Carmody
High School
Bear Creek
School District
Jefferson County R-1
Sales Price
$649,000
Real Estate Tax
$2,581/yr
HOA
$330/mo

Downloads

2630 S Iris Street

Schedule a Tour

We would love to help you see this beautiful home! As a full-service brokerage, we can help you tour. Please submit an offer, and answer questions about the buying process.

Thank you

for your interest in 2630 S Iris Street, Lakewood, CO 80227

2630 S Iris Street
Navigate

Mortgage Calculator

Estimate your monthly mortgage payment, including the principal and interest, property taxes, and HOA. Adjust the values to generate a more accurate rate.
$0,000 Your Payment 20 15 65
$0,000 Your Payment

Where Denver Living Begins

Explore Our Listings

Find your perfect home from stylish city lofts to quiet suburbs with the New Perspective Team.

  • 4347 N Crowfoot Valley Road For Sale

    $2,750,000

    4347 N Crowfoot Valley Road, Castle Rock, CO 80108

    • 5 Beds
    • 6 Baths
    • 6,735 Sq.Ft.
  • 2630 S Iris Street Active Under Contract

    $649,000

    2630 S Iris Street, Lakewood, CO 80227

    • 3 Beds
    • 4 Baths
    • 2,860 Sq.Ft.
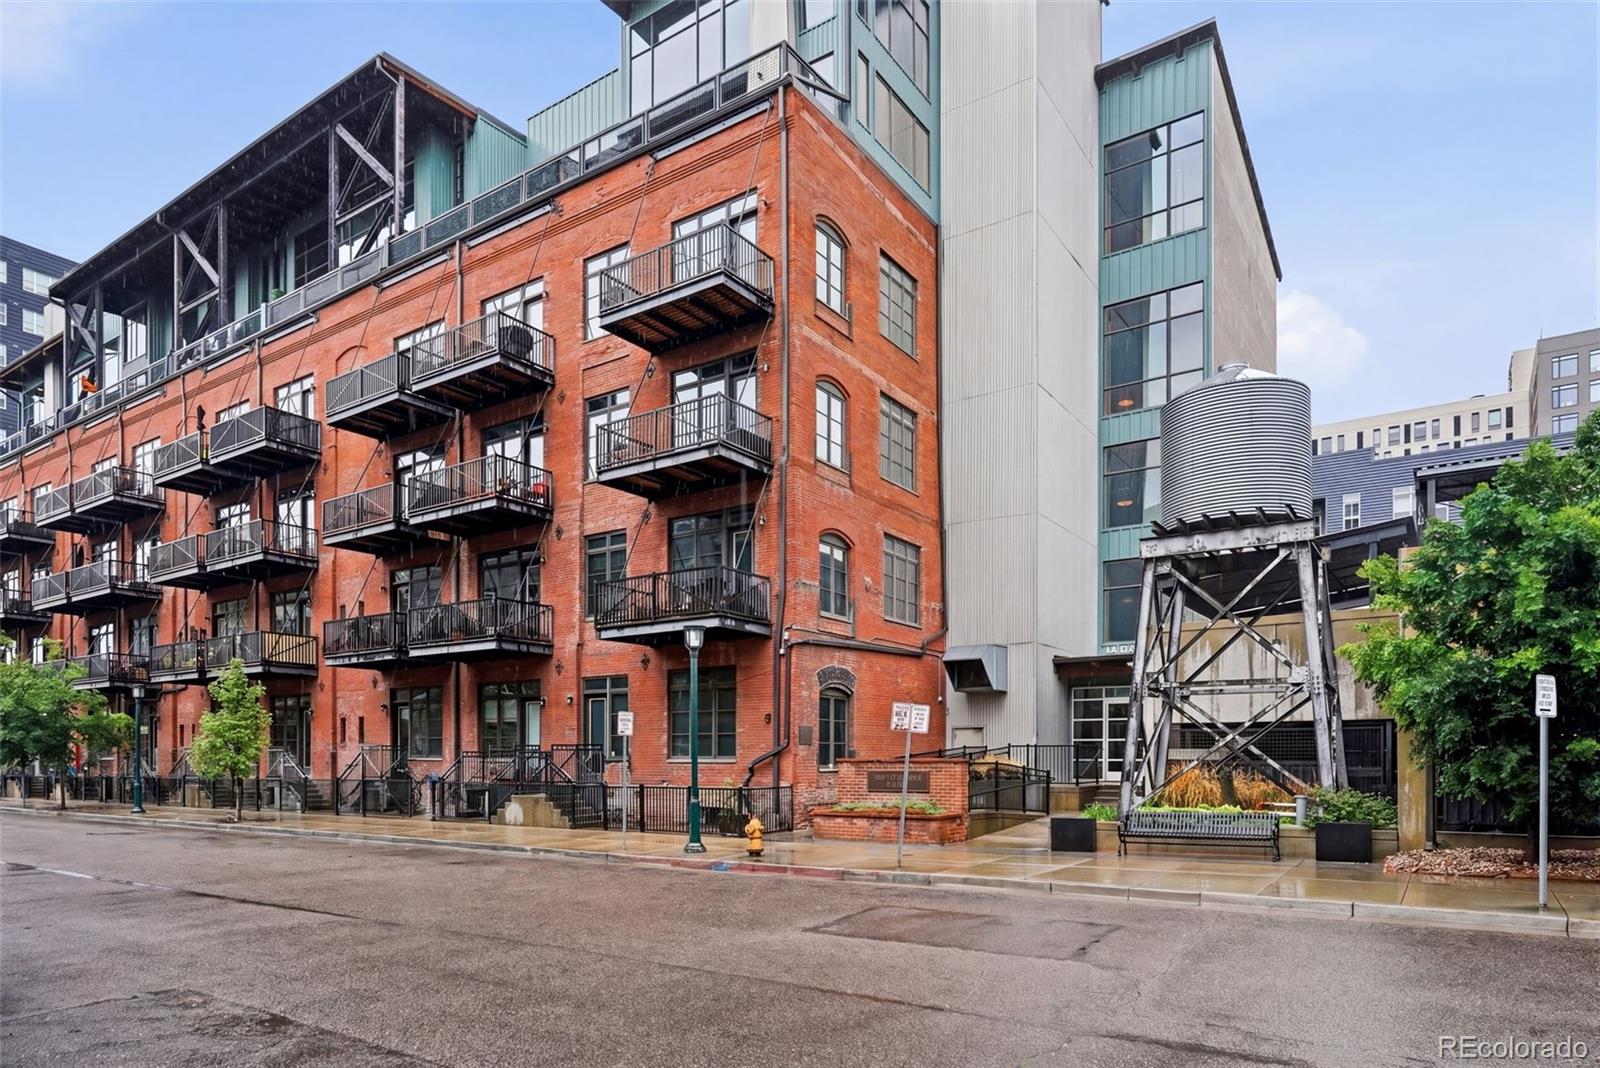
  • 2960 Inca Street Unit: 411 For Sale
    $598,500
    2960 Inca Street Unit: 411, Denver, CO 80202

    • 1 Bed
    • 2 Baths
    • 1,119 Sq.Ft.
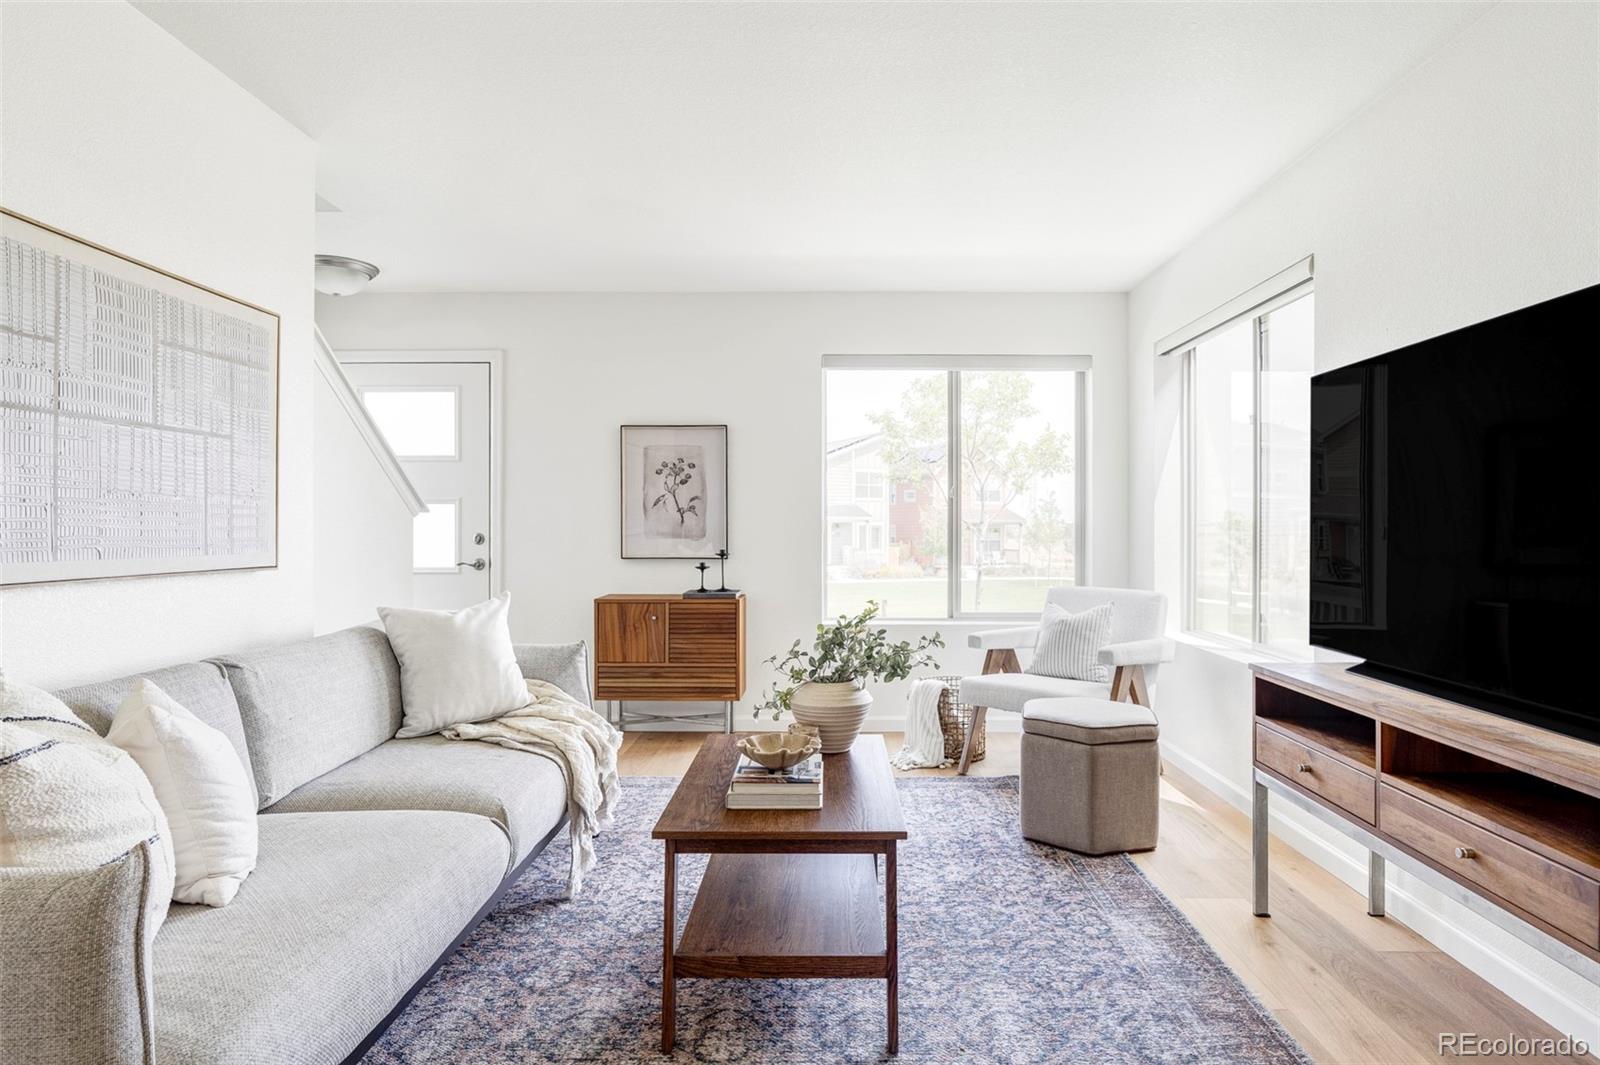
  • 7971 Chase Circle Unit: 49 Active Under Contract

    $300,000

    7971 Chase Circle Unit: 49, Arvada, CO 80003

    • 2 Beds
    • 1 Bath
    • 800 Sq.Ft.
View All Properties

Follow Us On Instagram