Leave a Message

Thank you for your message. We will be in touch with you shortly.

Explore Our Properties

Property Description

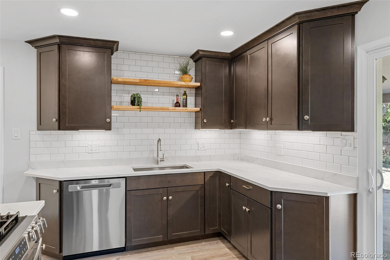
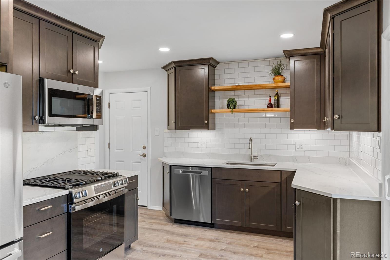
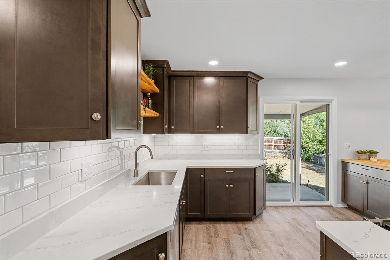
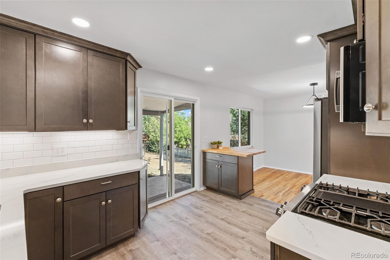
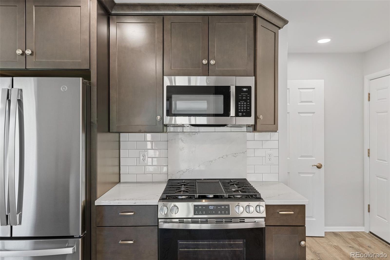
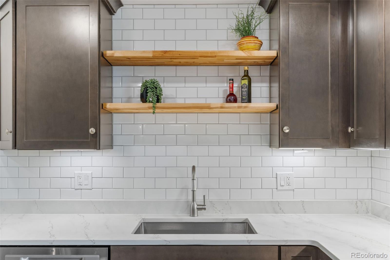
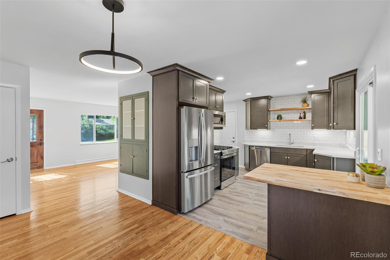
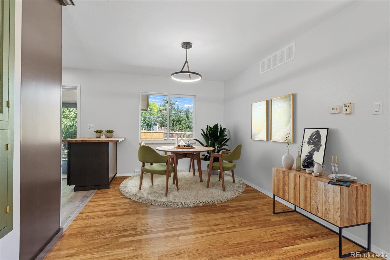
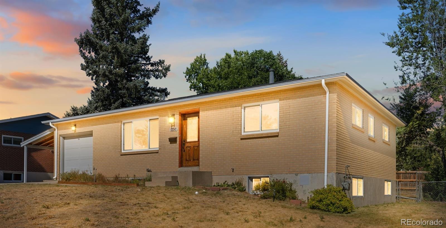
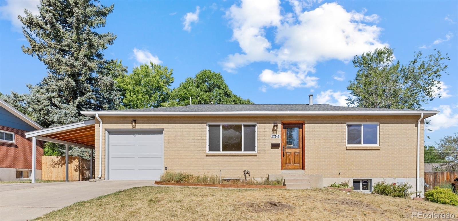
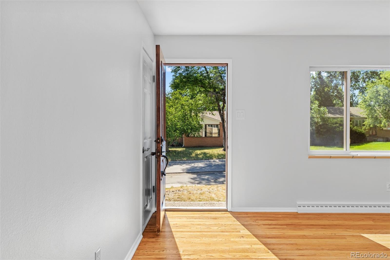
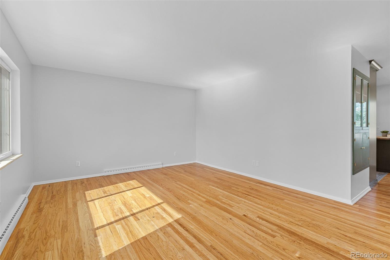
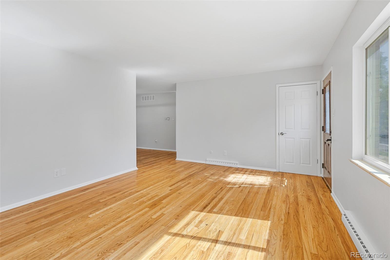
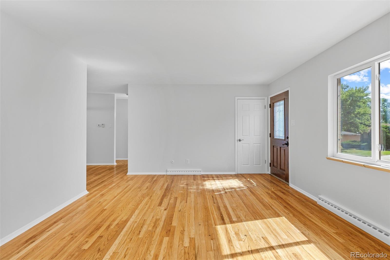
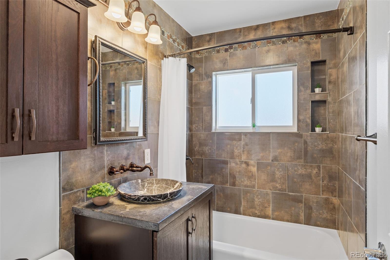
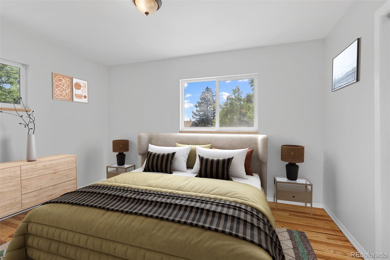
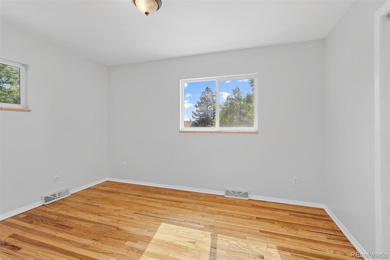
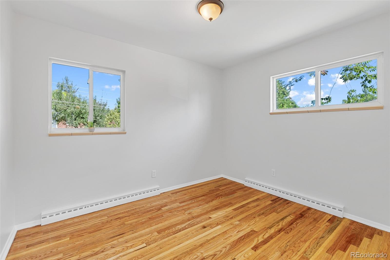
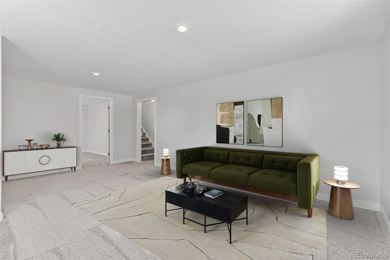
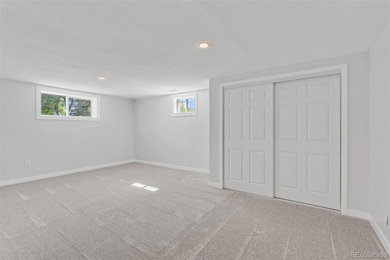
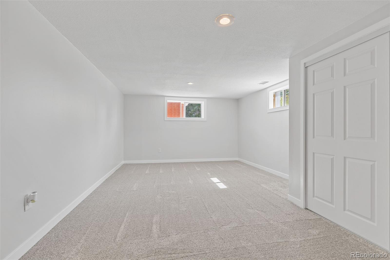
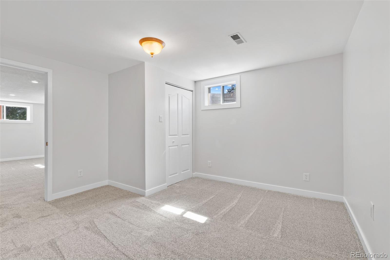
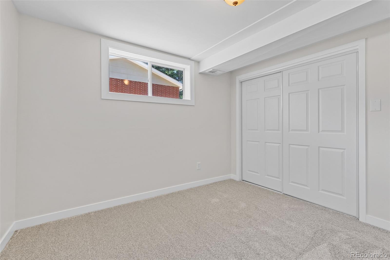
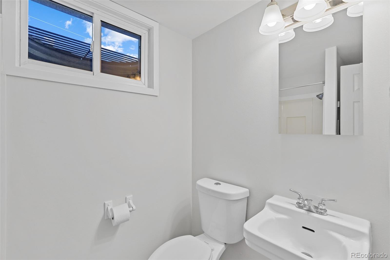
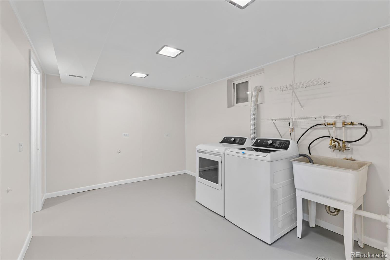
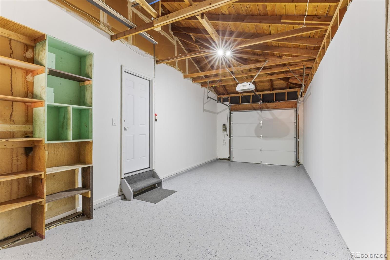
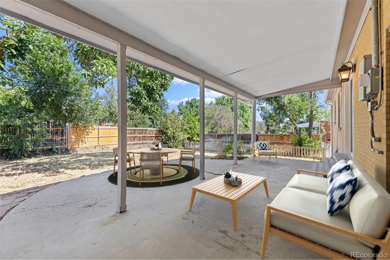
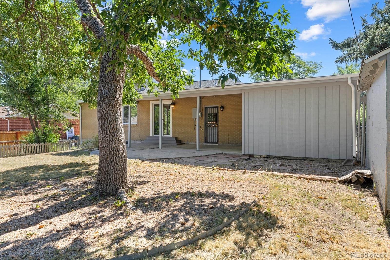
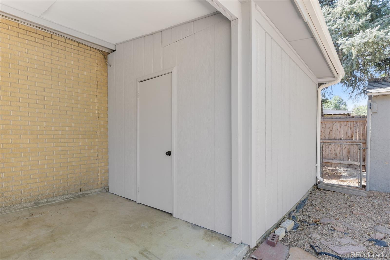
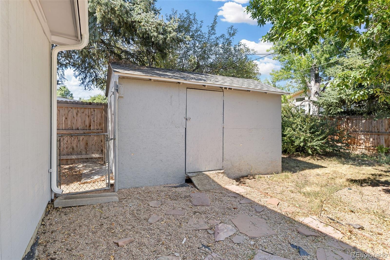
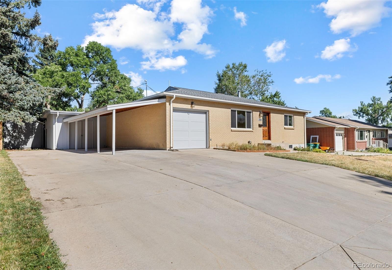
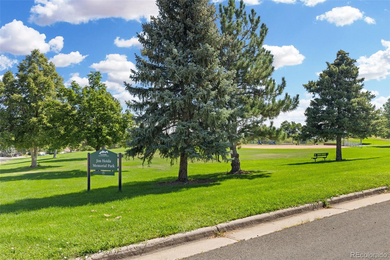
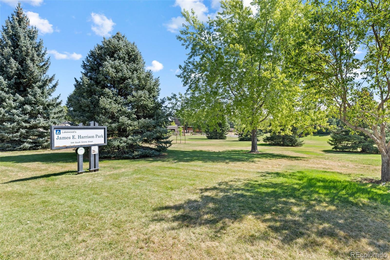
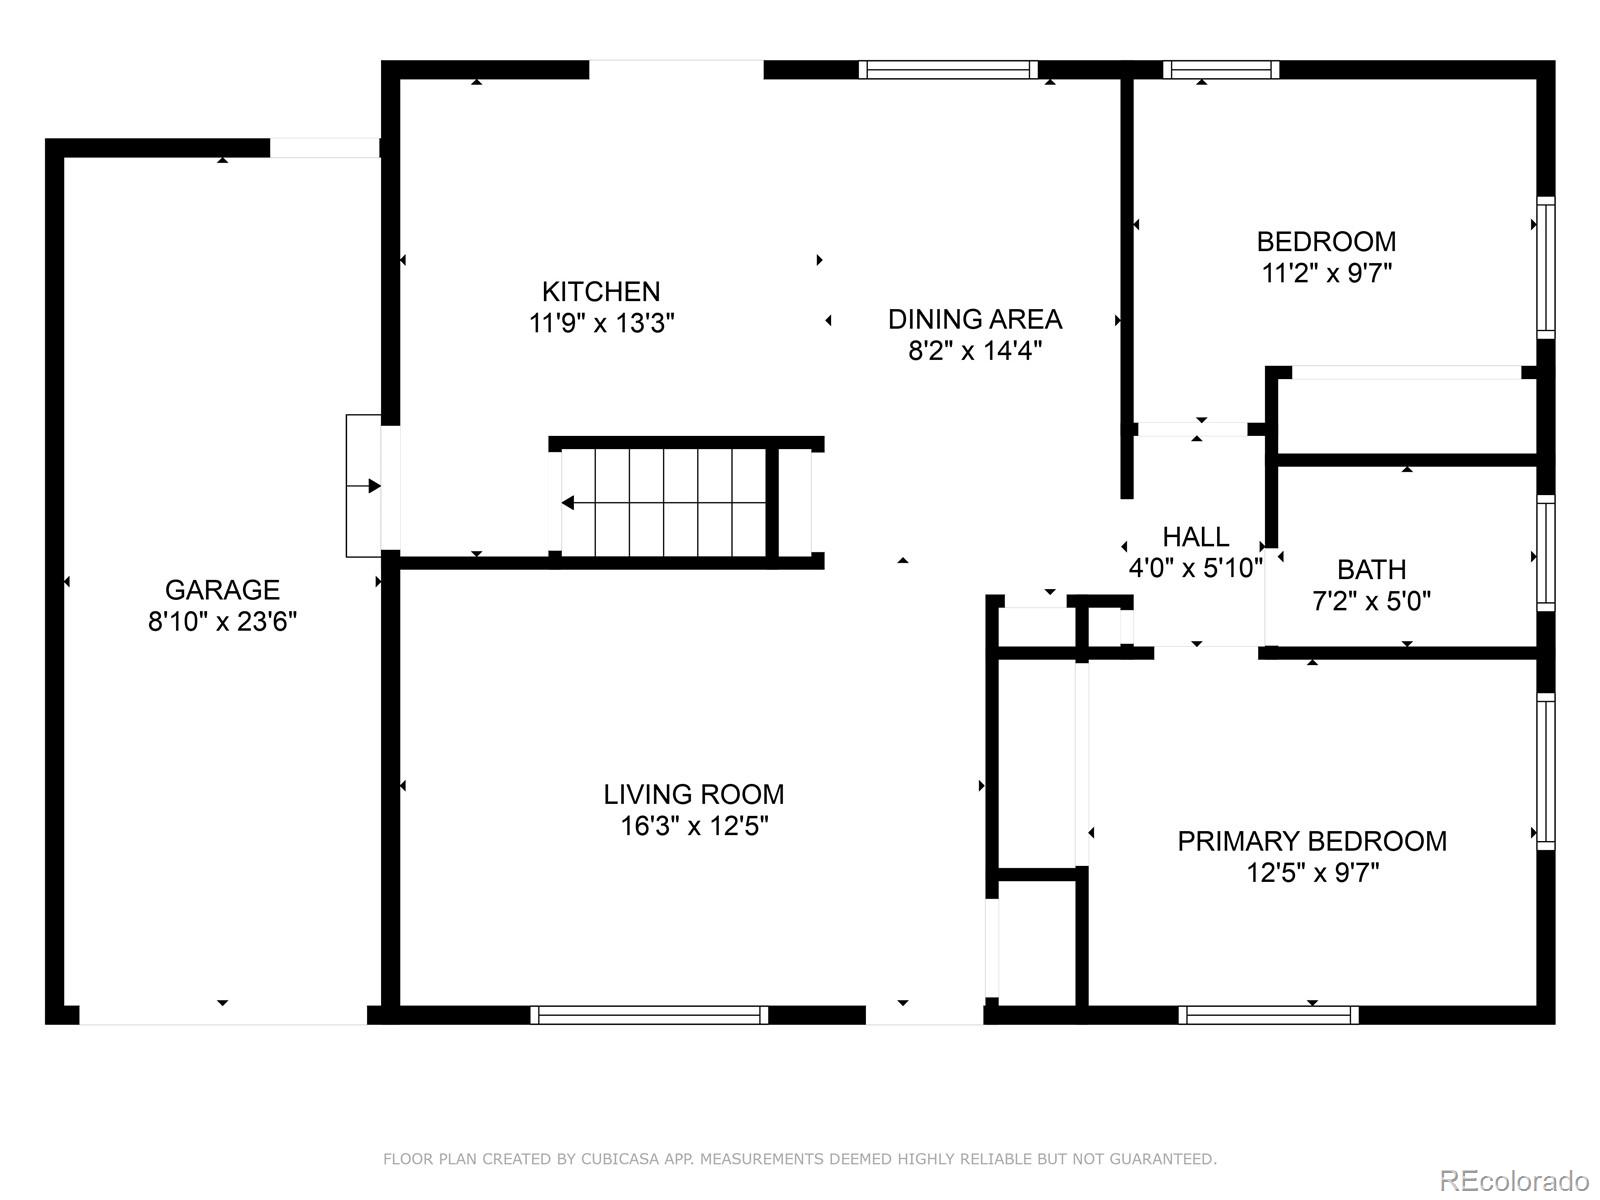
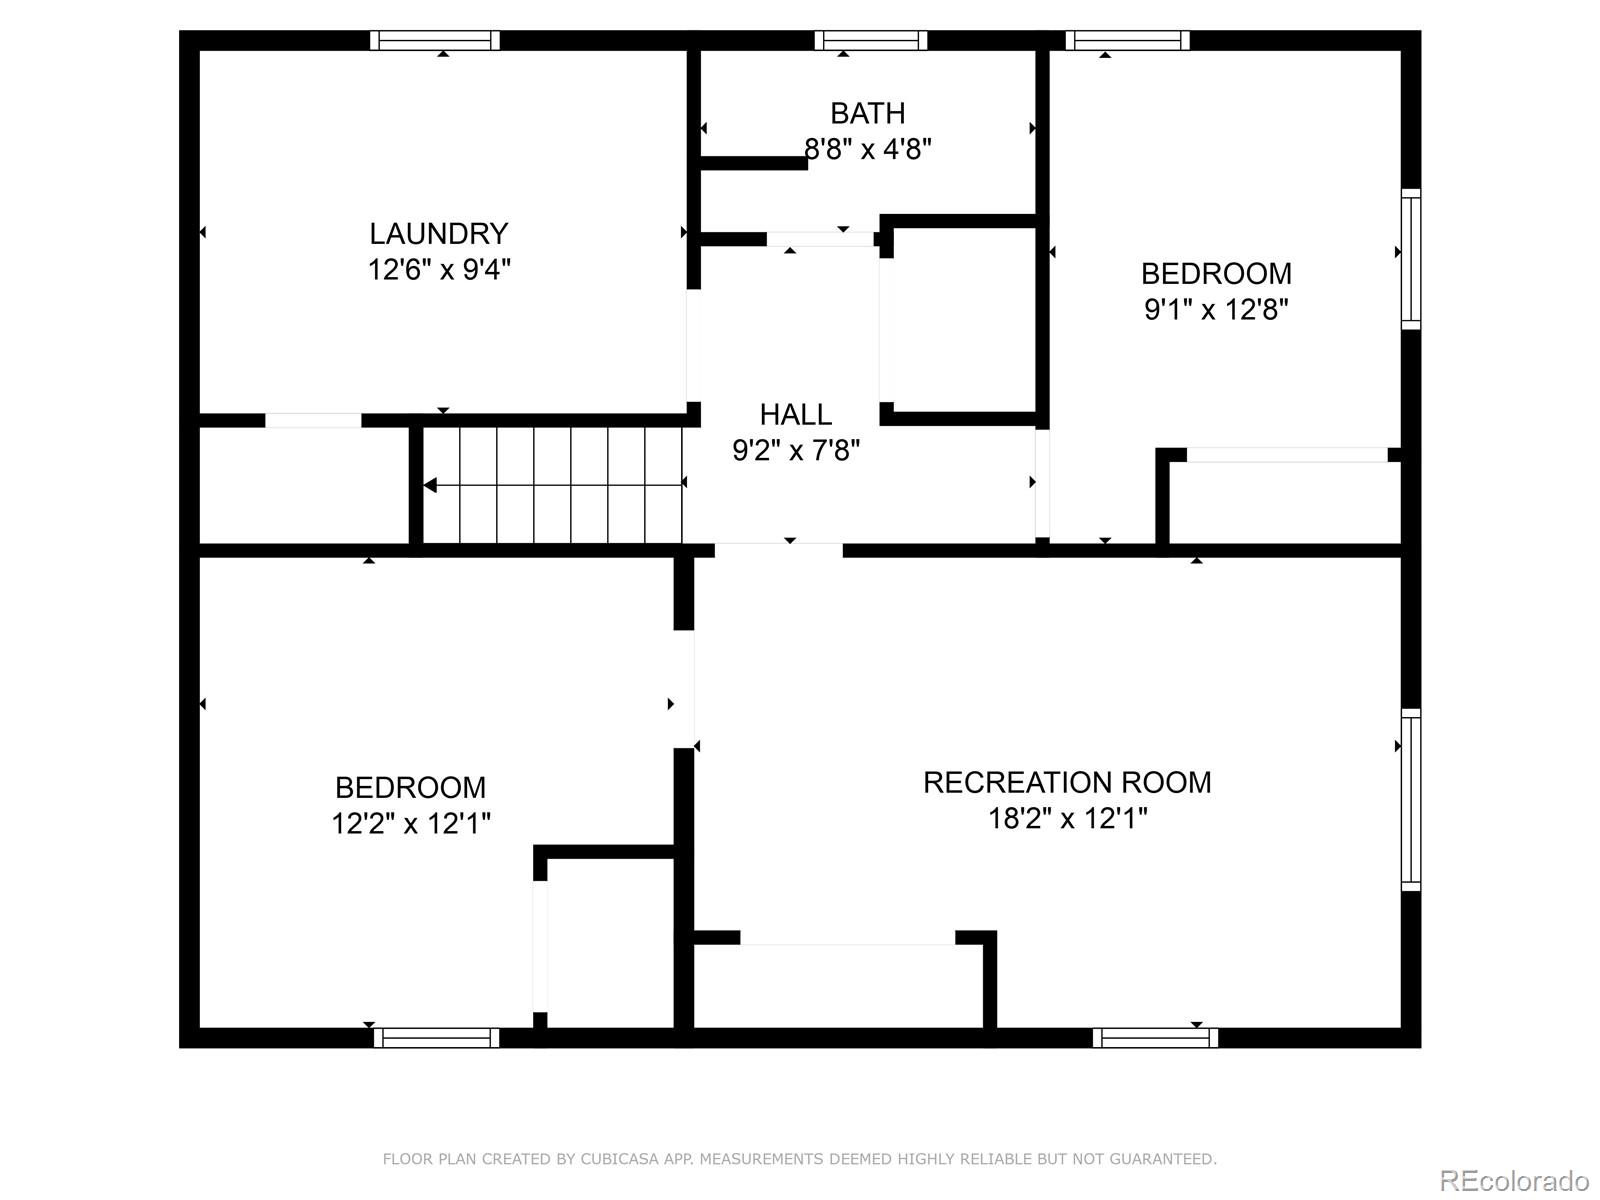
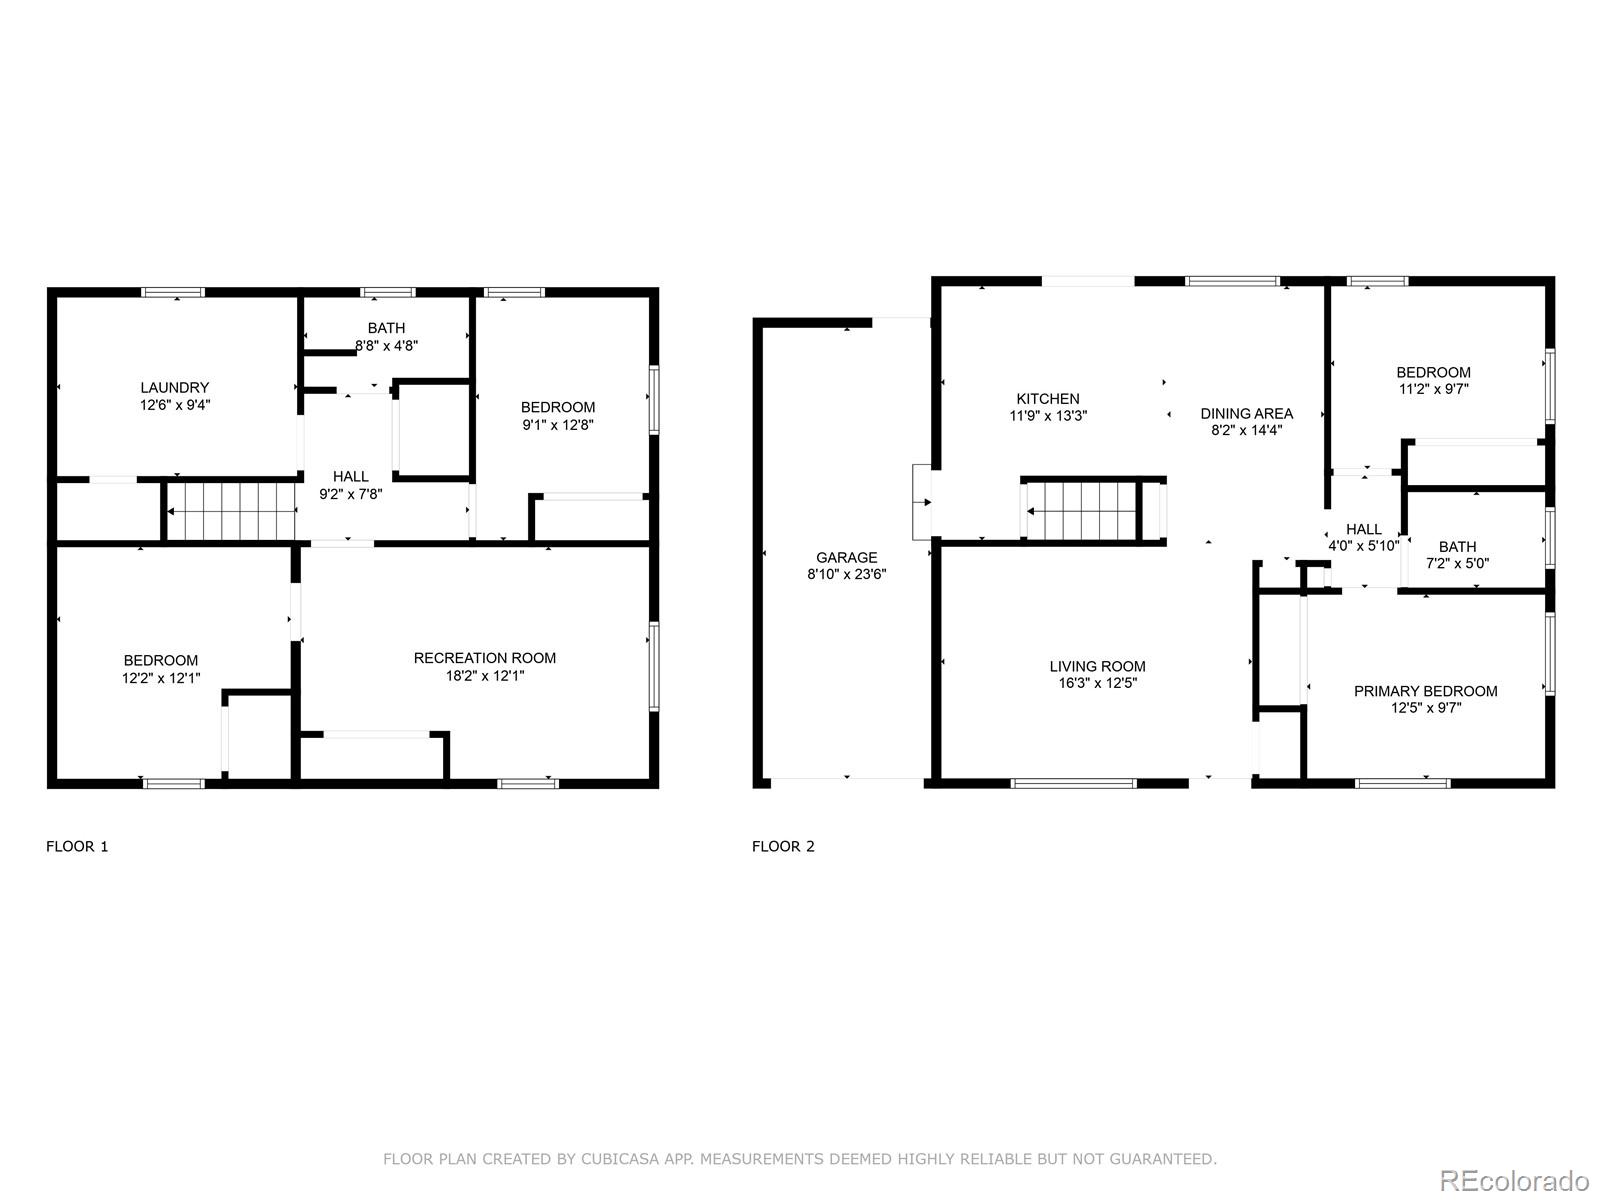

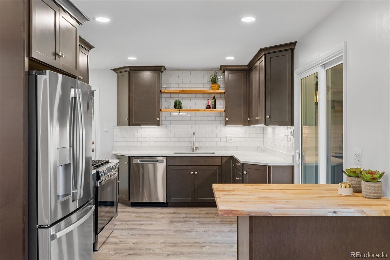
UPDATES GALORE! Freshly updated brick ranch in sought-after Green Mountain Village. This 4BR/2BA classic sits on a generous 9,017 sf lot with a private, fenced backyard, garden area, and covered patio--ideal for relaxing or entertaining. Inside, enjoy a pristine update: brand-new GE kitchen appliances, quartz counters, modern cabinetry, chic under-cabinet lighting, and a new sliding door to the patio. Major system updates include sewer line, water line, and plumbing fixture replacements. Stylish updates throughout: new flooring, carpet, refinished hardwoods, lighting, hardware, doors, and fresh paint --upstairs and down. The flexible layout offers all main-floor living, featuring two bedrooms and a bath. Additionally, the finished basement includes an entertainment room, two bedrooms, a bathroom, a laundry area equipped with a new GE washer and dryer, and a coveted utility sink. Closets everywhere! Oversized 1-car garage with new epoxy floor, carport, multiple off-street parking pads, and TWO handy sheds. Tucked on a quiet street with quick access to Green Mountain Park, Red Rocks, Belmar, the Federal Center, and major highways. Nearby amenities include Safeway, Natural Grocers, cafes, restaurants, and local favorites like Hello Coffee, Costere Mexican, and Great Harvest. What do people love about Green Mountain Village? Outstanding Access to Nature & Outdoor Rec Spaces, Balanced Lifestyle: Quiet Suburban Feel With Urban Perks, Excellent Location & Easy Commuting, Welcoming, Active Community. Welcome home!!
Overview

Property Status
Sold
Date Sold
October 16, 2025
Lot Size
9,017 Sq.Ft.
MLS ID
1555226
Property Type
Residential
Year Built
1961

Features & Amenities

Total Area
1,996 Sq.Ft.
Architecture Styles
Traditional
Stories
1
Garage Spaces
1.0
Water Source
Public
Utilities
Electricity Connected, Natural Gas Connected
Roof
Composition
Lot Features
Level
Parking
Concrete
Heat Type
Forced Air
Air Conditioning
Evaporative Cooling
Laundry Room
Sink
Appliances
Dishwasher, Disposal, Dryer, Gas Water Heater, Microwave, Range, Refrigerator, Washer
Other Interior Features
Built-in Features, Butcher Counters, Quartz Counters, Smoke Free
Sewer
Public Sewer
Substructure
Block
Security Features
Carbon Monoxide Detector(s), Smoke Detector(s)
Other Exterior Features
Garden, Private Yard
Elementary School
Foothills
Middle School
Dunstan
High School
Green Mountain
School District
Jefferson County R-1
Sales Price
$567,000
Real Estate Tax
$2,994/yr

Downloads

12247 W Ohio Drive

Schedule a Tour

We would love to help you see this beautiful home! As a full-service brokerage, we can help you tour. Please submit an offer, and answer questions about the buying process.
Thank you

for your interest in 12247 W Ohio Drive, Lakewood, CO 80228

12247 W Ohio Drive
Navigate

Where Denver Living Begins

Explore Our Listings

Find your perfect home from stylish city lofts to quiet suburbs with the New Perspective Team.

  • 4347 N Crowfoot Valley Road For Sale

    $2,750,000

    4347 N Crowfoot Valley Road, Castle Rock, CO 80108

    • 5 Beds
    • 6 Baths
    • 6,735 Sq.Ft.
  • 2630 S Iris Street Active Under Contract

    $649,000

    2630 S Iris Street, Lakewood, CO 80227

    • 3 Beds
    • 4 Baths
    • 2,860 Sq.Ft.
  • 2960 Inca Street Unit: 411 For Sale

    $598,500

    2960 Inca Street Unit: 411, Denver, CO 80202

    • 1 Bed
    • 2 Baths
    • 1,119 Sq.Ft.
  • 9019 E Panorama Circle Unit: D501 For Sale

    $410,000

    9019 E Panorama Circle Unit: D501, Englewood, CO 80112

    • 2 Beds
    • 2 Baths
    • 1,147 Sq.Ft.
View All Properties

Follow Us On Instagram