Leave a Message

Thank you for your message. We will be in touch with you shortly.

Explore Our Properties

Property Description

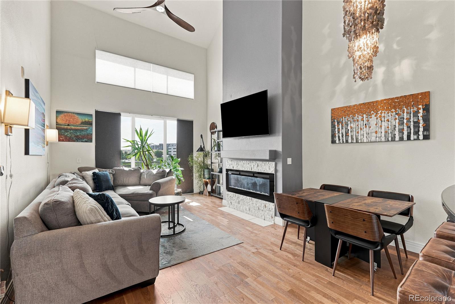
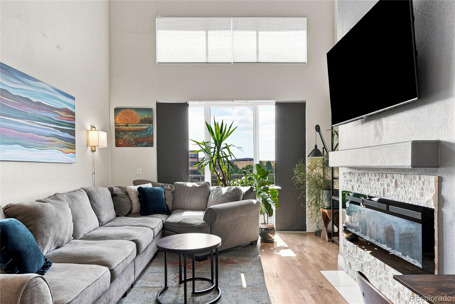
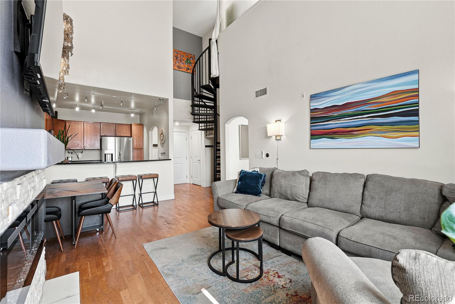
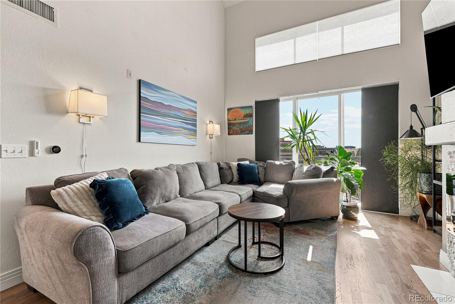
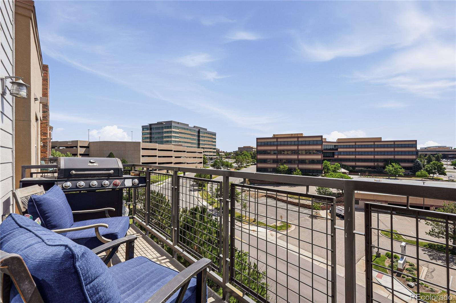
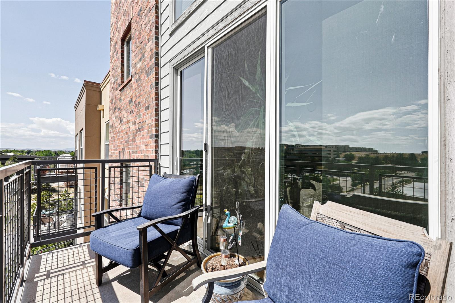
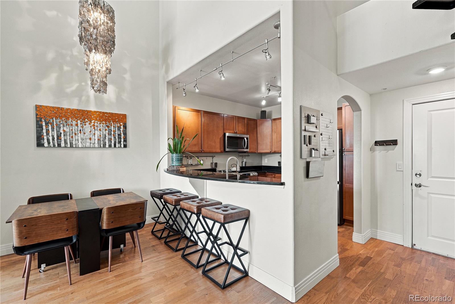
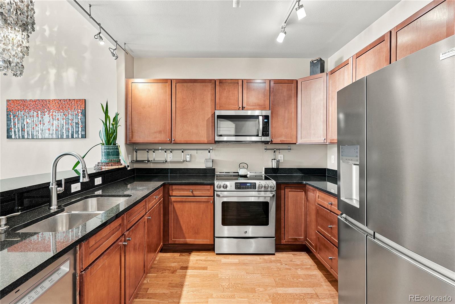
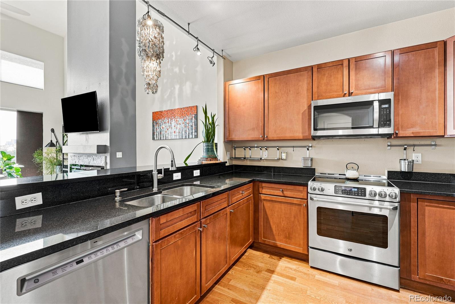
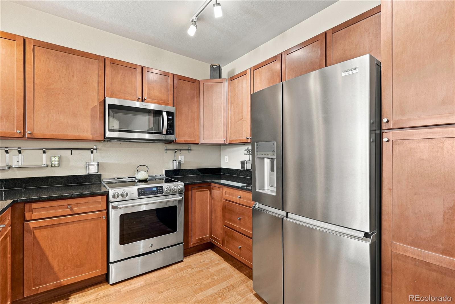
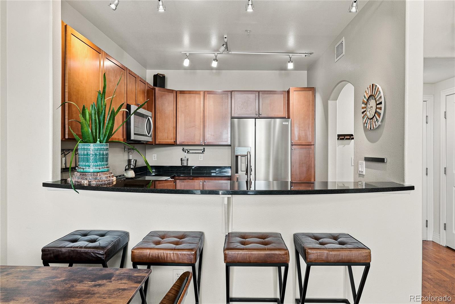
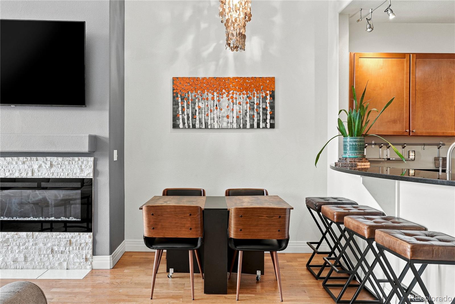
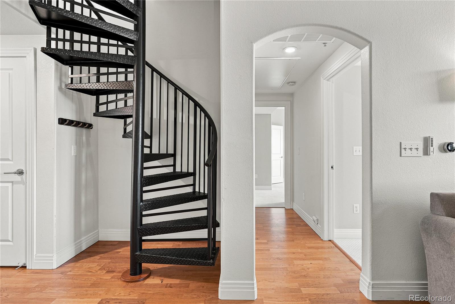
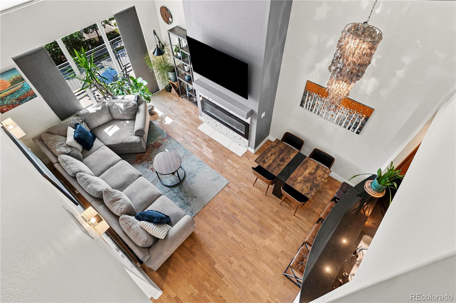
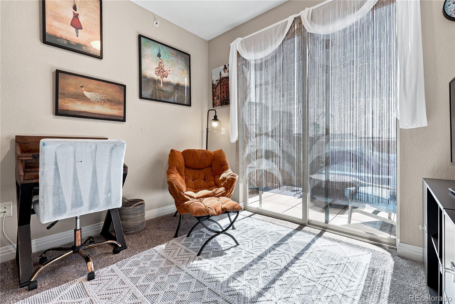
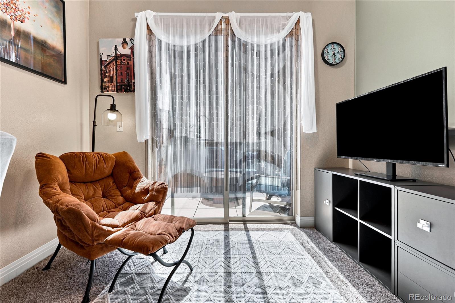
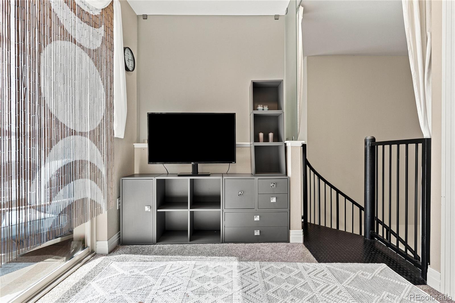
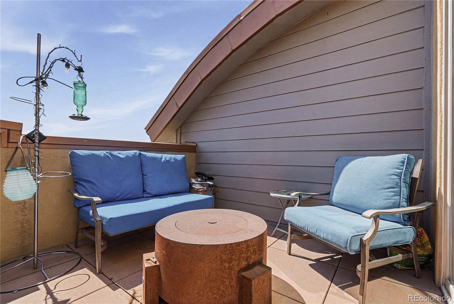
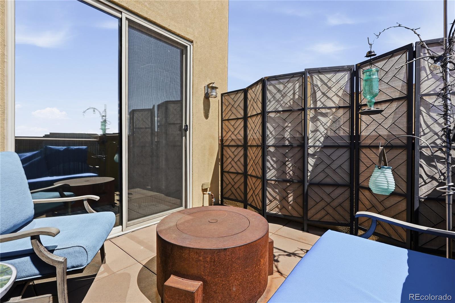
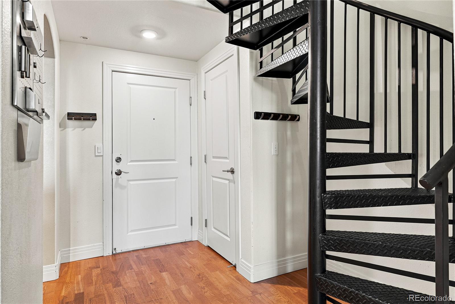
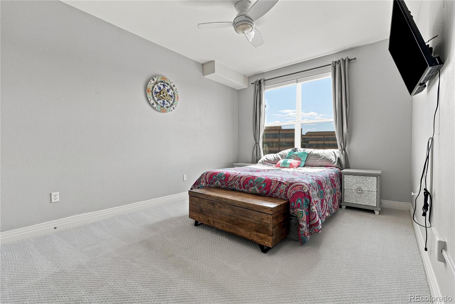
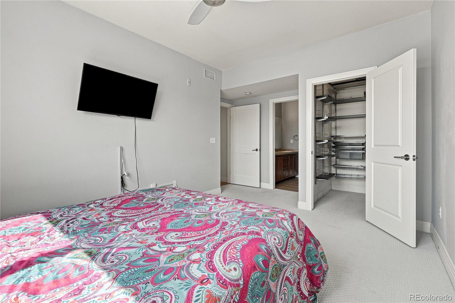
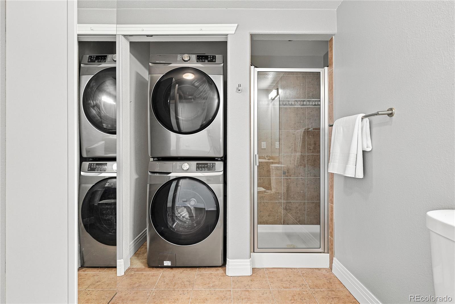
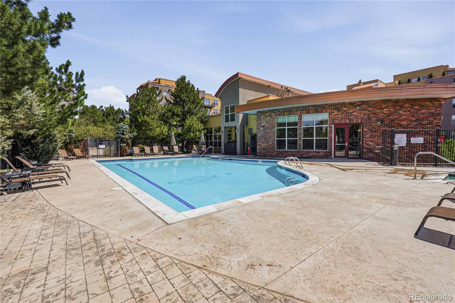
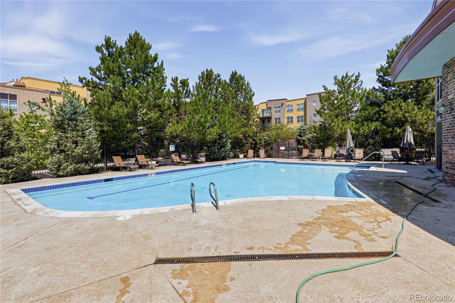
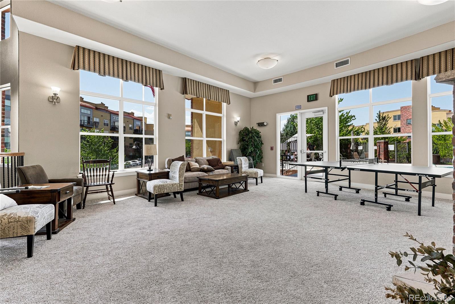
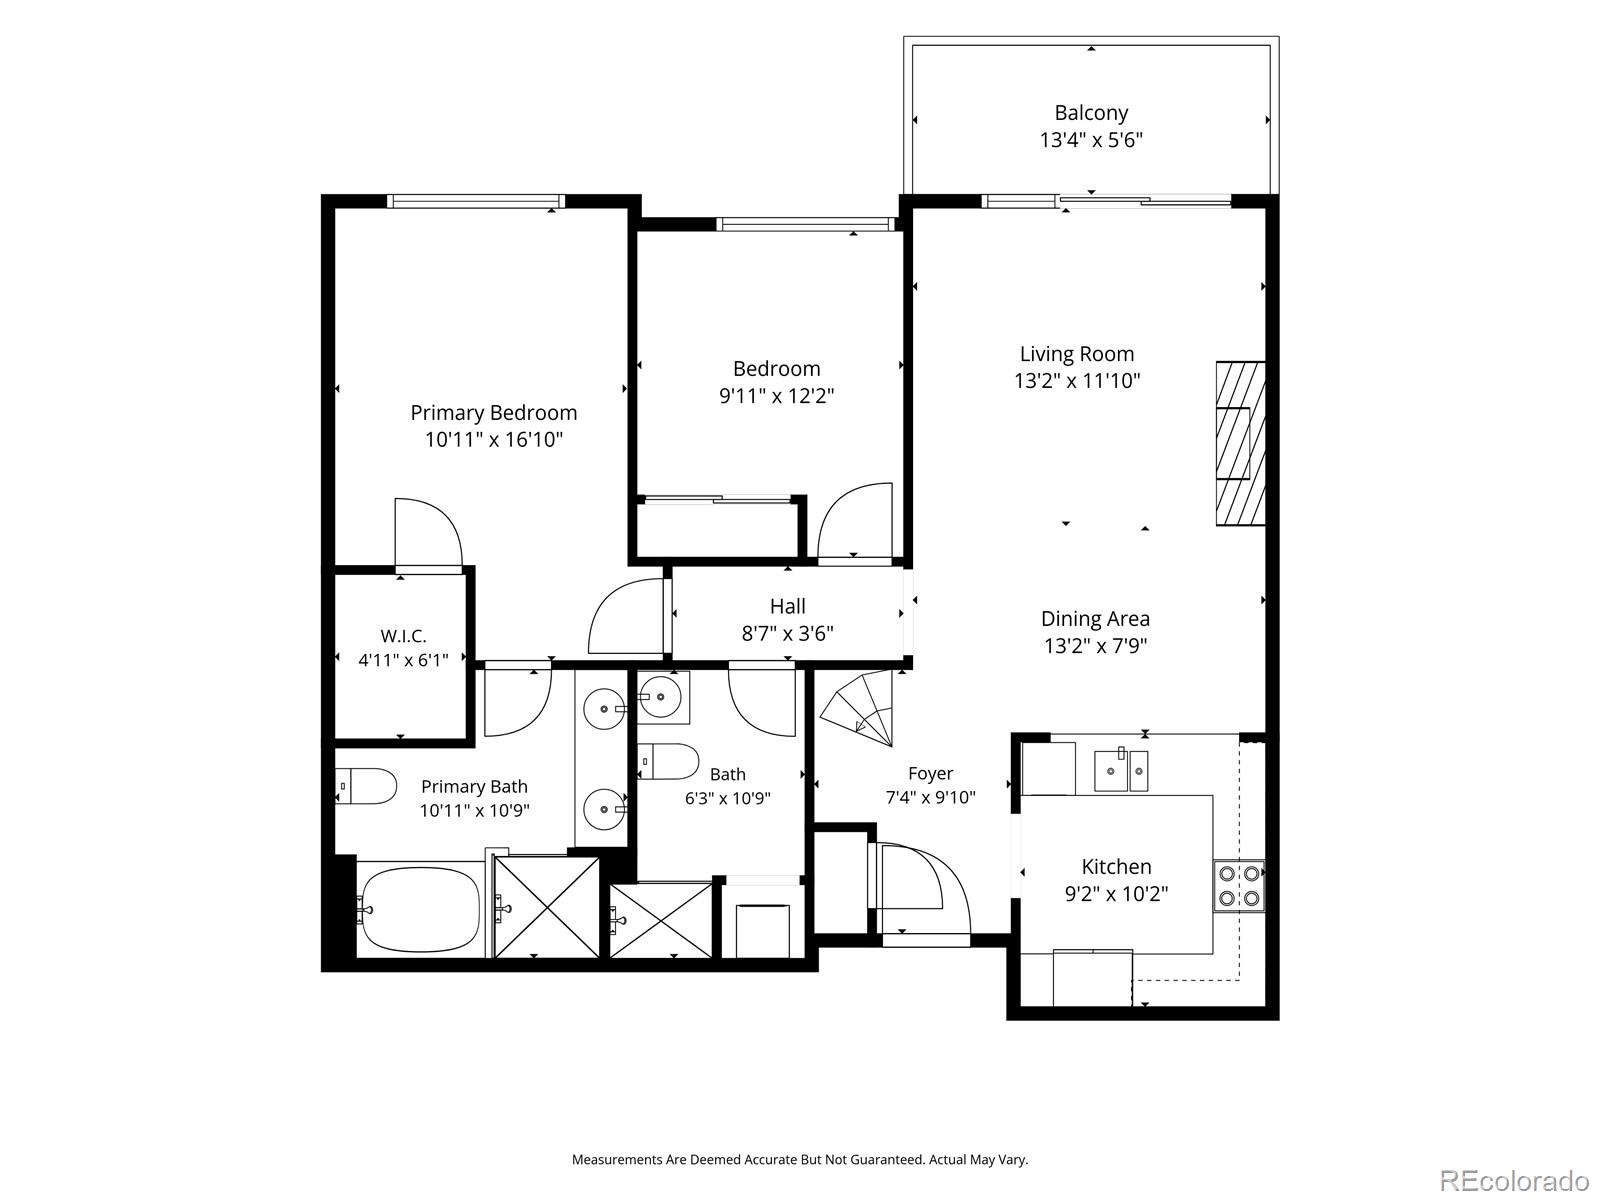
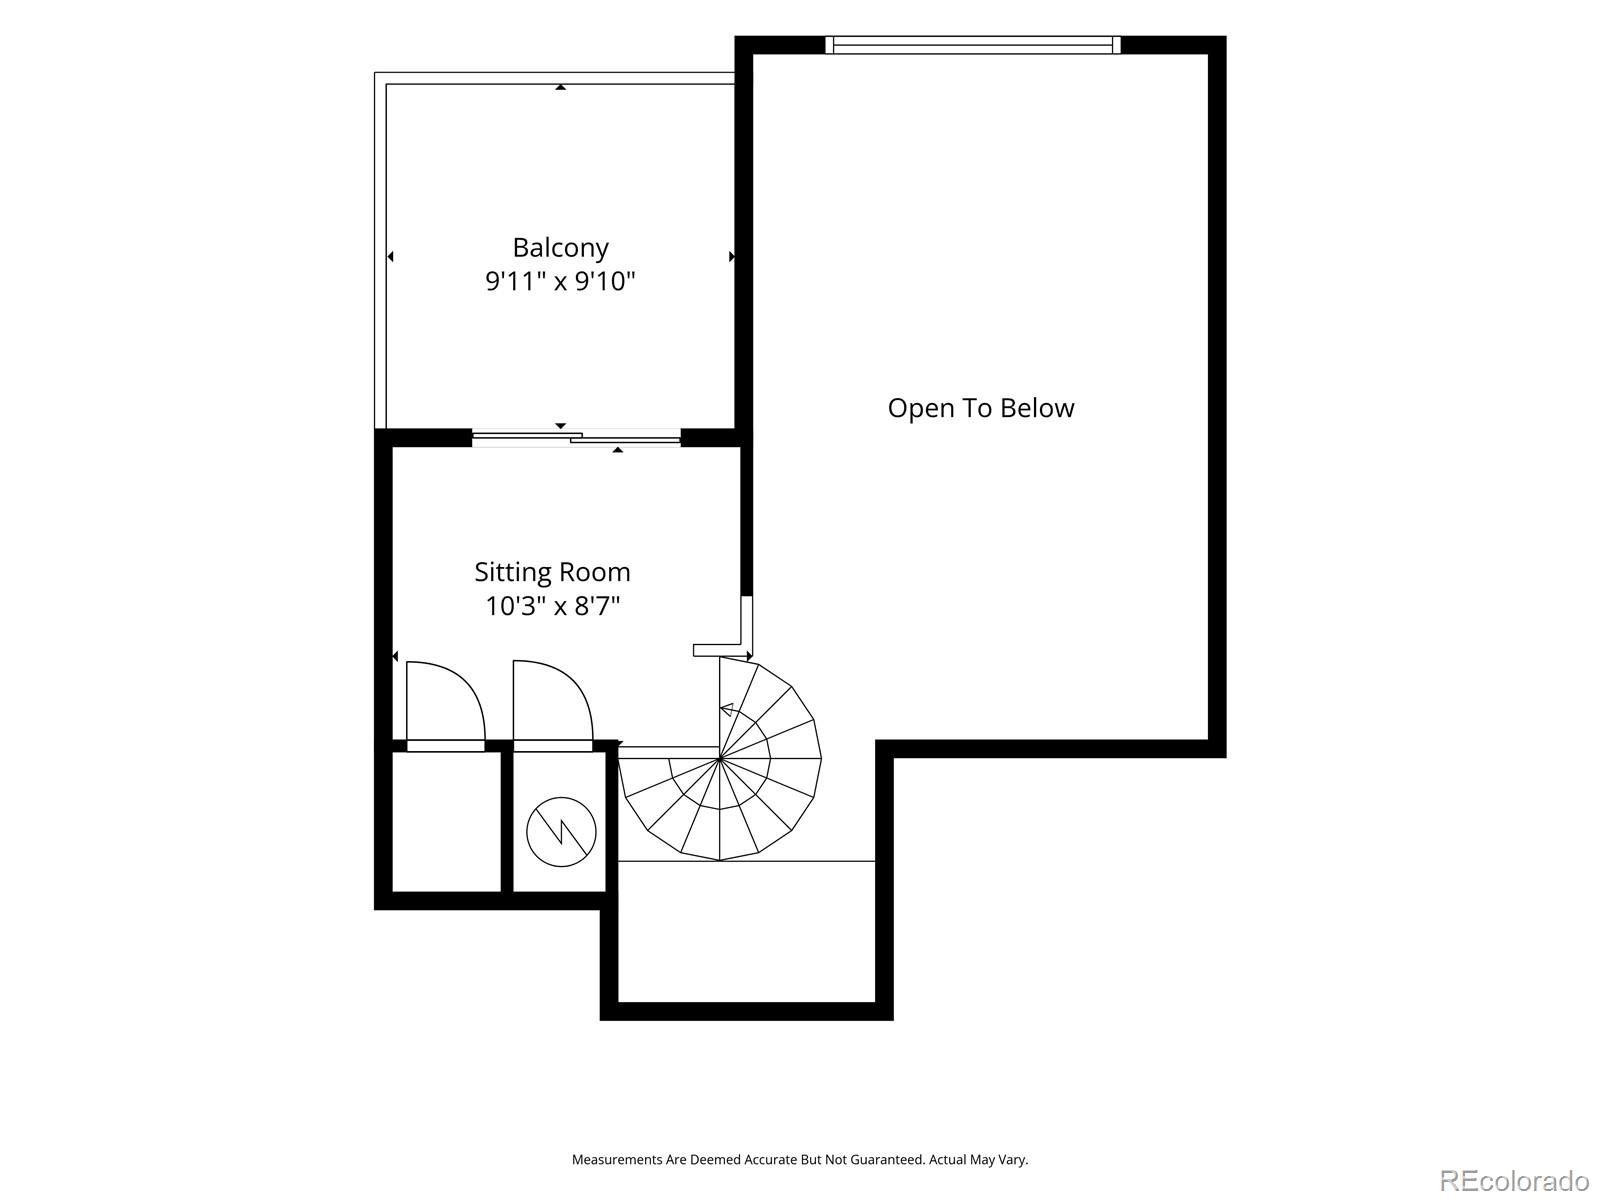
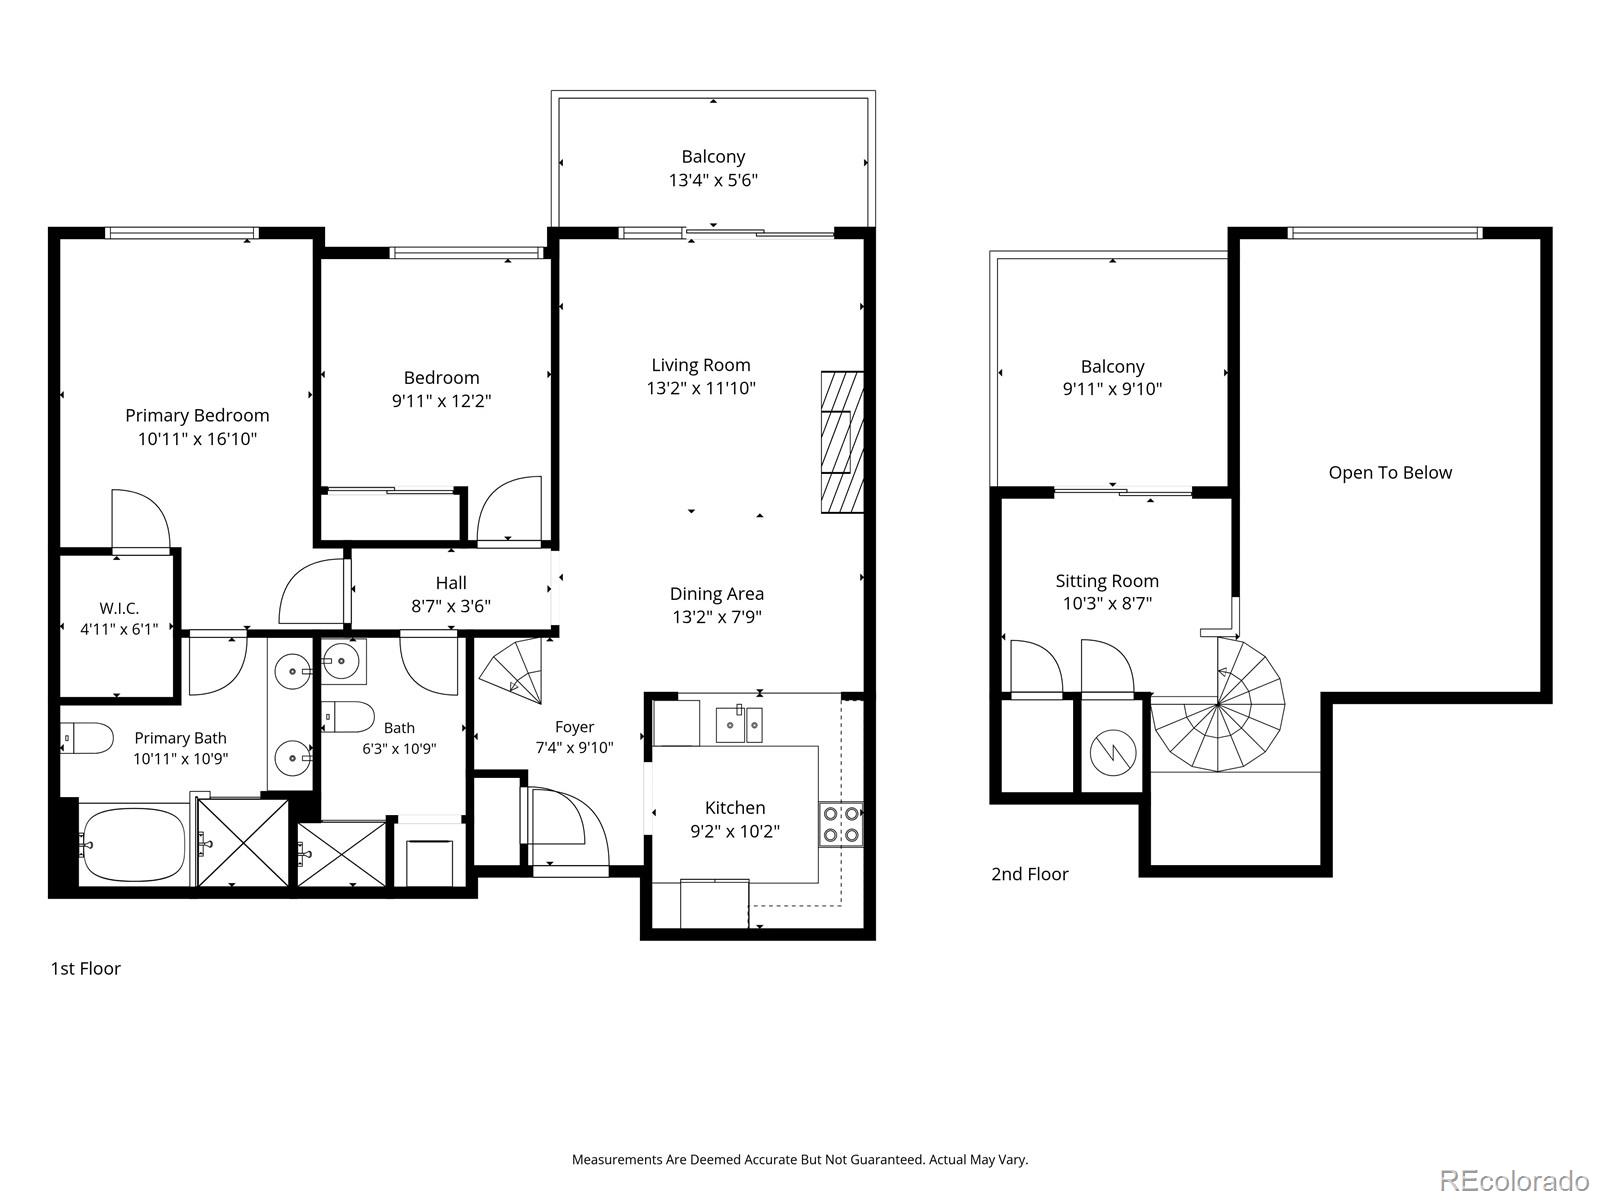
As the morning sun rises, imagine opening the door to your private patio with a warm cup of coffee in hand. The day starts quietly here, with fresh air, peaceful surroundings, and a home that feels effortlessly welcoming. Inside, fresh paint, plush new carpet, and brand-new appliances create a bright, refreshed space that's ready for you from the moment you arrive. The open living area invites conversation, laughter, and cozy evenings spent with friends or curled up on the couch after a long day. Every detail has been thoughtfully updated, allowing you to focus less on projects and more on living. One of the home's most memorable features is the elegant spiral staircase that winds its way to a loft-style retreat above. Whether it becomes your home office, creative studio, favorite reading corner, or a quiet place to unwind, it's a space that adapts to your life. Step outside once again onto the second private patio, where evening sunsets, fresh breezes, and a glass of wine become part of your everyday routine. Life here extends well beyond your front door. Spend warm summer afternoons by the community pool, gather with neighbors at the clubhouse, or explore the nearby parks, restaurants, shopping, and entertainment that make this location so desirable. With quick access to major commuter routes, getting where you need to go is just as effortless as coming home.

Overview

Property Status
For Sale
MLS ID
8647541
Property Type
Condo
Year Built
2007

Features & Amenities

Total Area
1,147 Sq.Ft.
Architecture Styles
Contemporary
Stories
2
Garage Spaces
1.0
Water Source
Public
Utilities
Electricity Available, Natural Gas Connected
Pool
Outdoor Pool
Roof
Shingle
Heat Type
Forced Air
Air Conditioning
Central Air
Fireplace
Living Room
Appliances
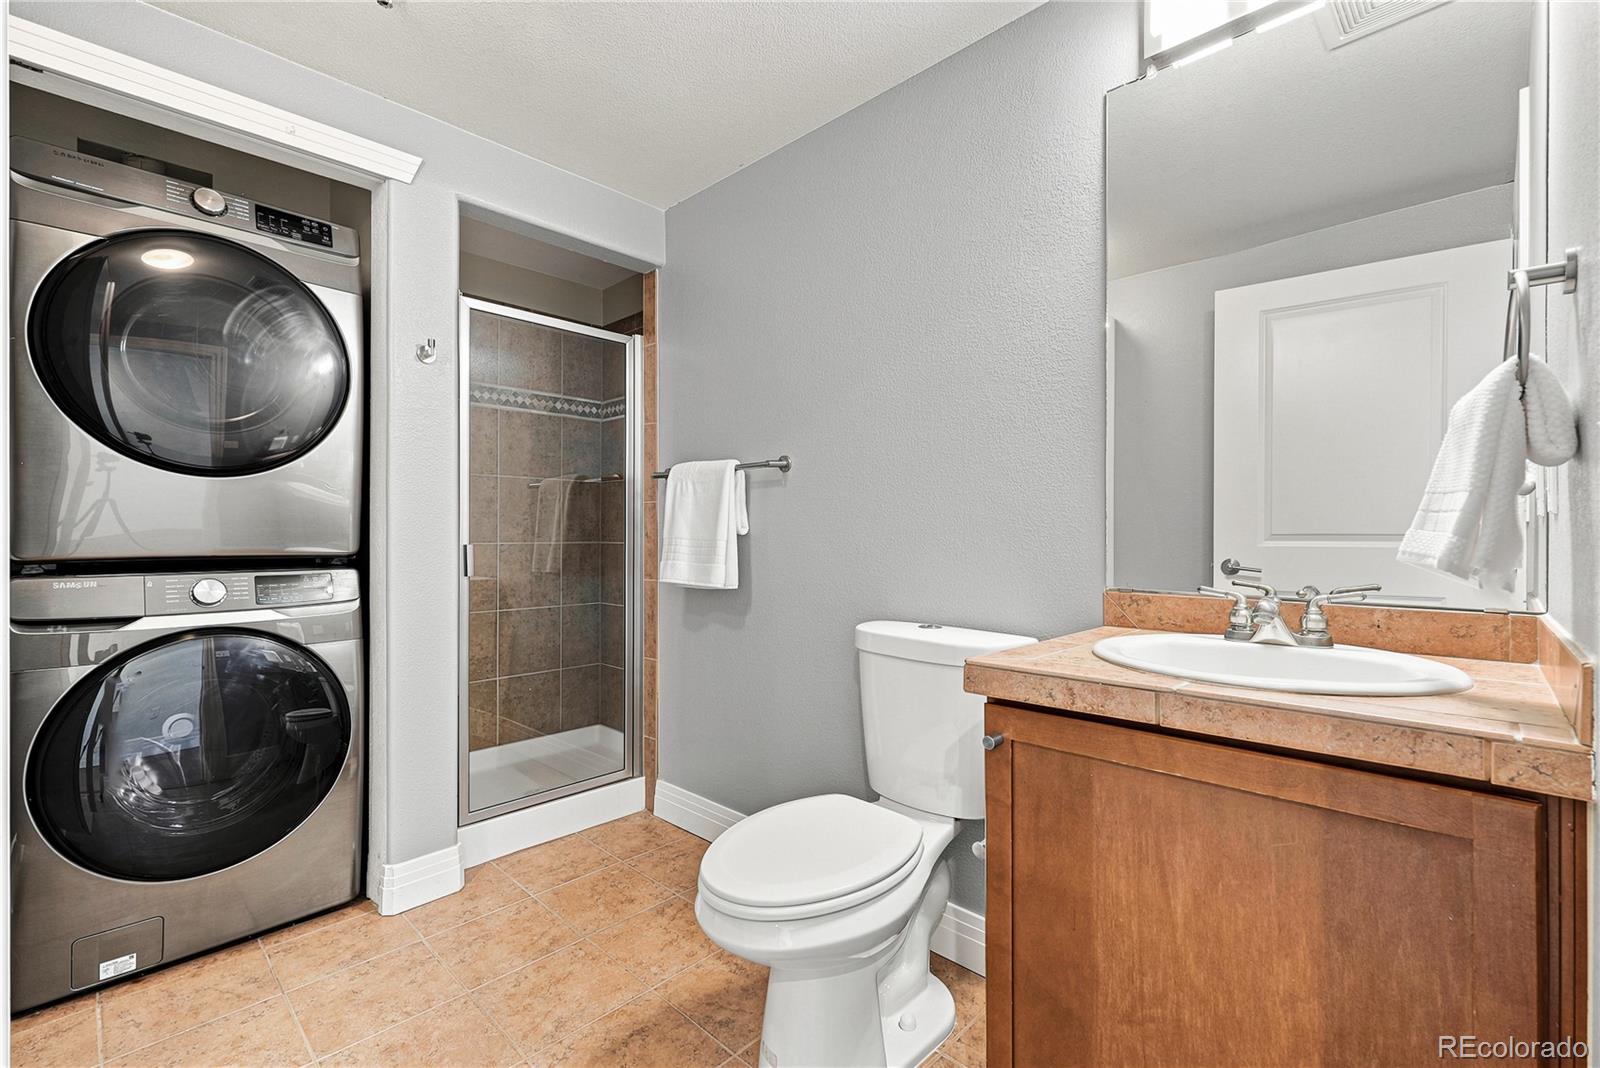
Dishwasher, Disposal, Dryer, Microwave, Oven, Range, Refrigerator, Washer
Other Interior Features
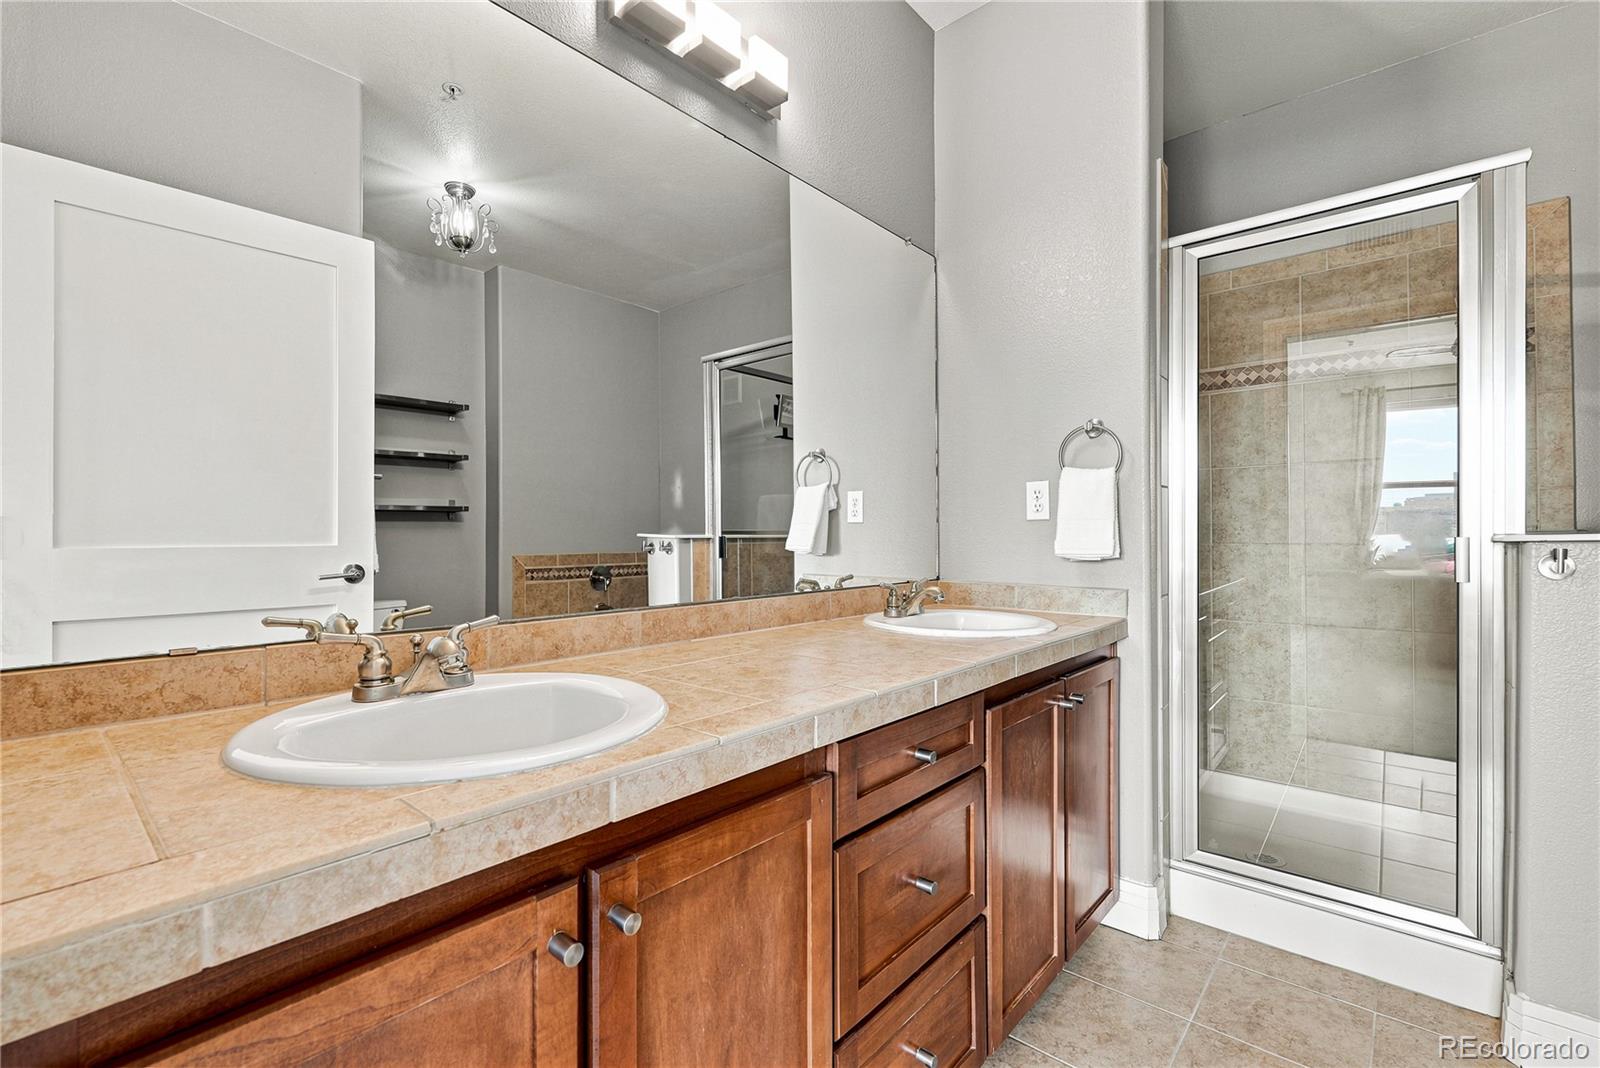
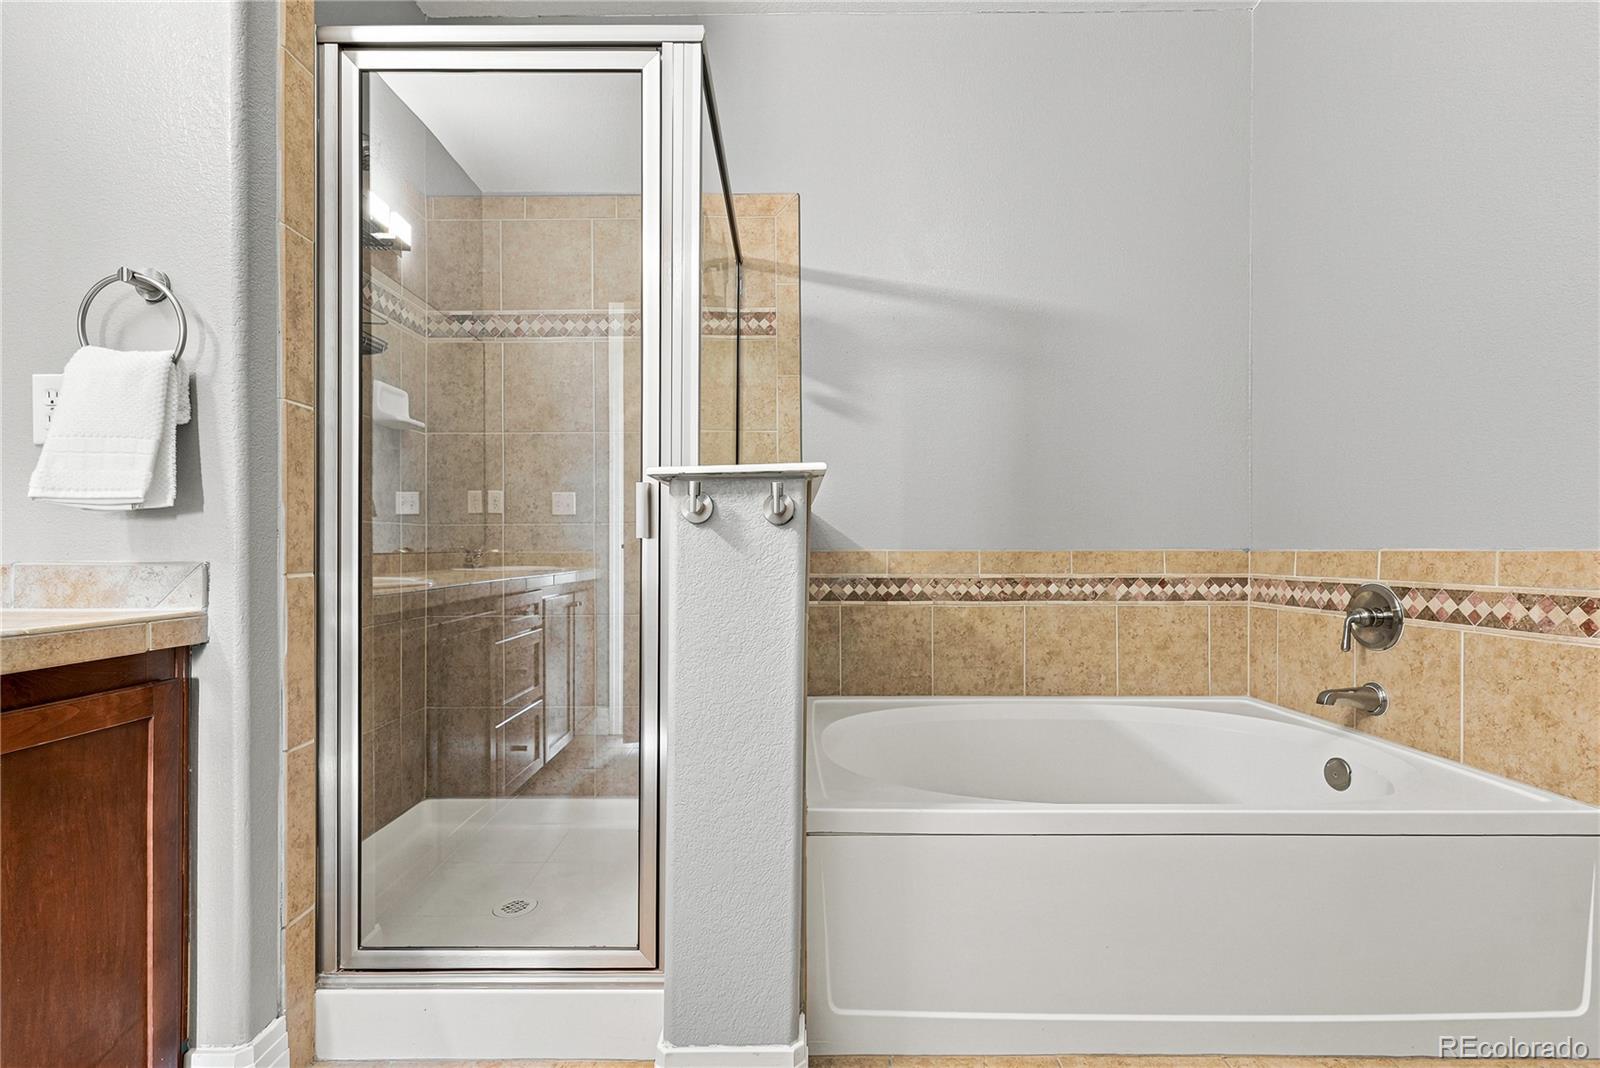
Ceiling Fan(s), Five Piece Bath, High Ceilings, Quartz Counters
Sewer
Public Sewer
HOA Amenities
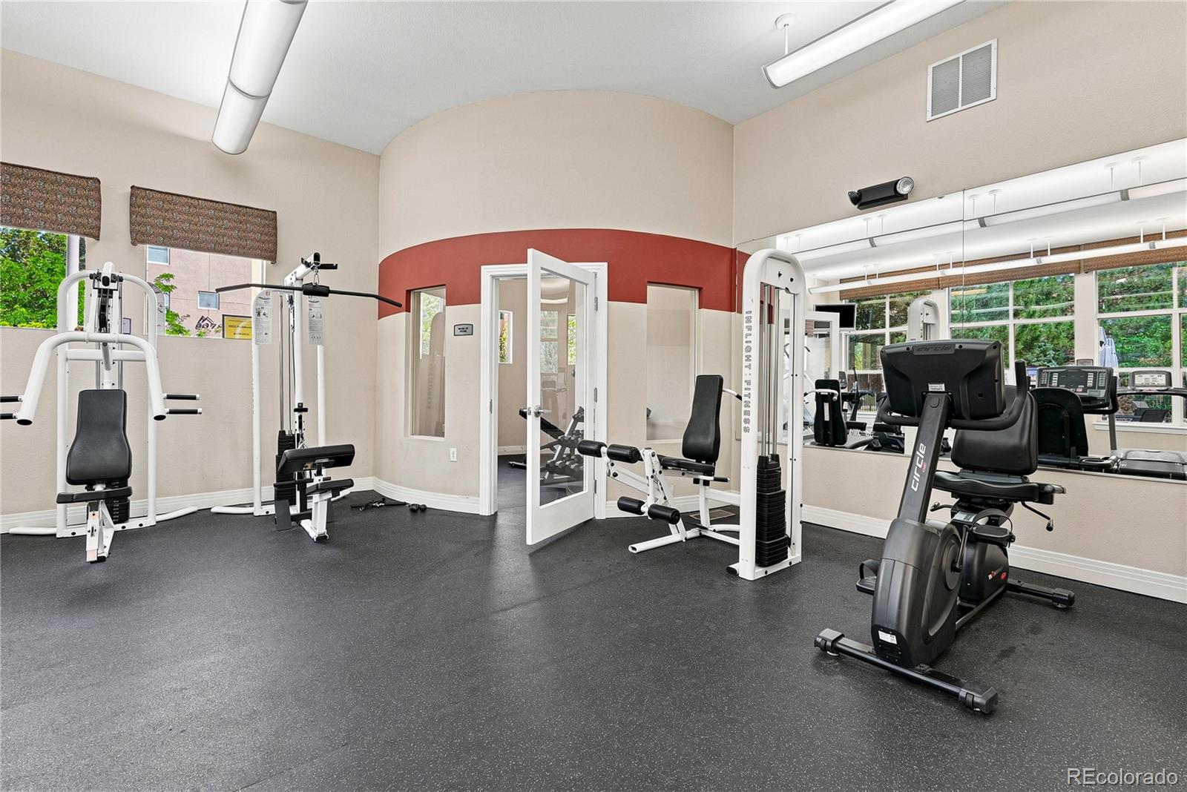
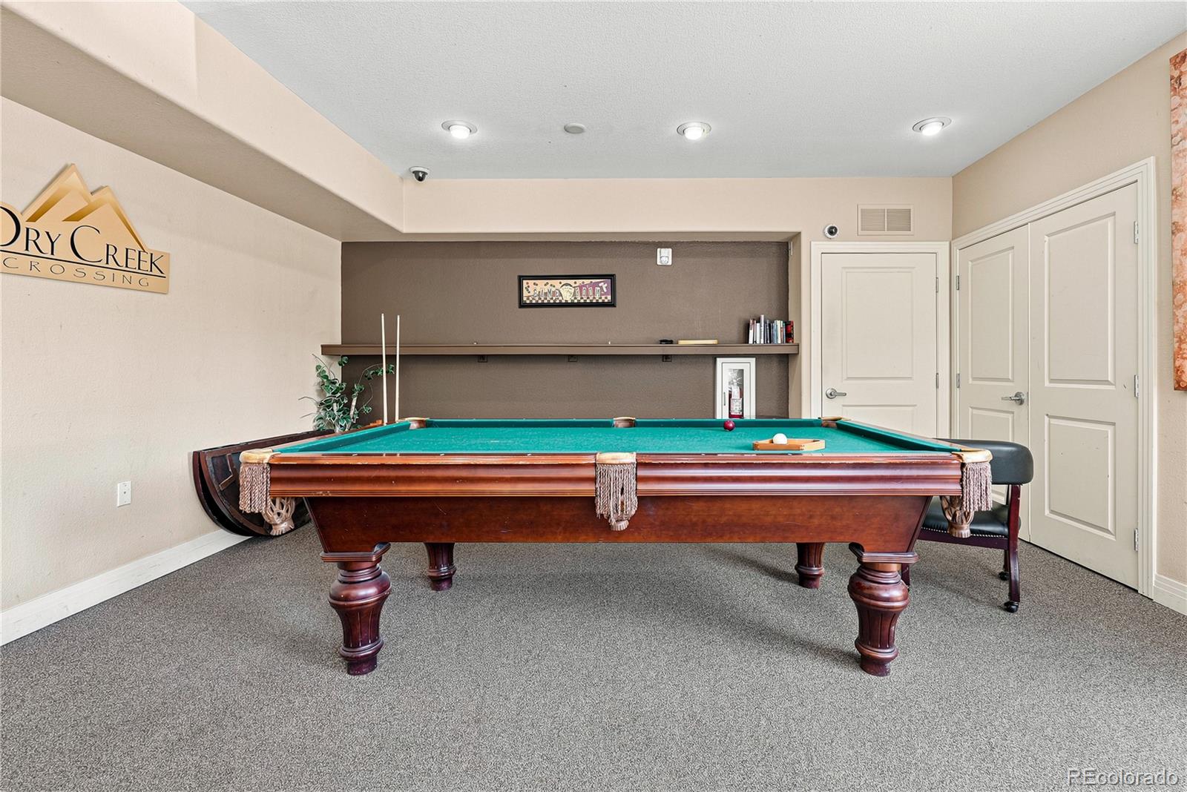
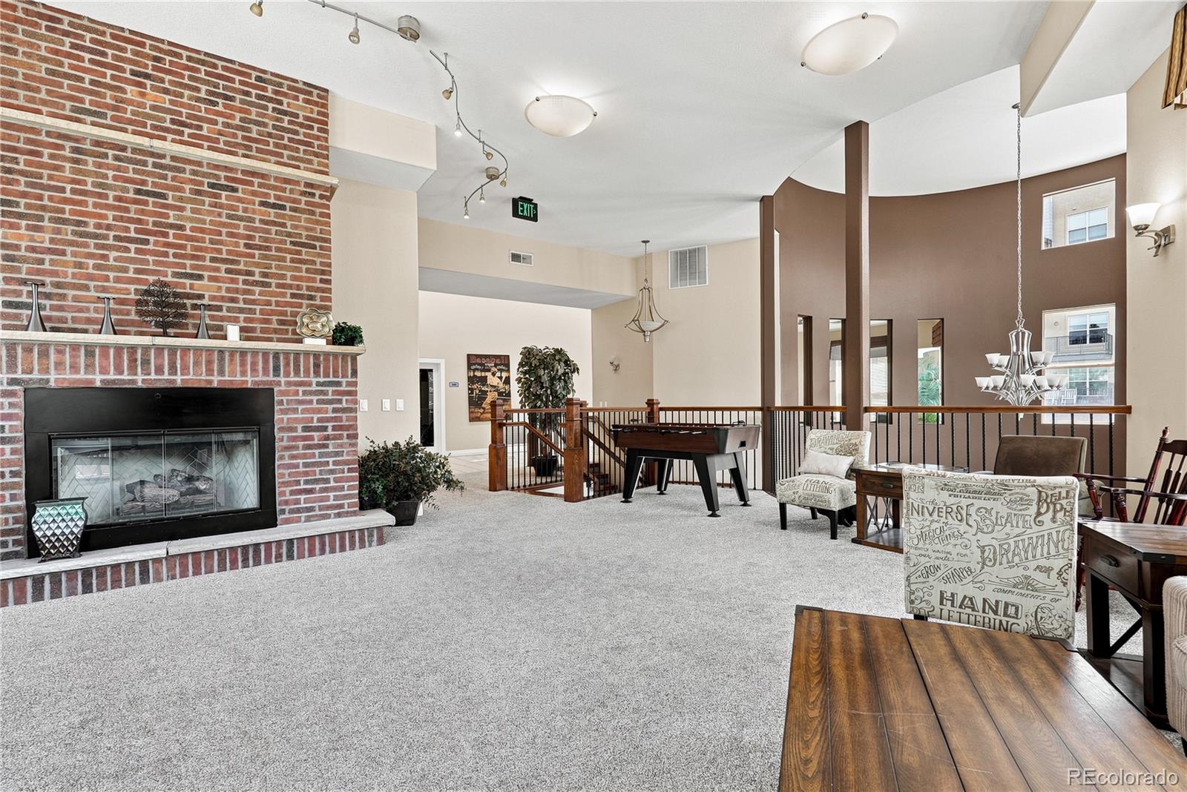
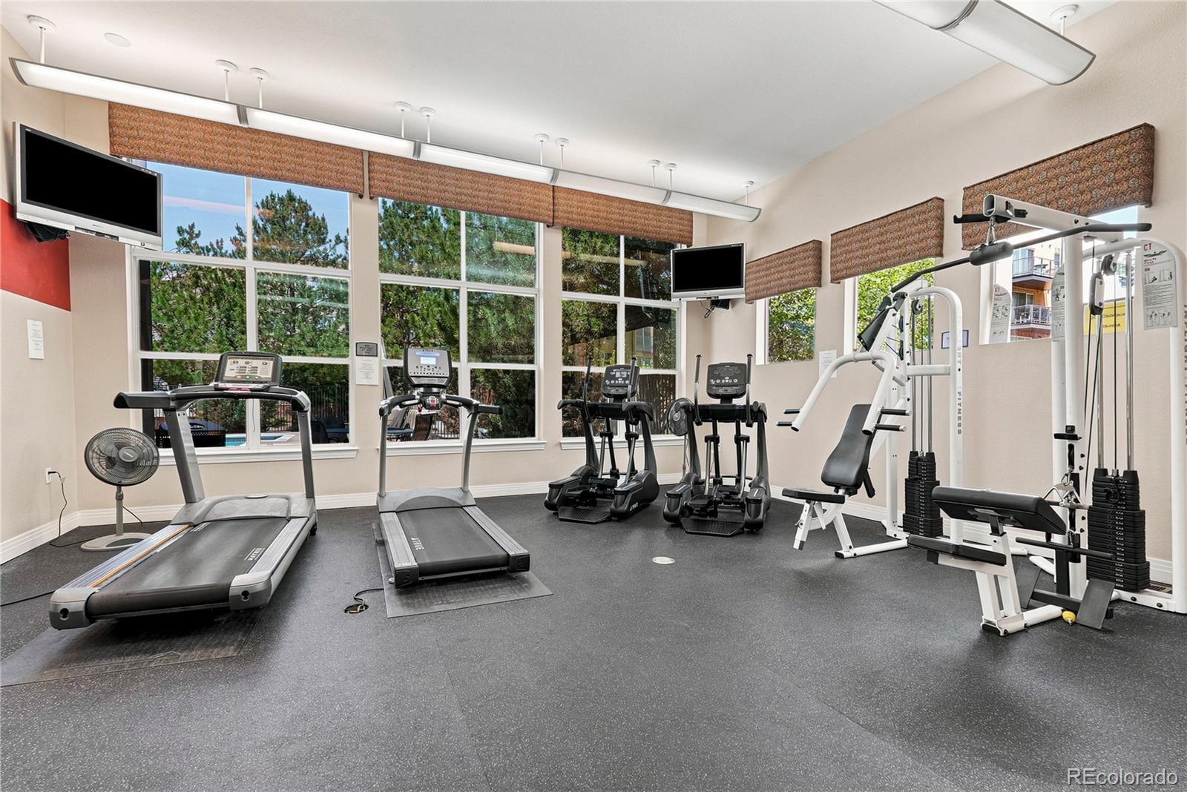
Clubhouse, Pool
Security Features
Carbon Monoxide Detector(s), Key Card Entry, Smoke Detector(s)
Other Exterior Features
Fire Pit
Elementary School
Willow Creek
Middle School
Campus
High School
Cherry Creek
School District
Cherry Creek 5
Sales Price
$410,000
Real Estate Tax
$3,093/yr
HOA
$525/mo

Downloads

9019 E Panorama Circle Unit: D501

Schedule a Tour

We would love to help you see this beautiful home! As a full-service brokerage, we can help you tour. Please submit an offer, and answer questions about the buying process.

Thank you

for your interest in 9019 E Panorama Circle Unit: D501, Englewood, CO 80112

9019 E Panorama Circle Unit: D501
Navigate
9019 E Panorama Circle Unit: D501
explore in 3d

Mortgage Calculator

Estimate your monthly mortgage payment, including the principal and interest, property taxes, and HOA. Adjust the values to generate a more accurate rate.
$0,000 Your Payment 20 15 65
$0,000 Your Payment

I'm Interested In

9019 E Panorama Circle Unit: D501

or
  • CallConsuelo Sidas

    License #100037499

    (720) 277-2925
  • Where Denver Living Begins

    Explore Our Listings

    Find your perfect home from stylish city lofts to quiet suburbs with the New Perspective Team.

    • 4347 N Crowfoot Valley Road For Sale

      $2,750,000

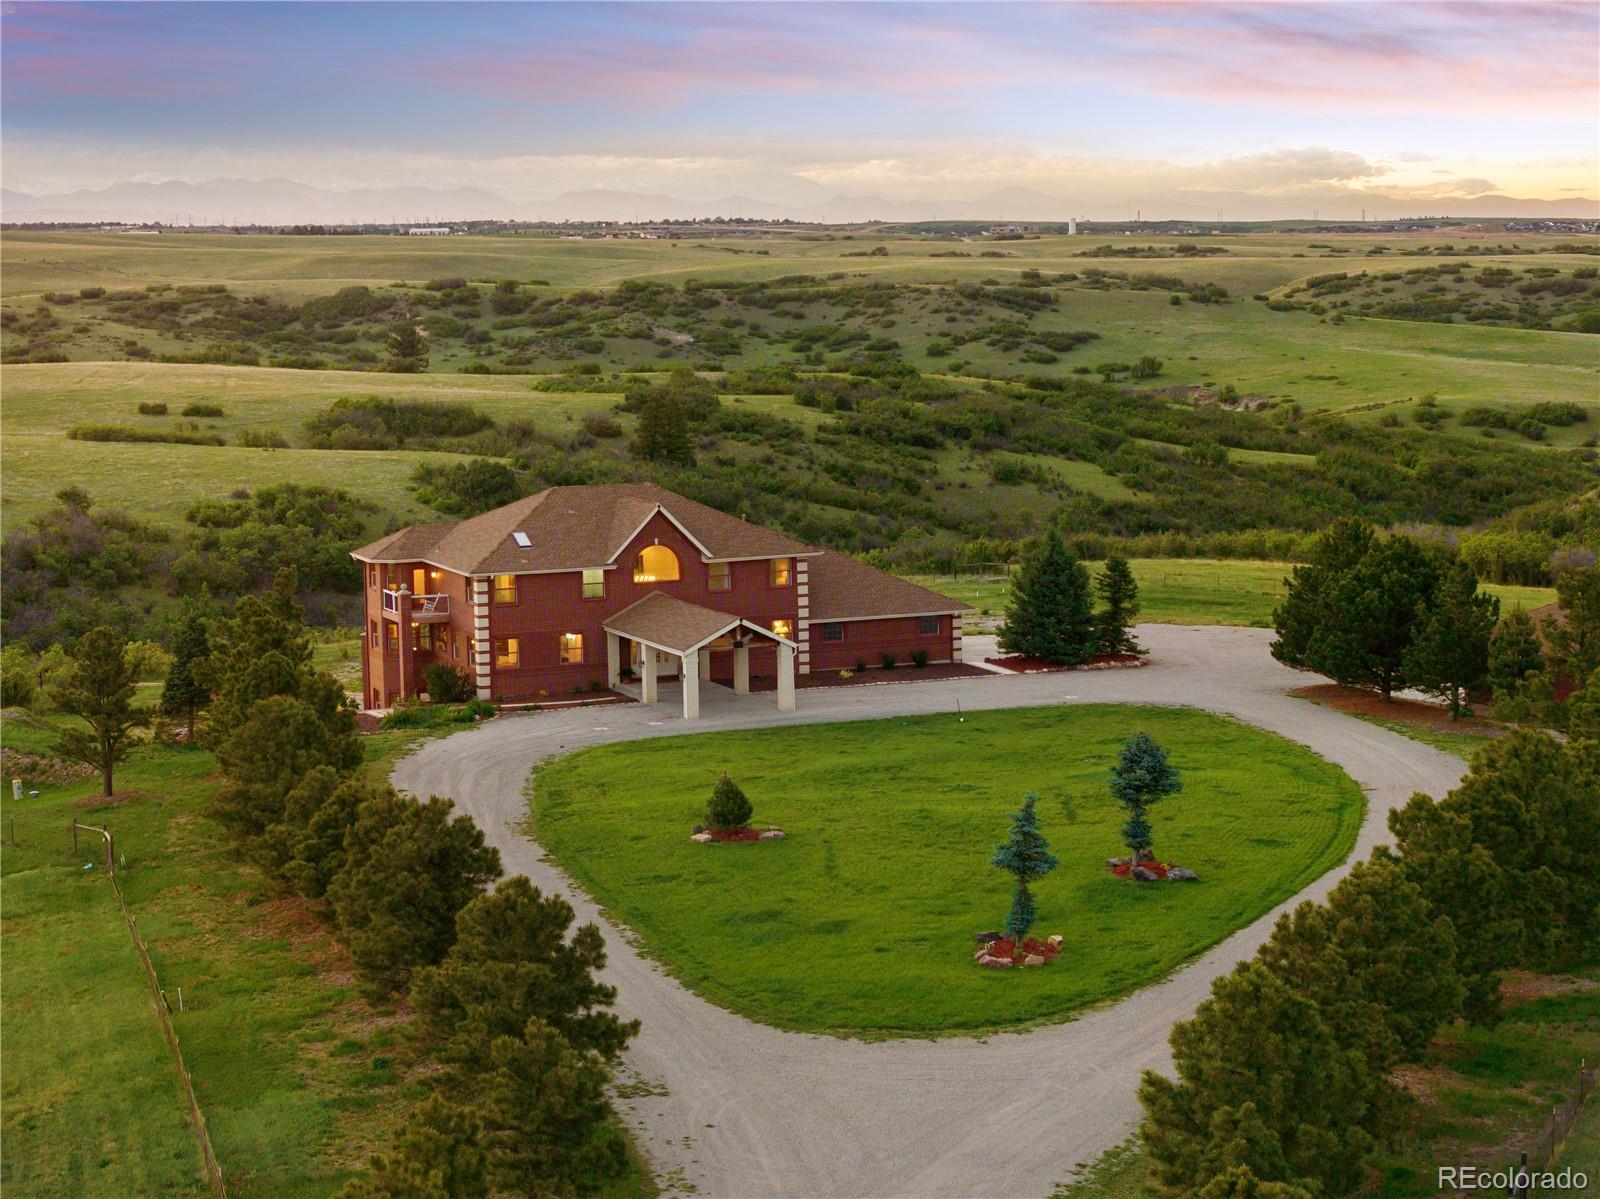
      4347 N Crowfoot Valley Road, Castle Rock, CO 80108

      • 5 Beds
      • 6 Baths
      • 6,735 Sq.Ft.
    • 2630 S Iris Street Active Under Contract

      $649,000

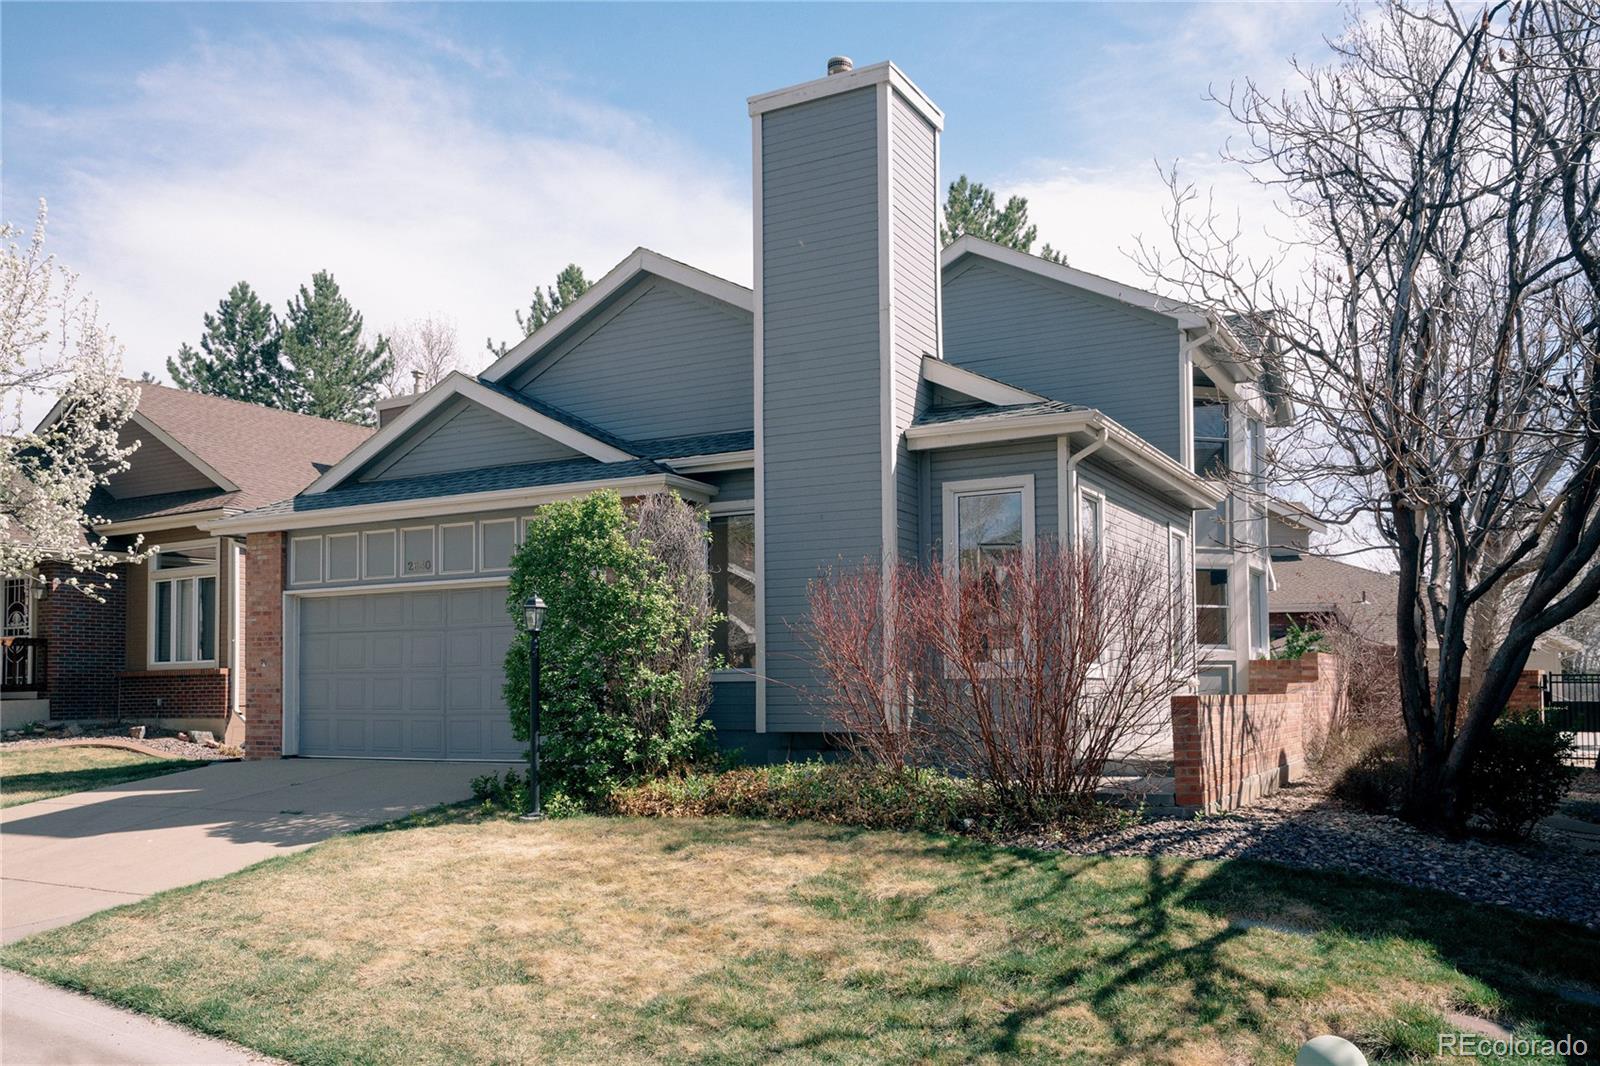
      2630 S Iris Street, Lakewood, CO 80227

      • 3 Beds
      • 4 Baths
      • 2,860 Sq.Ft.
    • 2960 Inca Street Unit: 411 For Sale

      $598,500

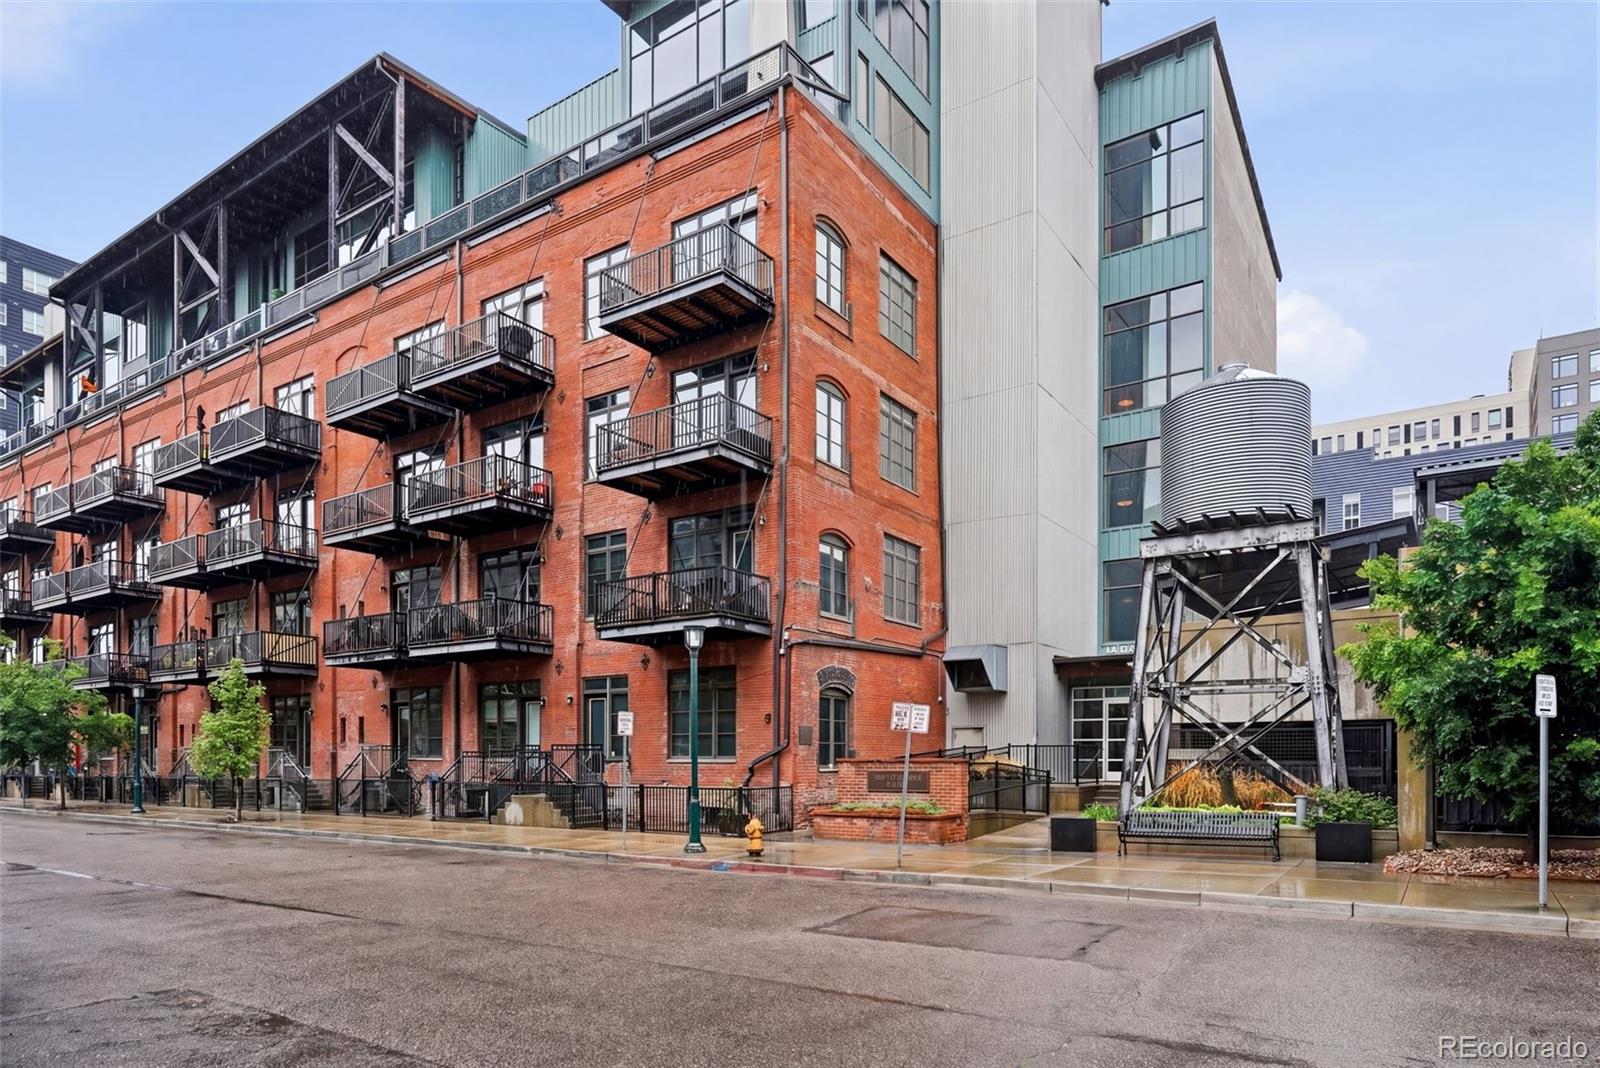
      2960 Inca Street Unit: 411, Denver, CO 80202

      • 1 Bed
      • 2 Baths
      • 1,119 Sq.Ft.
    • 9019 E Panorama Circle Unit: D501 For Sale

      $410,000

      9019 E Panorama Circle Unit: D501, Englewood, CO 80112

      • 2 Beds
      • 2 Baths
      • 1,147 Sq.Ft.
    View All Properties

    Follow Us On Instagram