Leave a Message

Thank you for your message. We will be in touch with you shortly.

Explore Our Properties

Property Description

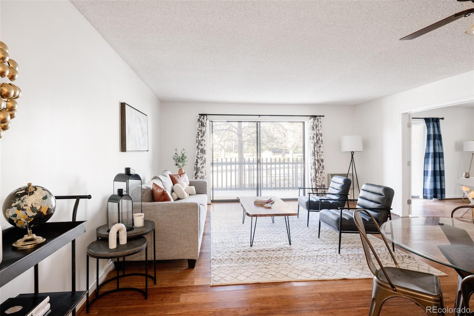
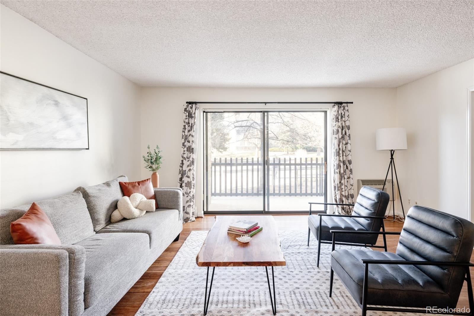
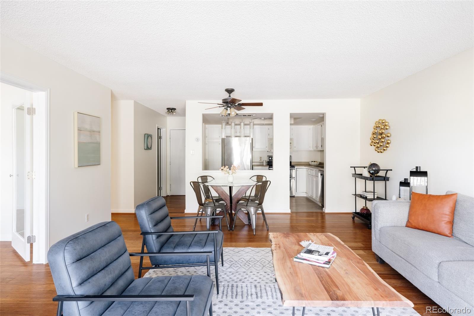
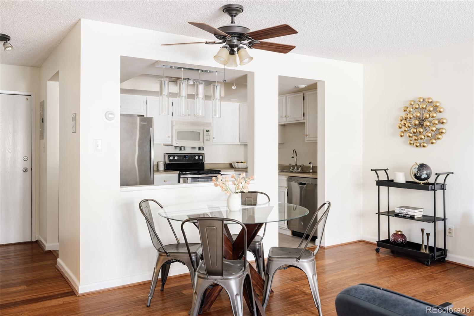
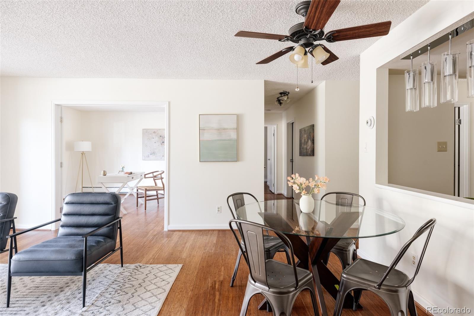
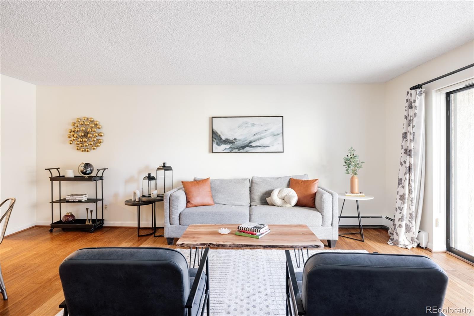
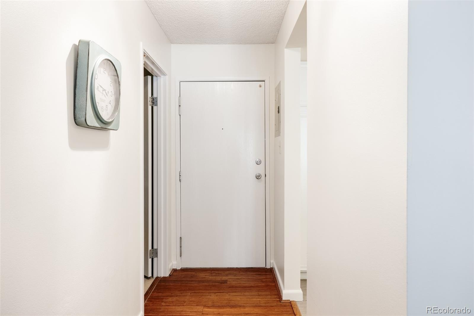
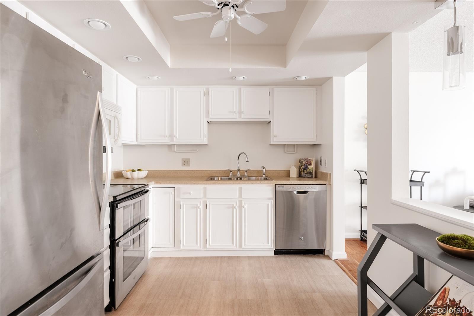
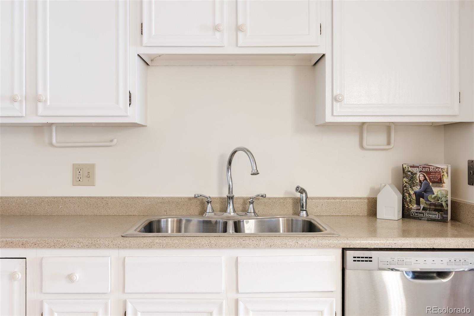
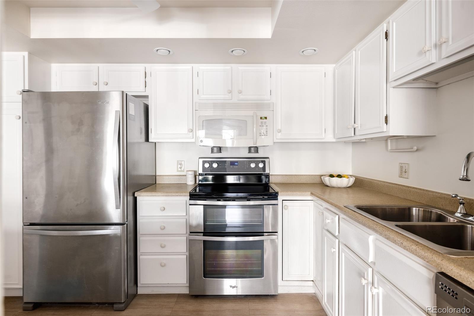
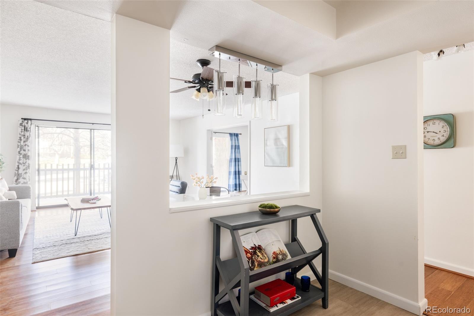
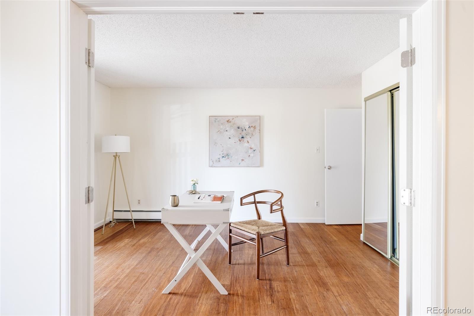
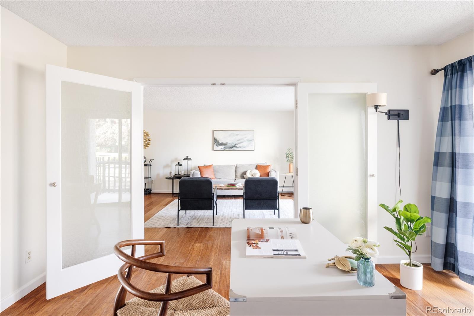
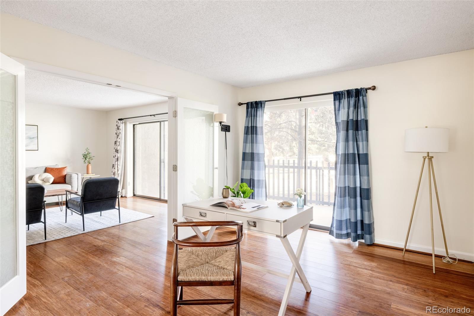
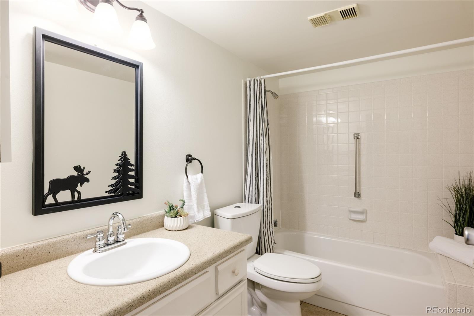
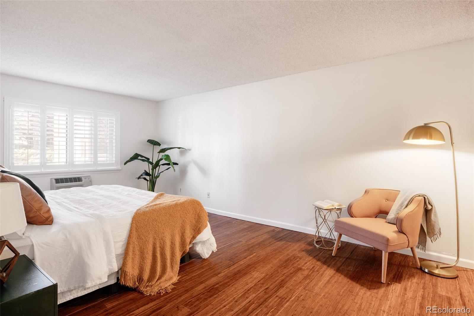
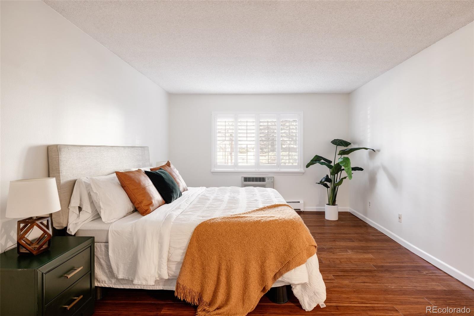
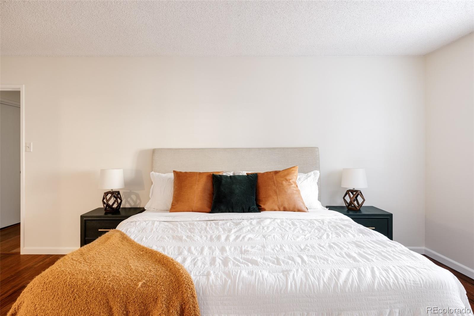
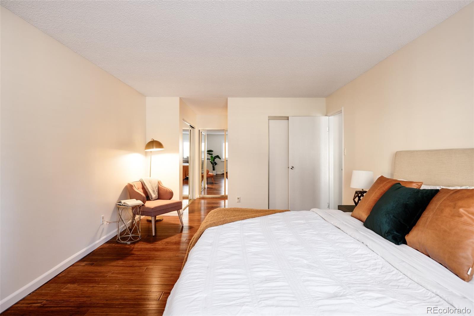
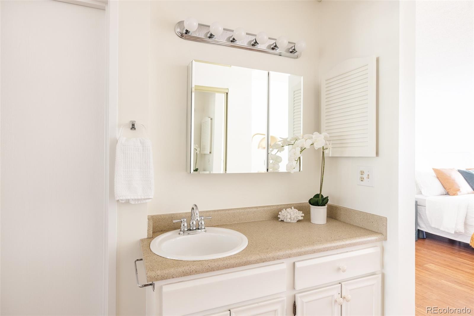
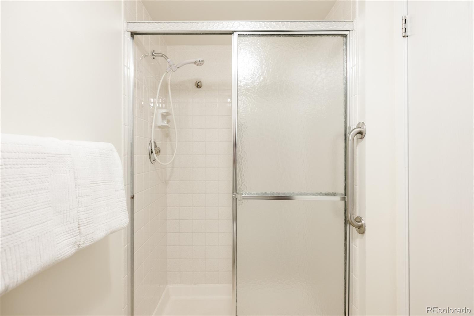

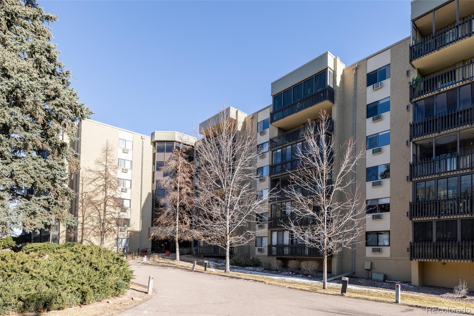
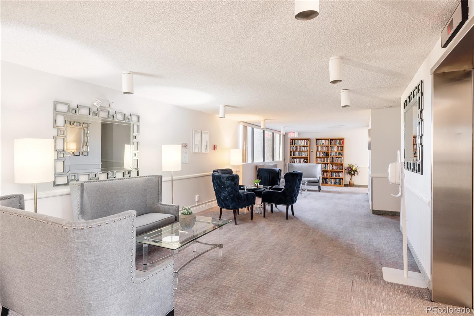
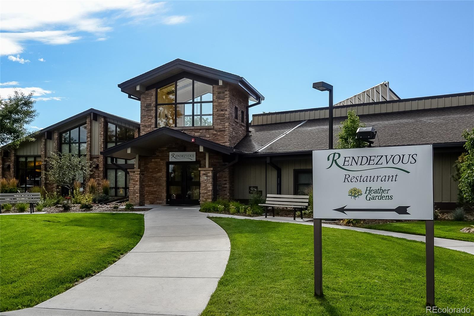
Welcome to the Heather Garden home you have been waiting for. This unit has it all and is turnkey. The owners upgraded to bamboo flooring and just painted, giving it a new level of elegance. The wonderful layout flows beautifully, with the entrance featuring an in-unit laundry room that can also double as a mudroom or pantry. The open-concept kitchen boasts stainless steel appliances and a nook that could be used for a bistro table or additional countertop space. The large and bright living room opens right into the den/second bedroom. The hall bathroom includes a bathtub with a ledge and handles for safe entry and exit. The primary bedroom is a showstopper, with plenty of space for a king bed and a dressing room incorporated into the ensuite bathroom. The unit comes with a deeded parking space in the underground garage, not one but two storage areas. One just down the hall from the unit and the other at the end of the parking spot. The 55+ community is truly a little utopia with amenities galore, check out the HOA's website to see them all! https://www.heathergardens.org/

Overview

Property Status
Sold
Date Sold
May 20, 2024
MLS ID
8346965
Property Type
Condo
Year Built
1977

Features & Amenities

Total Area
1,200 Sq.Ft.
Stories
1
Garage Spaces
1.0
Water Source
Public
Utilities
Electricity Connected, Natural Gas Connected
Roof
Unknown
Lot Features
Near Public Transit
Parking
Underground
Heat Type
Baseboard
Air Conditioning
Air Conditioning-Room
Laundry Room
In Unit
Appliances
Dishwasher, Dryer, Microwave, Range, Refrigerator, Washer
Other Interior Features
No Stairs, Open Floorplan, Primary Suite
Sewer
Public Sewer
HOA Amenities
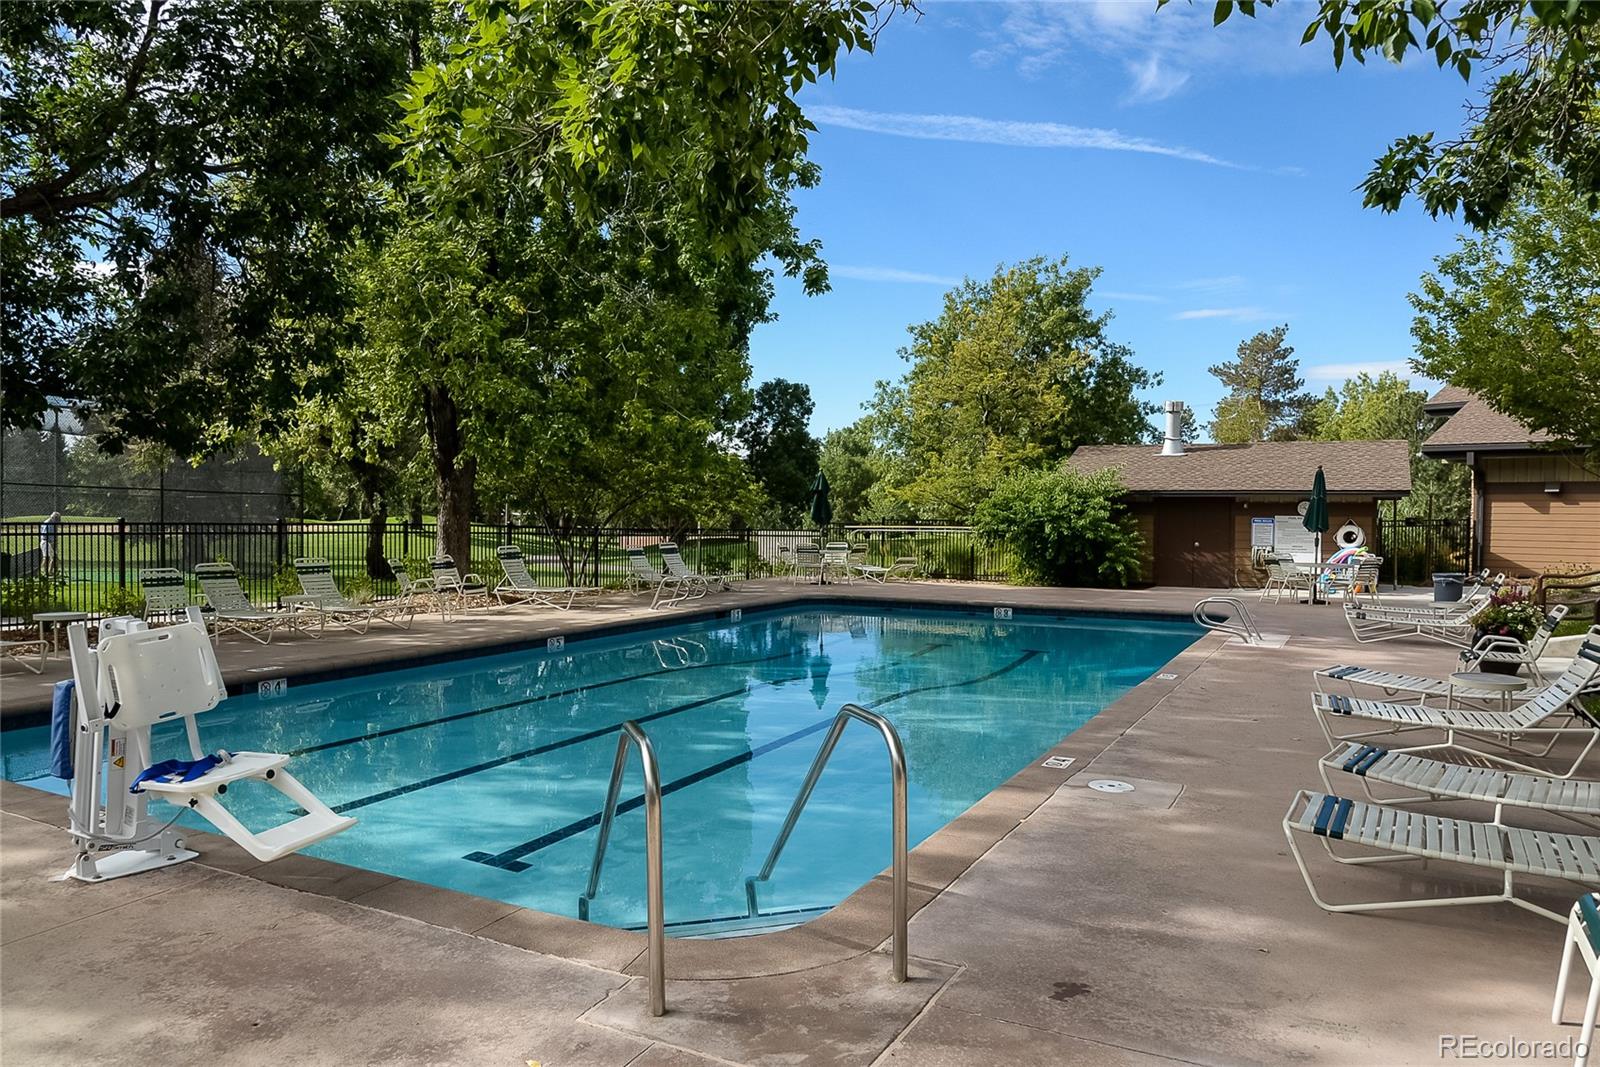
Clubhouse, Elevator(s), Fitness Center, Garden Area, Golf Course, On Site Management, Pond Seasonal, Pool, Security, Spa/Hot Tub, Storage, Tennis Court(s), Trail(s)
Security Features
Secured Garage/Parking, Security Entrance
Other Exterior Features
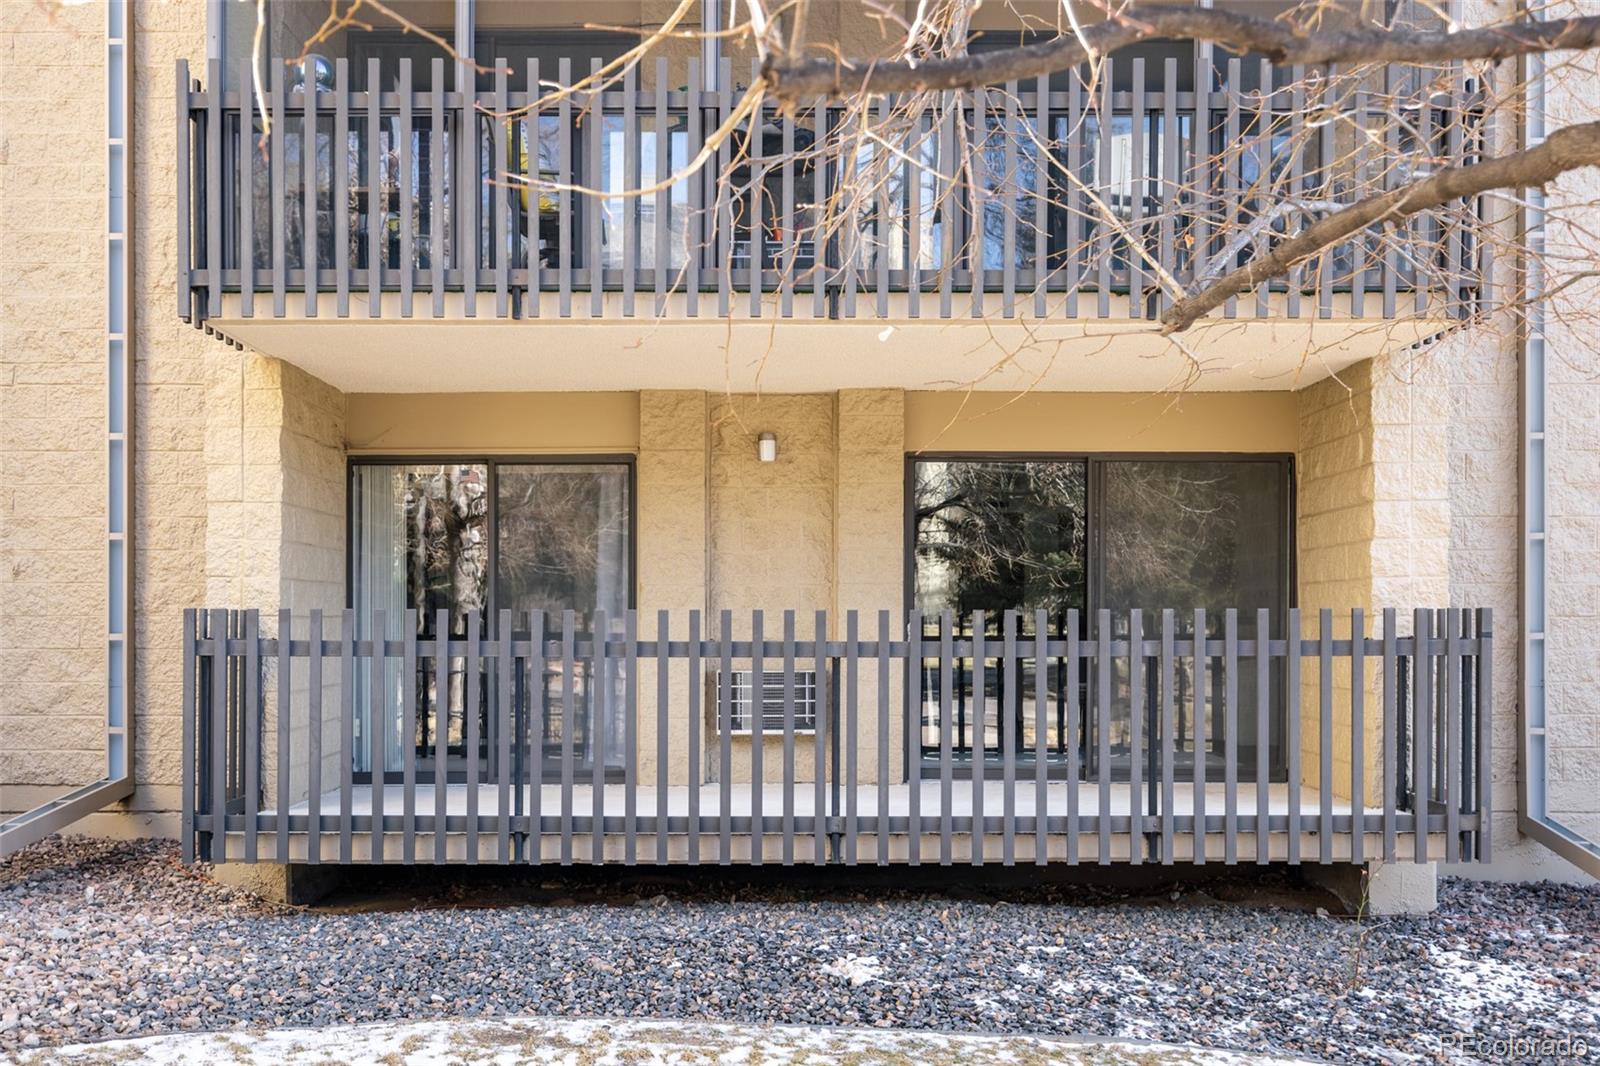
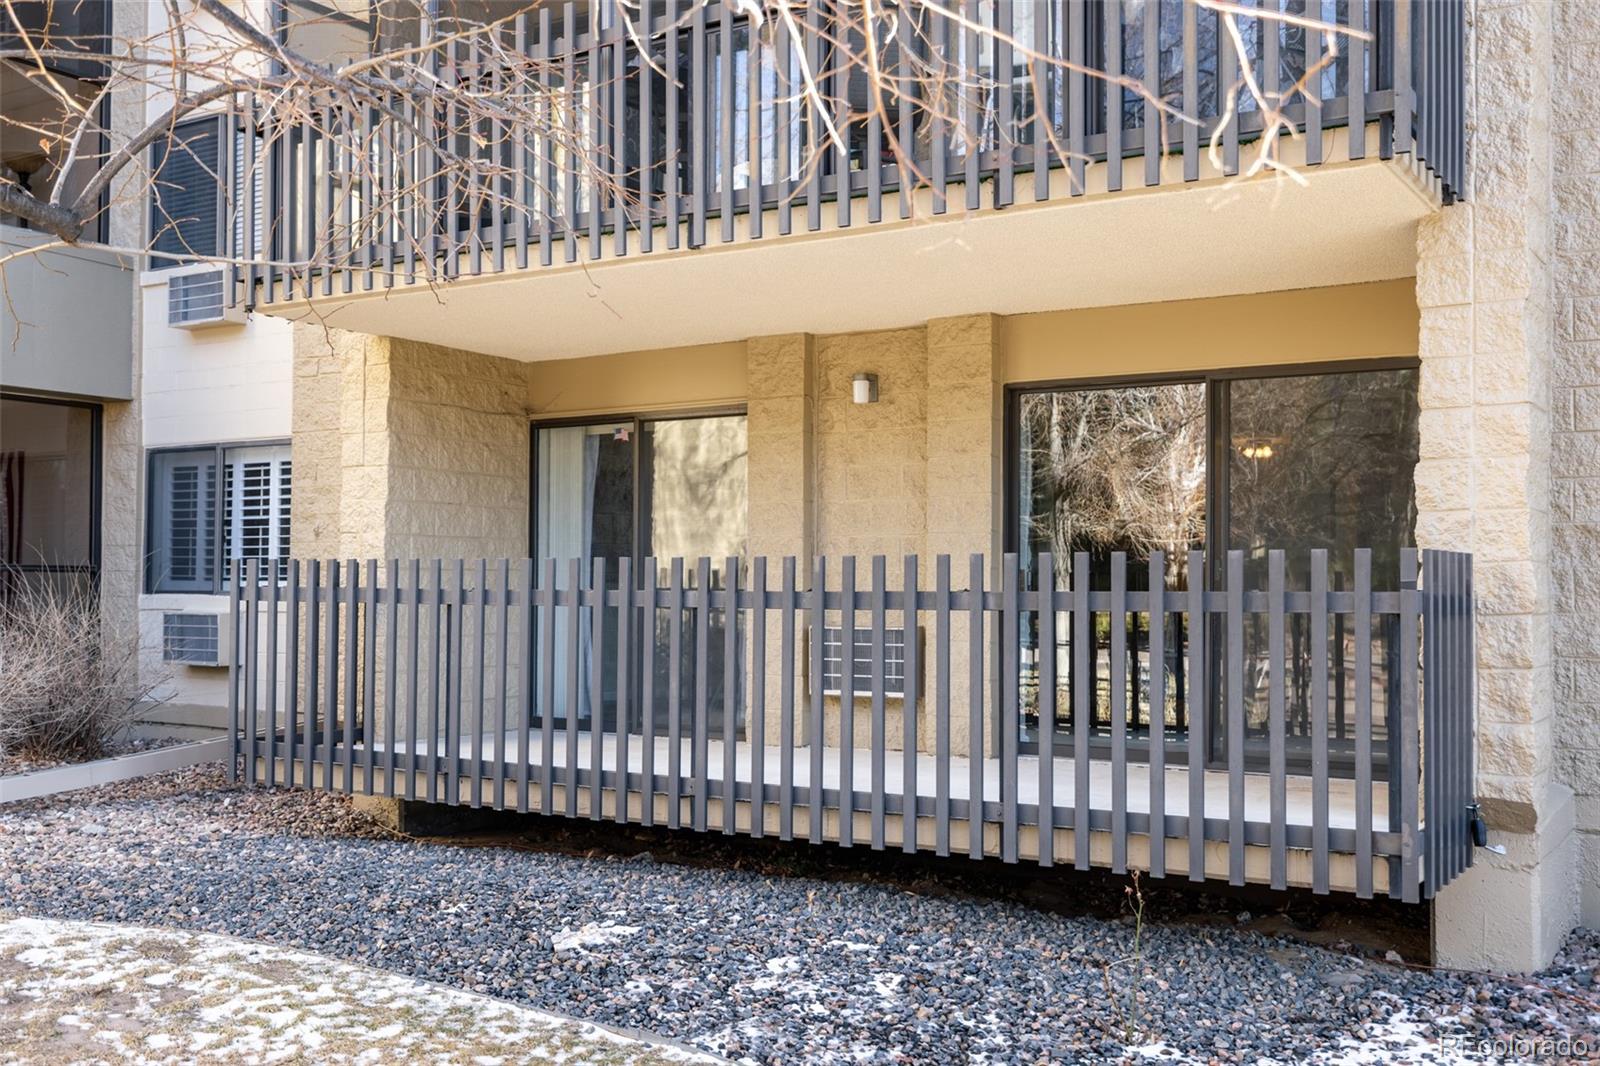
Balcony
Elementary School
Yale
Middle School
Aurora Hills
High School
Gateway
School District
Adams-Arapahoe 28J
Sales Price
$290,000
Real Estate Tax
$1,935/yr
HOA
$655/mo

Downloads

14300 E Marina Dr Unit: 105

Schedule a Tour

We would love to help you see this beautiful home! As a full-service brokerage, we can help you tour. Please submit an offer, and answer questions about the buying process.

Thank you

for your interest in 14300 E Marina Drive Unit: 105, Aurora, CO 80014

14300 E Marina Dr Unit: 105
Navigate

Where Denver Living Begins

Explore Our Listings

Find your perfect home from stylish city lofts to quiet suburbs with the New Perspective Team.

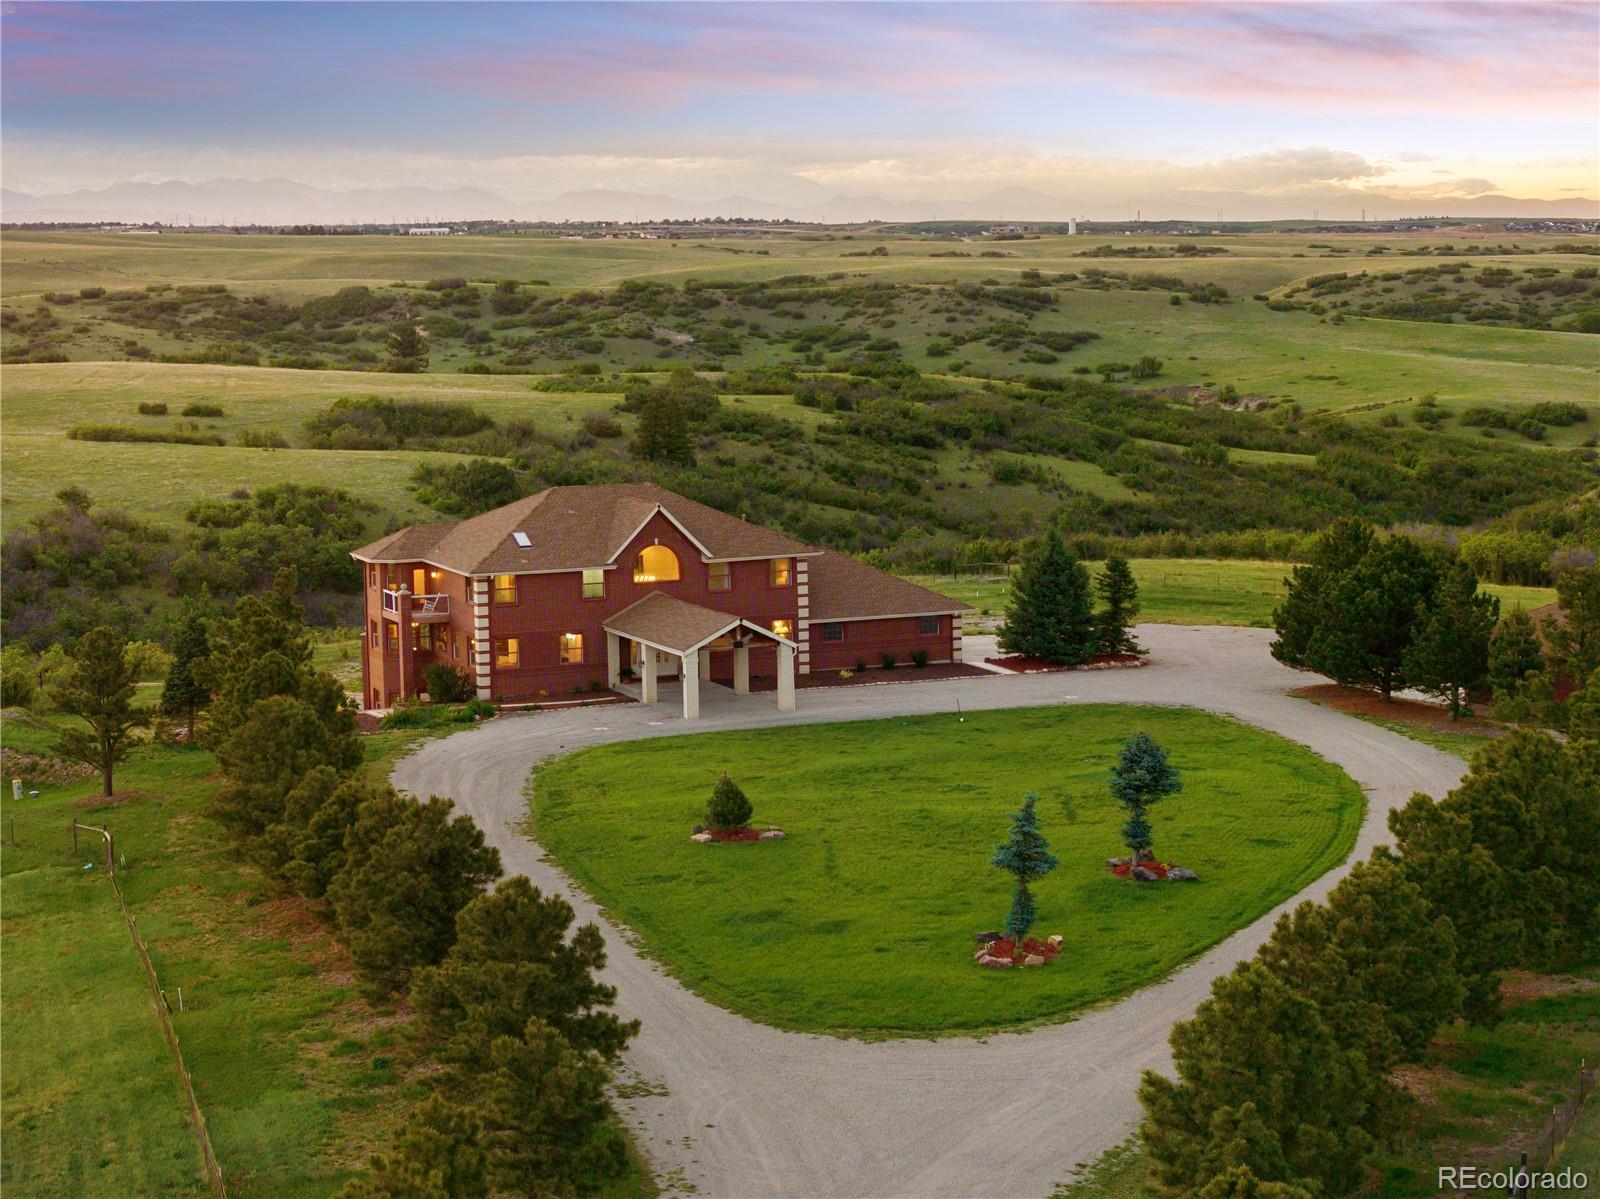
  • 4347 N Crowfoot Valley Road For Sale

    $2,750,000

    4347 N Crowfoot Valley Road, Castle Rock, CO 80108

    • 5 Beds
    • 6 Baths
    • 6,735 Sq.Ft.
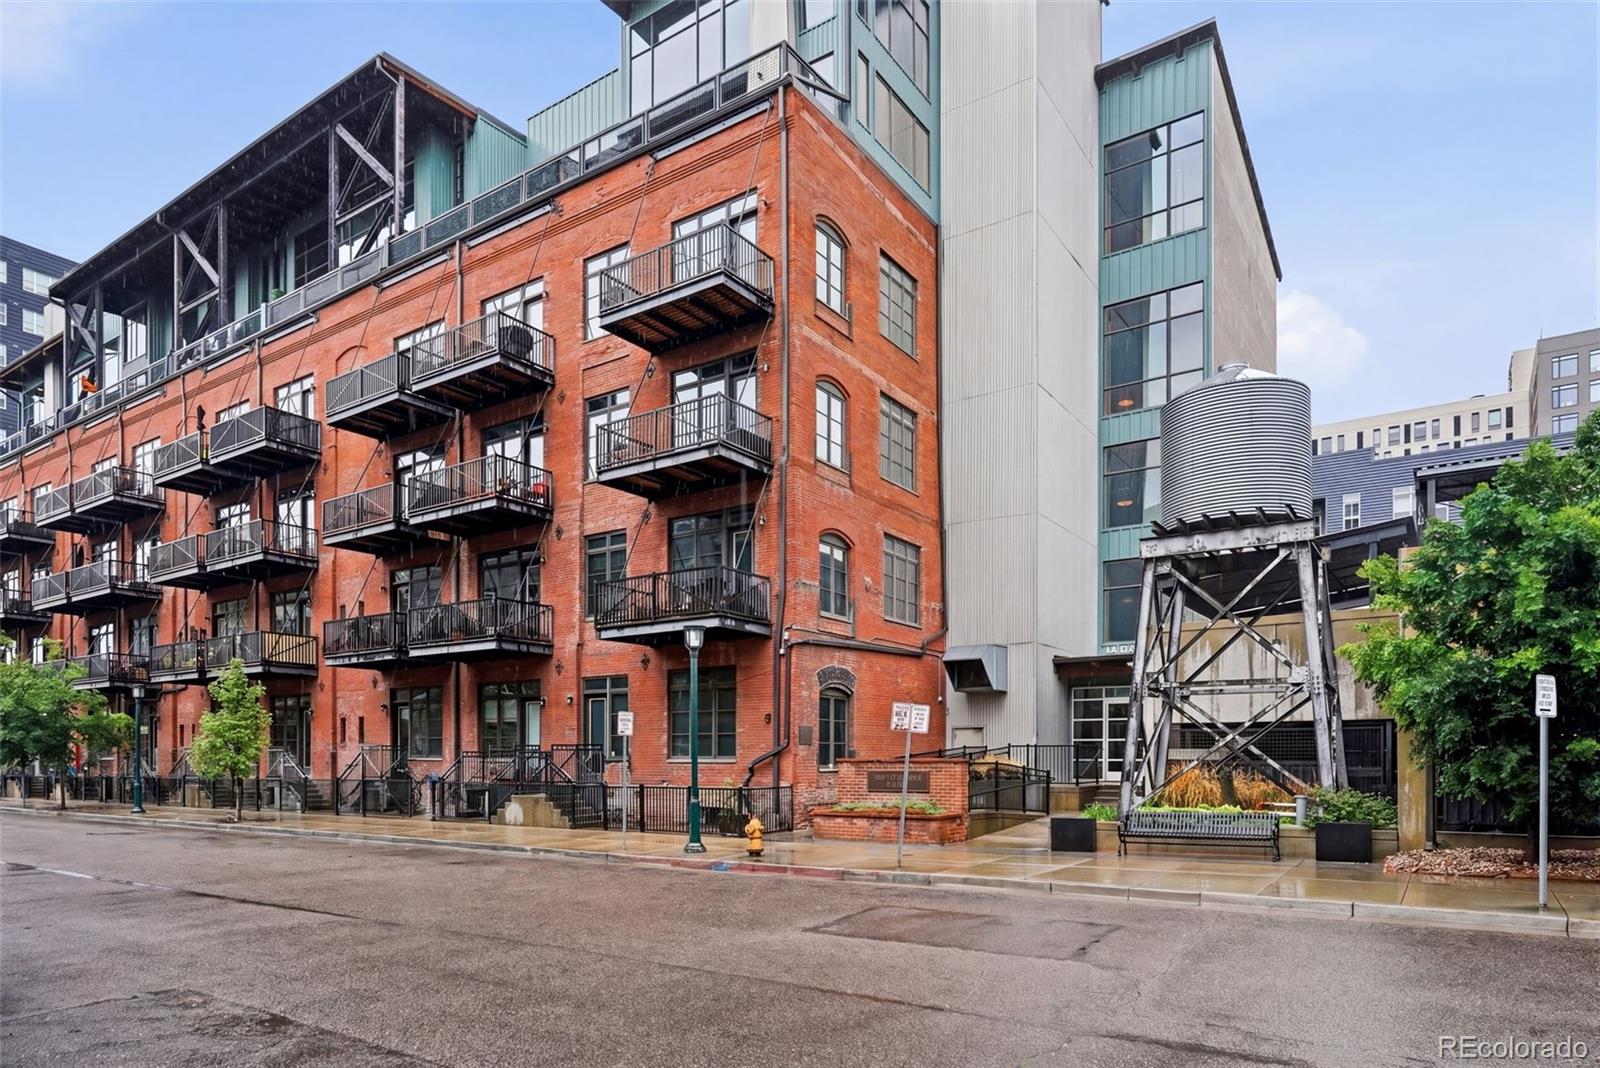
  • 2960 Inca Street Unit: 411 For Sale

    $598,500

    2960 Inca Street Unit: 411, Denver, CO 80202

    • 1 Bed
    • 2 Baths
    • 1,119 Sq.Ft.
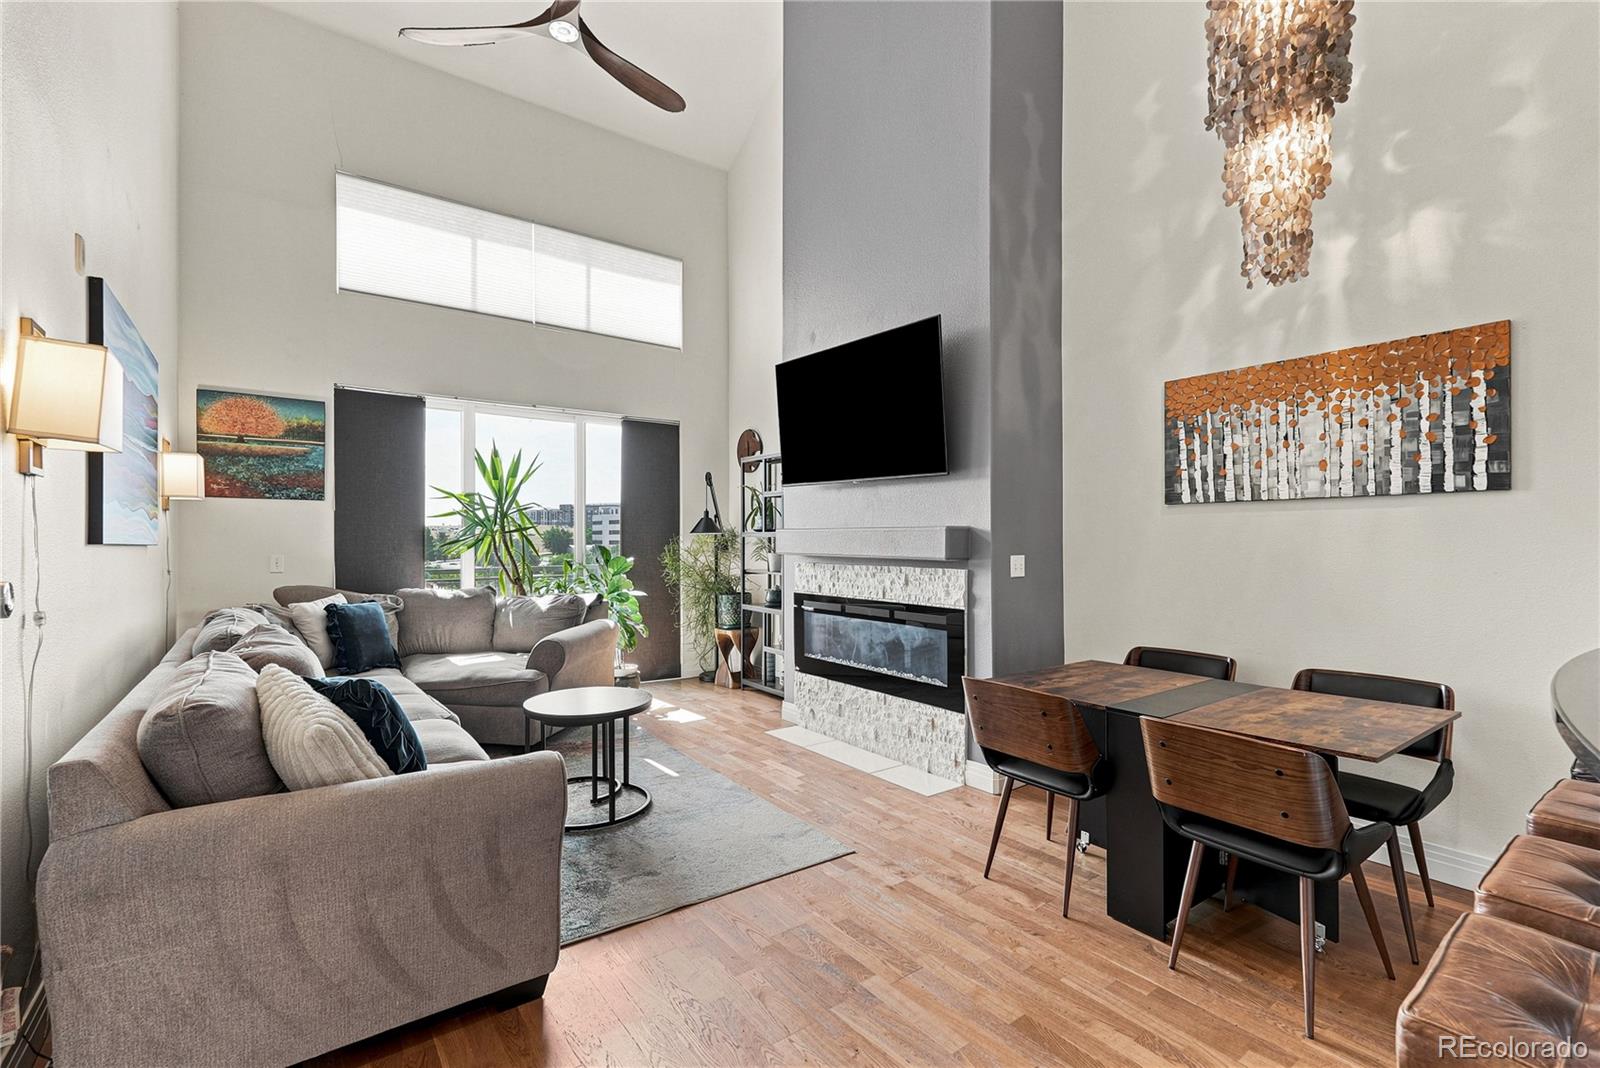
  • 9019 E Panorama Circle Unit: D501 For Sale

    $410,000

    9019 E Panorama Circle Unit: D501, Englewood, CO 80112

    • 2 Beds
    • 2 Baths
    • 1,147 Sq.Ft.
View All Properties

Follow Us On Instagram