Leave a Message

Thank you for your message. We will be in touch with you shortly.

Explore Our Properties

Property Description

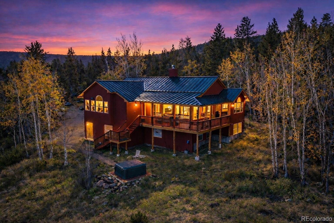
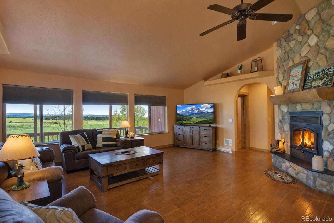
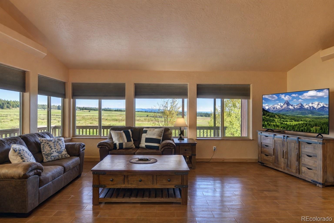
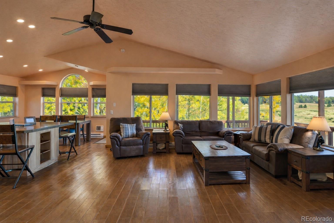
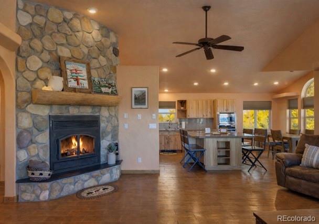
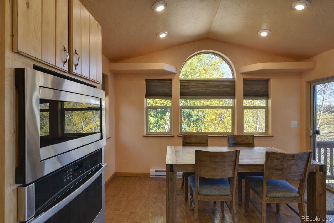
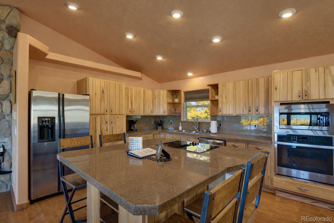
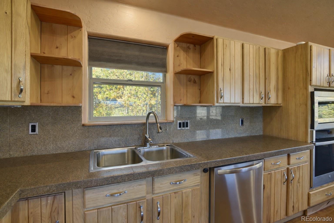
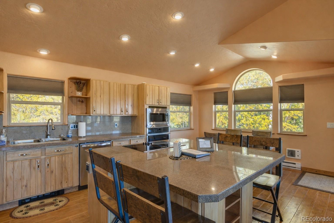
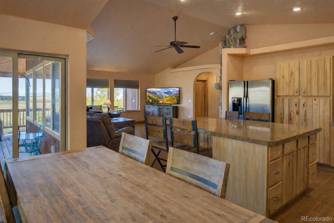
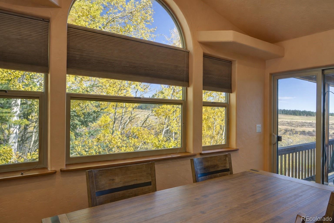
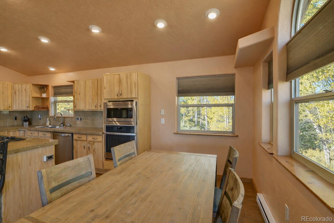
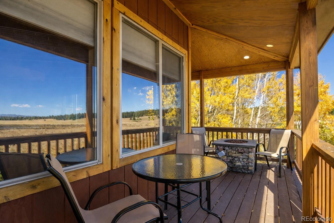
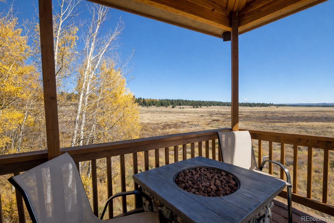
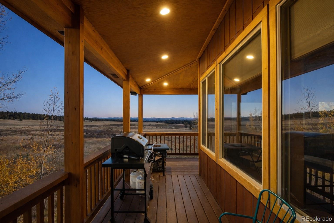
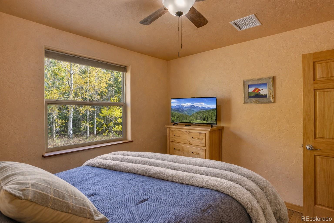
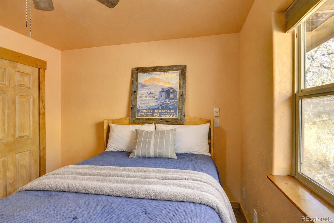
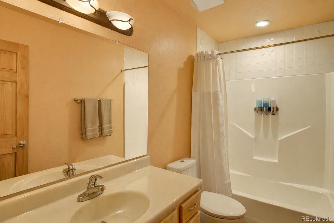
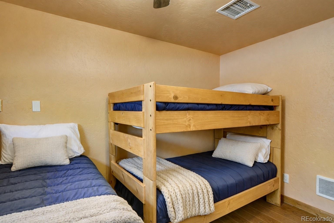
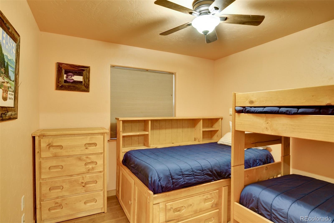
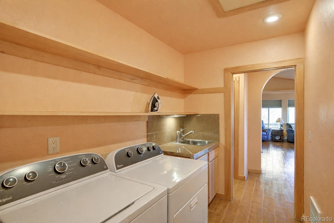
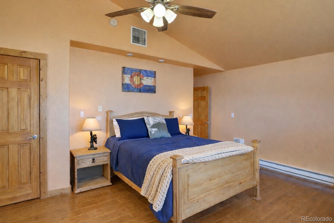
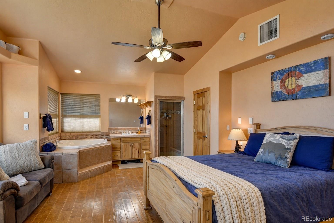
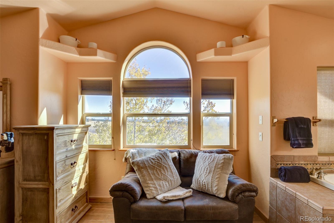
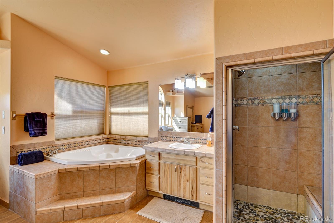
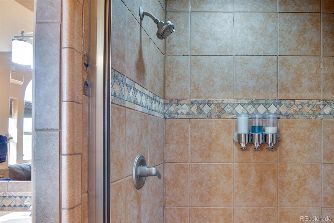
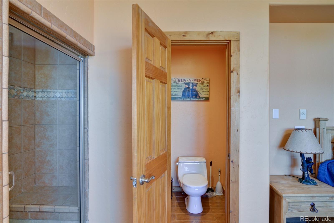
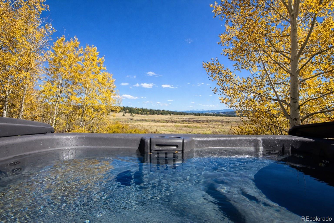
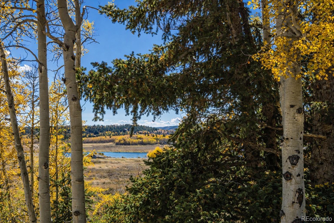
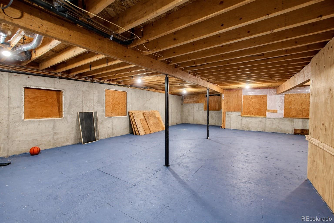
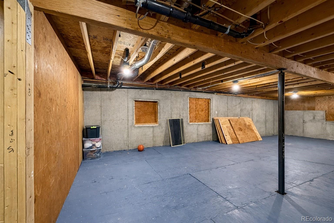
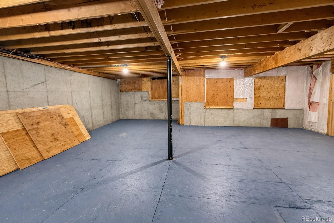
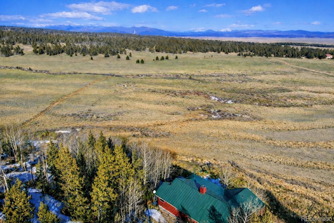
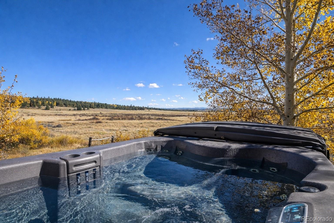
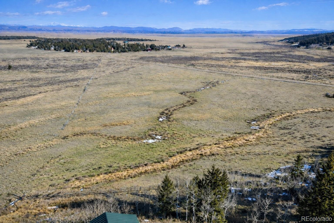
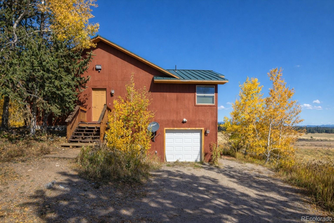
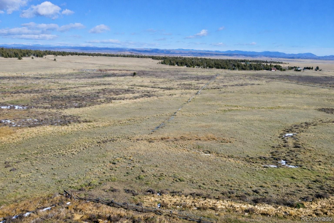
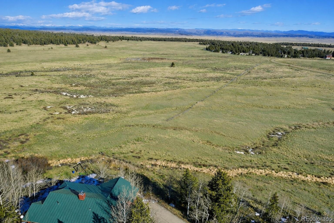
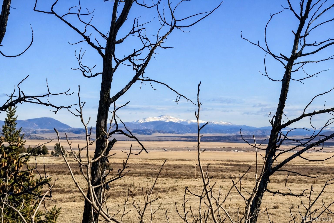
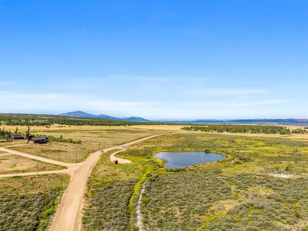
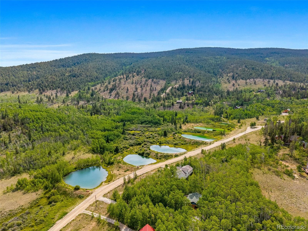
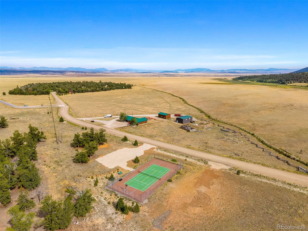
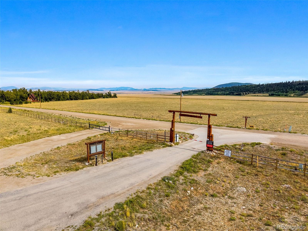
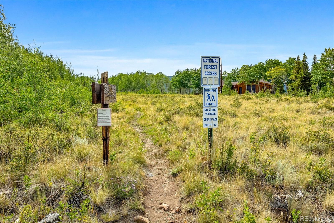
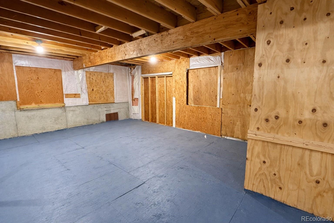
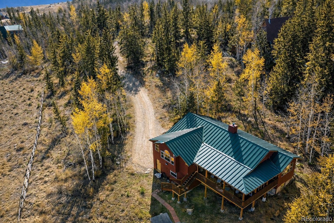
Turnkey Mountain Home with Income, Expansion Potential & Unobstructed Views Located in the gated Warm Springs community of Fairplay, this fully furnished, turnkey mountain home offers an ideal blend of privacy, income potential, and room to grow. The home features 2 bedrooms, 2 bathrooms, plus a third non-conforming bedroom, providing flexible space for guests, an office, or additional sleeping accommodations. With 1,596 finished square feet and an additional 1,354 square feet of unfinished basement, the property offers excellent future expansion. Plans for a 5-bedroom septic system are available, adding long-term value and flexibility. Currently operating as a highly successful short-term rental generating over $54,000 annually, this home is well-suited for investors or buyers seeking a mountain retreat that produces income. An owner's closet allows for personal storage while maintaining full rental functionality. Interior features include wood-grain tile flooring, granite countertops, knotty hickory cabinetry, and a striking river-rock wood-burning fireplace. The primary suite includes a steam shower, creating a spa-like experience after a day outdoors. Enjoy expansive mountain views from the hot tub, surrounded by a mix of aspens and pines. The home sits across from a horse pasture, ensuring lasting open space and unobstructed views, and offers direct access to National Forest from the edge of the lot. Additional highlights include a standing-seam metal roof, new exterior stain, fresh road base on the driveway, community water system, plus access to tennis courts, private fishing rights, and a community clubhouse. A rare opportunity for income, lifestyle, and future growth in a classic Colorado mountain setting.
Overview

Property Status
Sold
Date Sold
June 8, 2026
Lot Size
1.87 Acres
MLS ID
2096353
Property Type
Residential
Year Built
2002

Features & Amenities

Total Area
1,596 Sq.Ft.
View Description
Meadow, Mountain(s)
Stories
2
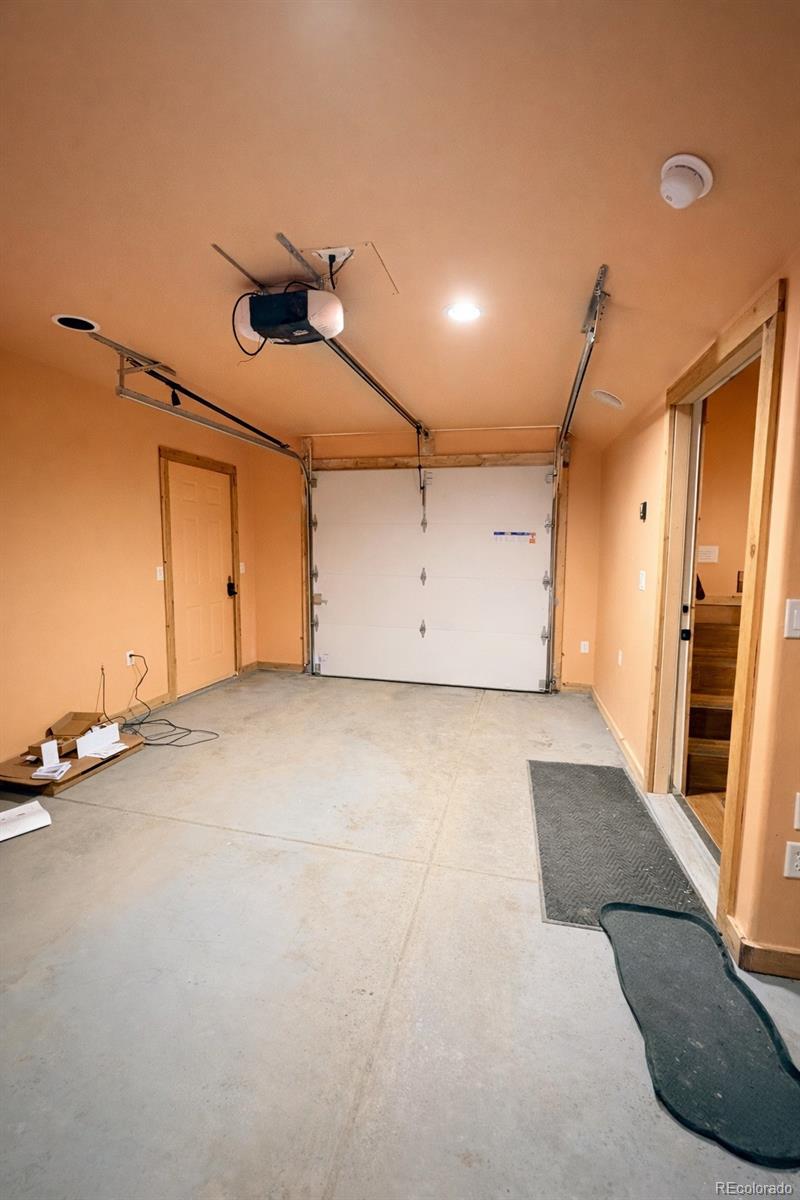
Garage Spaces
1.0
Water Source
Public
Utilities
Electricity Connected
Roof
Metal
Lot Features
Borders National Forest, Many Trees, Secluded, Sloped
Parking
Gravel
Heat Type
Baseboard, Electric
Air Conditioning
Other
Fireplace
Living Room
Appliances
Cooktop, Disposal, Microwave, Oven, Refrigerator
Other Interior Features
Ceiling Fan(s), Eat-in Kitchen, Entrance Foyer, Granite Counters, Kitchen Island, Marble Counters, Primary Suite, Smoke Free, Tile Counters, Vaulted Ceiling(s), Walk-In Closet(s)
Sewer
Septic Tank
HOA Amenities
Clubhouse, Gated, Pond Seasonal, Tennis Court(s), Trail(s)
Other Exterior Features
Gas Grill, Private Yard, Rain Gutters, Spa/Hot Tub
Elementary School
Edith Teter
Middle School
South Park
High School
South Park
School District
Park County RE-2
Sales Price
$662,000
Real Estate Tax
$2,470/yr
HOA
$1,680/yr
Zoning
Single Family

Downloads

155 Lamb Mountain Road

Schedule a Tour

We would love to help you see this beautiful home! As a full-service brokerage, we can help you tour. Please submit an offer, and answer questions about the buying process.

Thank you

for your interest in 155 Lamb Mountain Road, Fairplay, CO 80440

155 Lamb Mountain Road
Navigate

Where Denver Living Begins

Explore Our Listings

Find your perfect home from stylish city lofts to quiet suburbs with the New Perspective Team.

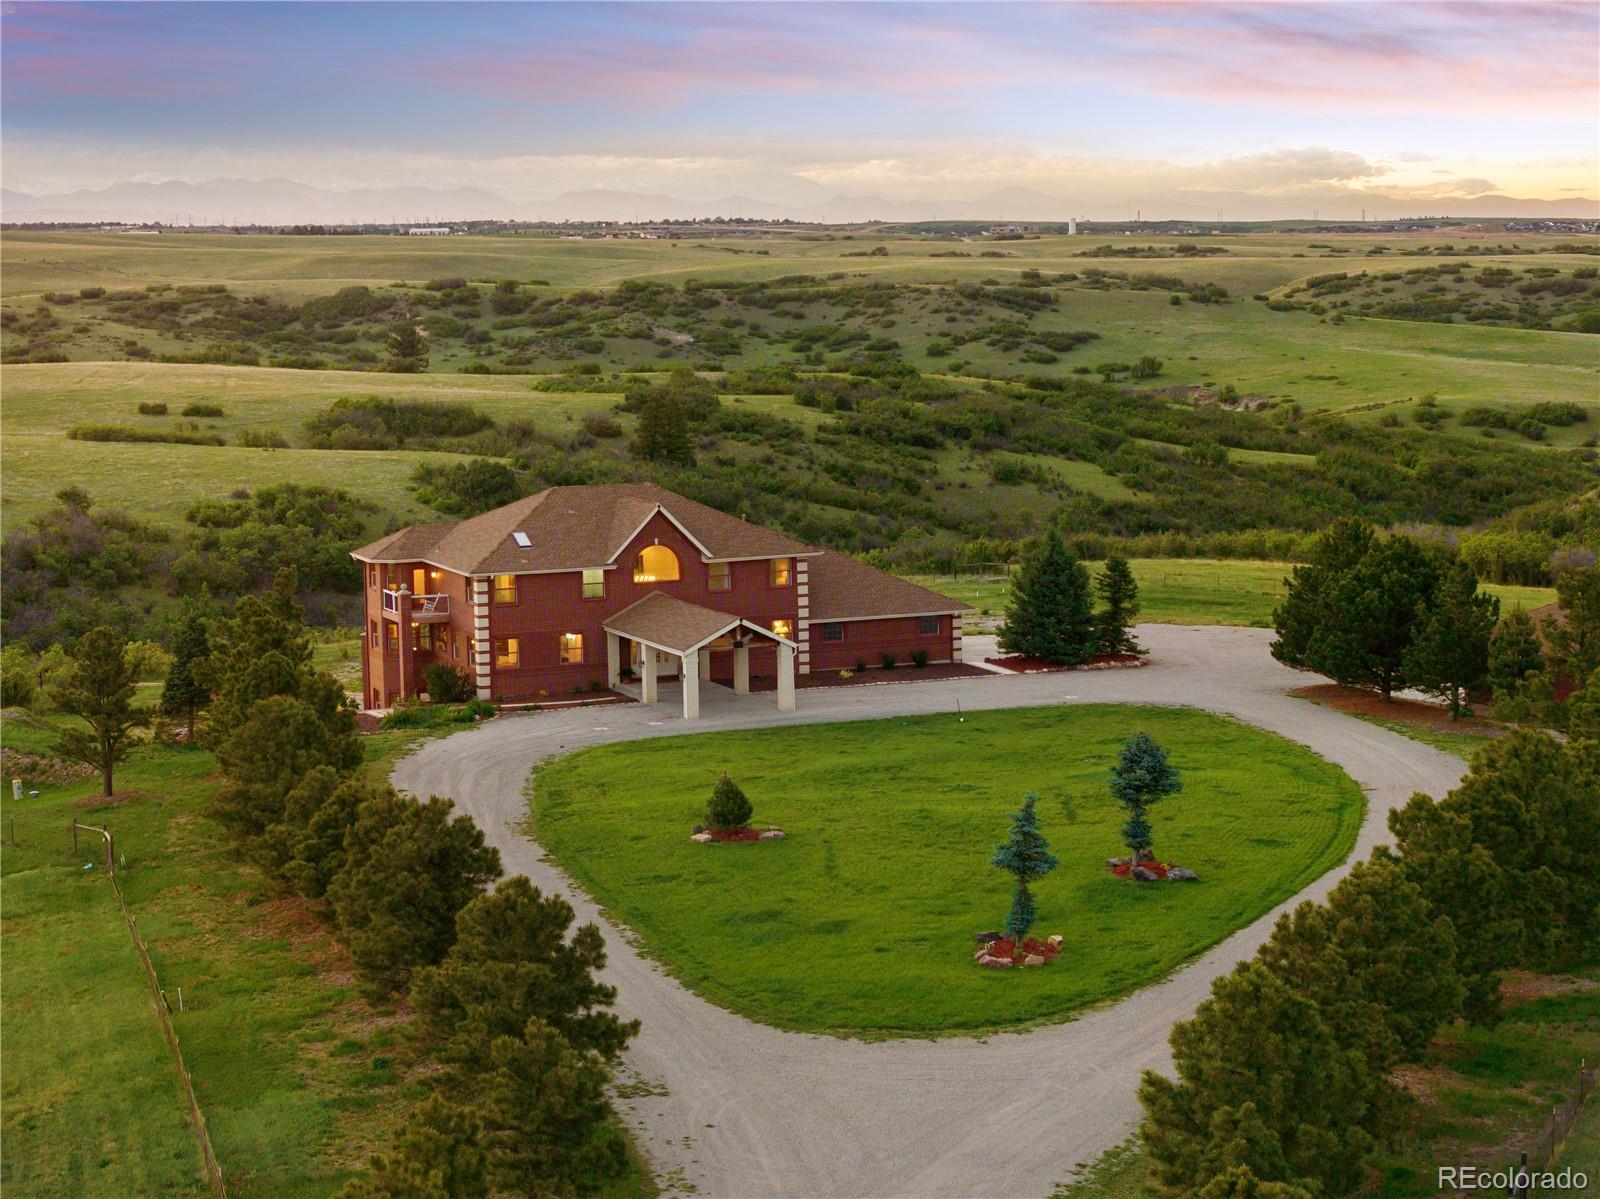
  • 4347 N Crowfoot Valley Road For Sale

    $2,750,000

    4347 N Crowfoot Valley Road, Castle Rock, CO 80108

    • 5 Beds
    • 6 Baths
    • 6,735 Sq.Ft.
  • 2630 S Iris Street Active Under Contract

    $649,000

    2630 S Iris Street, Lakewood, CO 80227

    • 3 Beds
    • 4 Baths
    • 2,860 Sq.Ft.
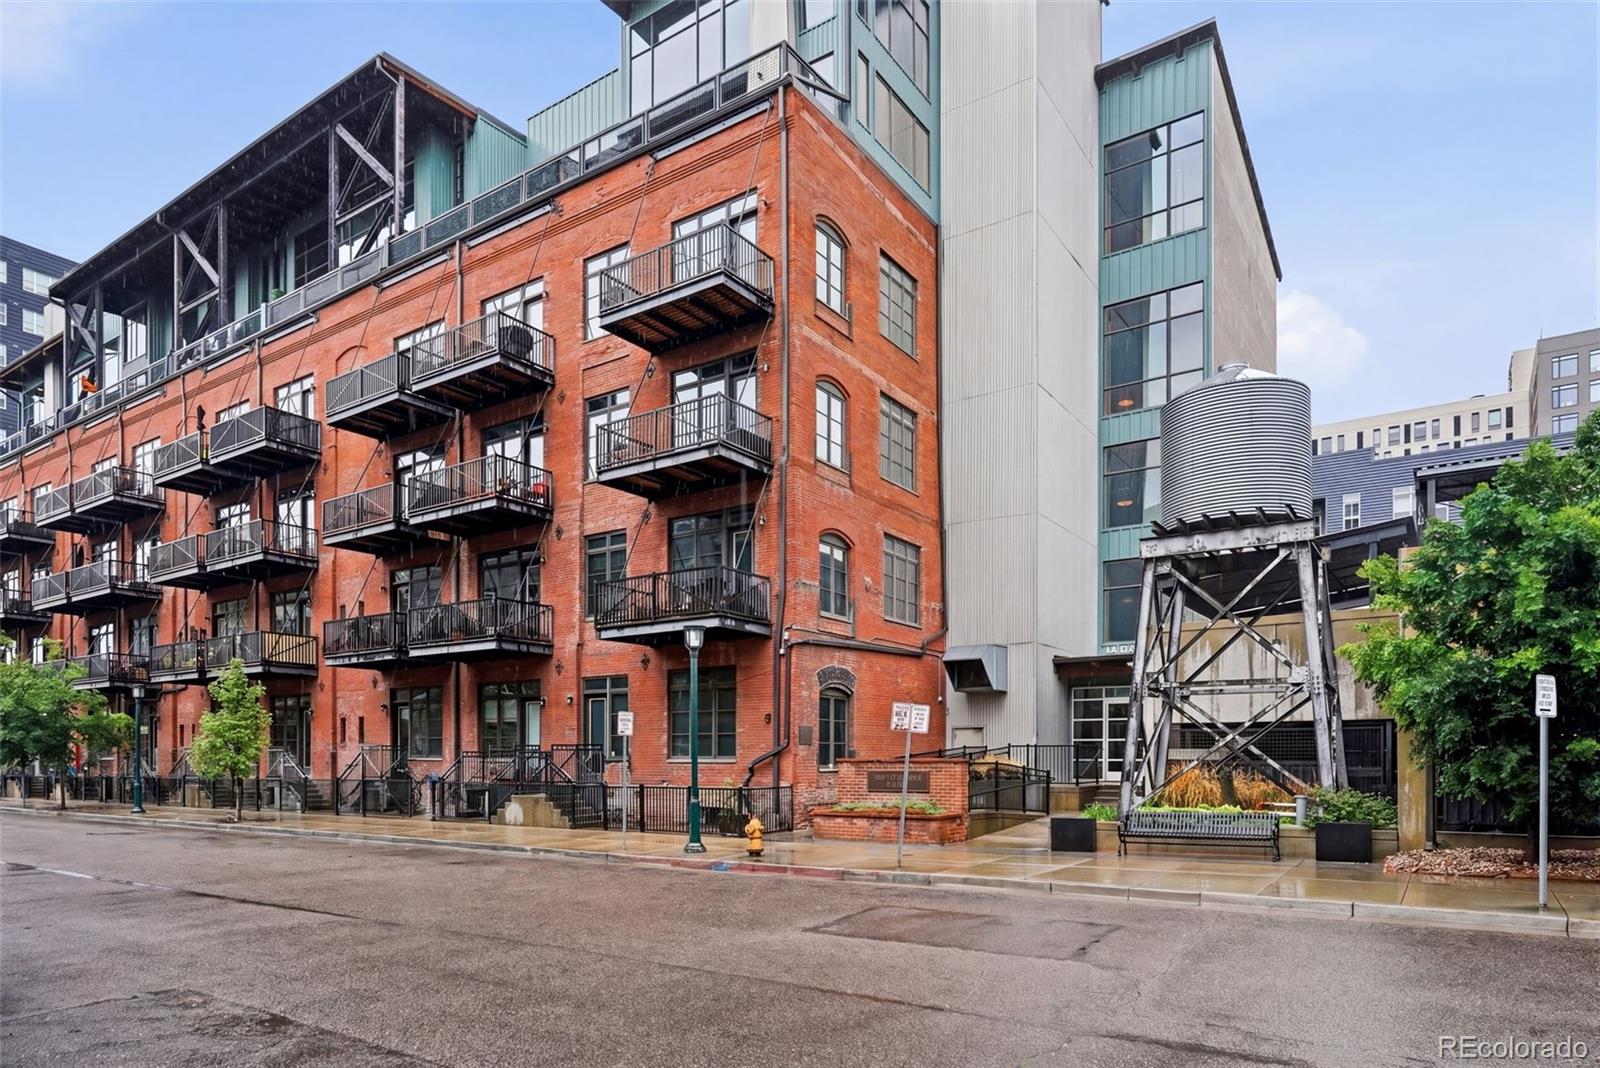
  • 2960 Inca Street Unit: 411 For Sale

    $598,500

    2960 Inca Street Unit: 411, Denver, CO 80202

    • 1 Bed
    • 2 Baths
    • 1,119 Sq.Ft.
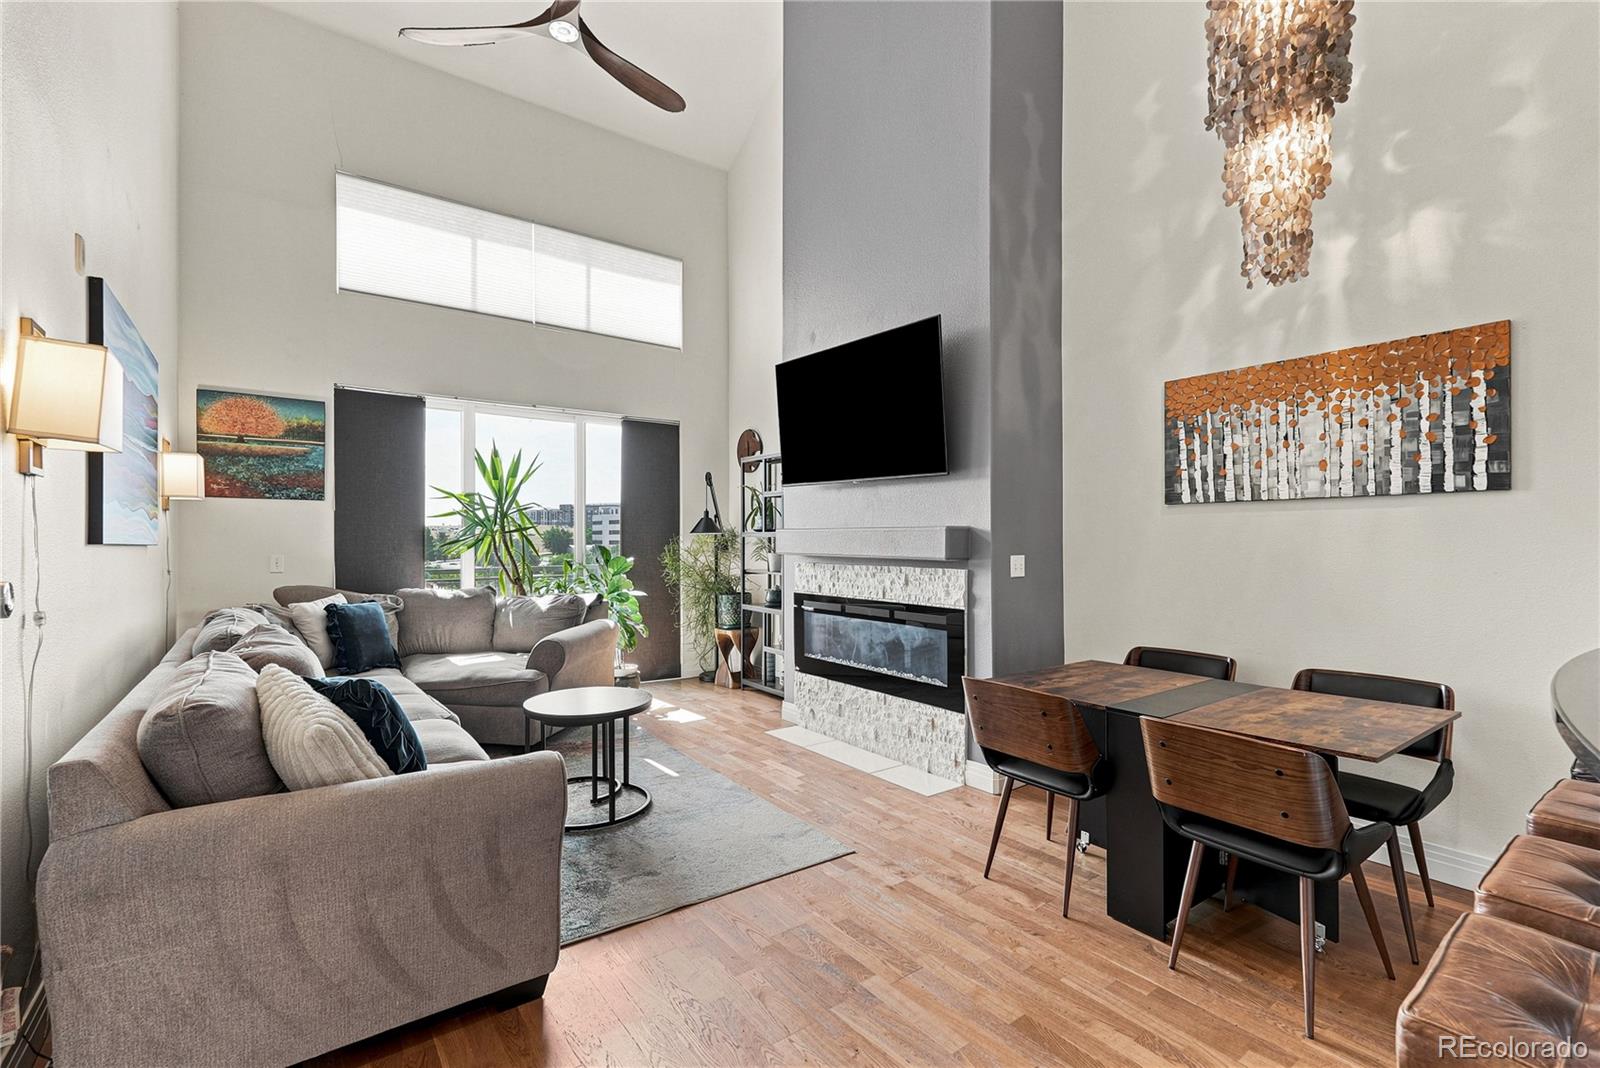
  • 9019 E Panorama Circle Unit: D501 For Sale

    $410,000

    9019 E Panorama Circle Unit: D501, Englewood, CO 80112

    • 2 Beds
    • 2 Baths
    • 1,147 Sq.Ft.
View All Properties

Follow Us On Instagram