Leave a Message
Thank you for your message. We will be in touch with you shortly.
Explore Our Properties

Property Description

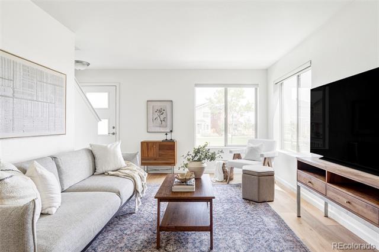
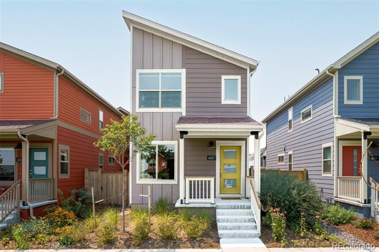
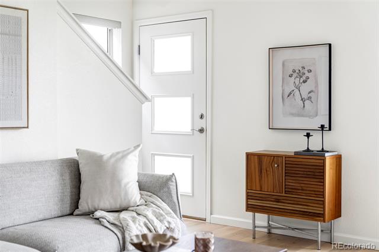
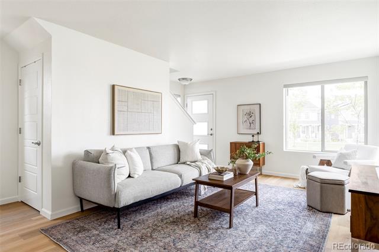
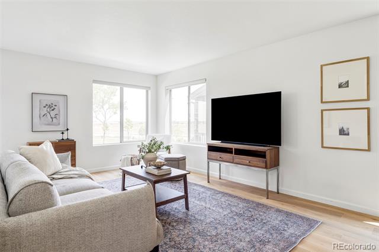
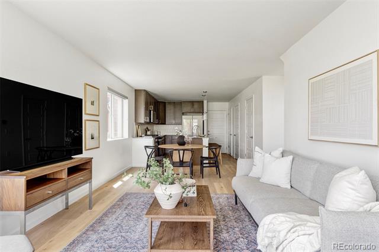
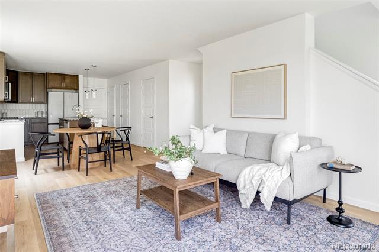
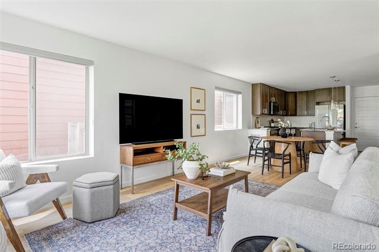
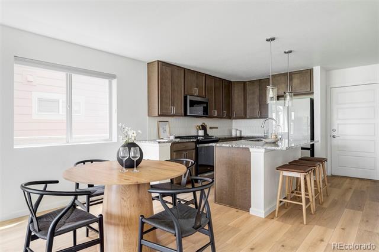
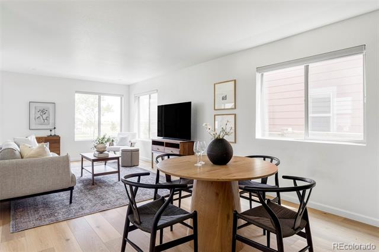
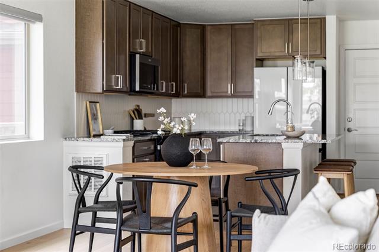
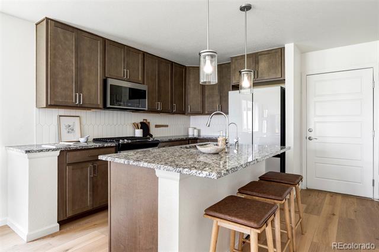
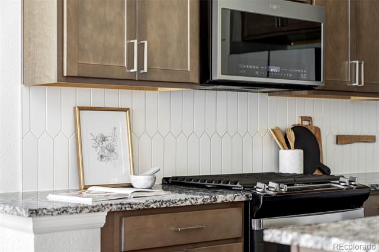
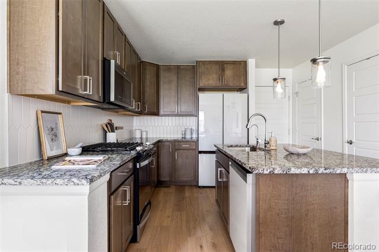
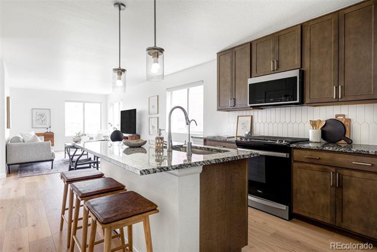
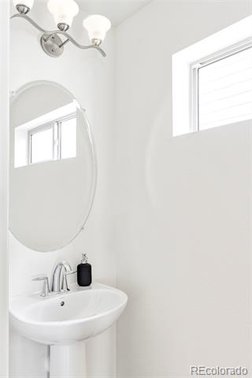
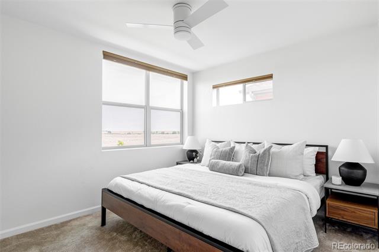
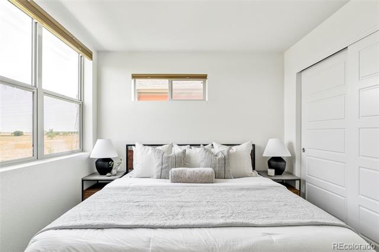
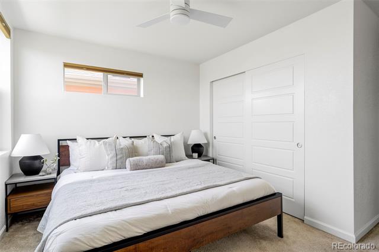
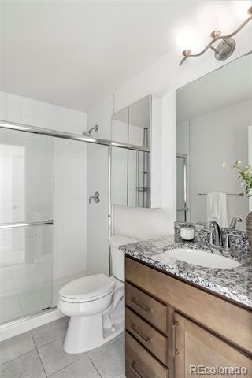
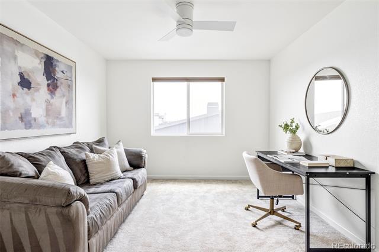
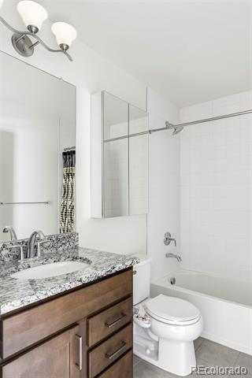
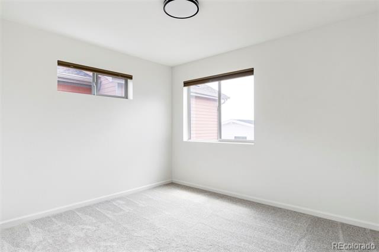
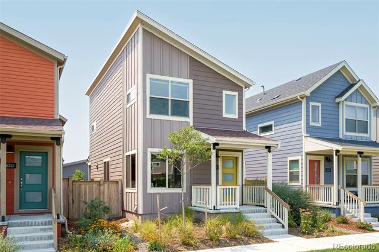
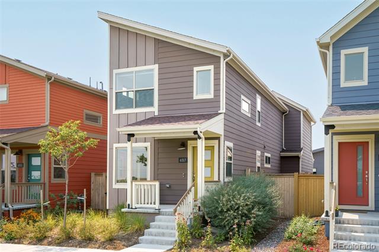
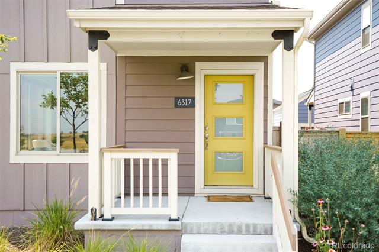
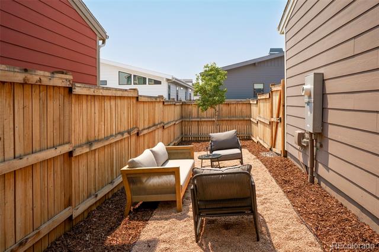
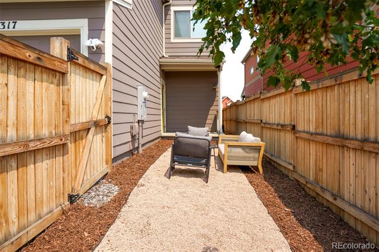
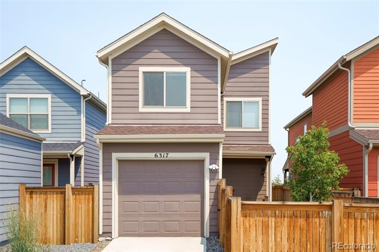
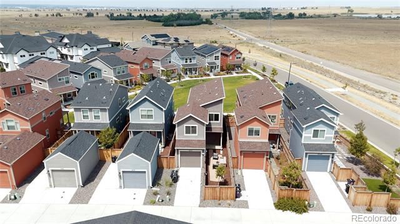
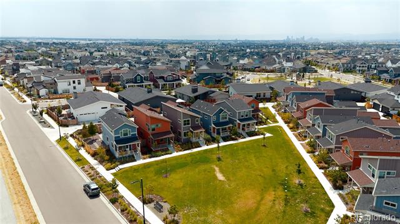
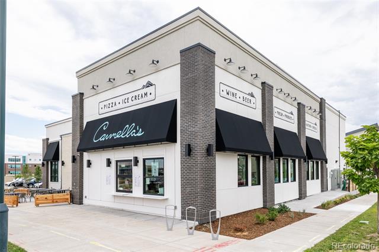
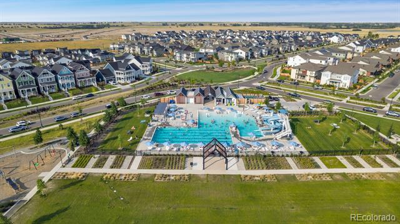
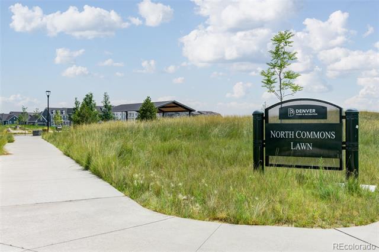
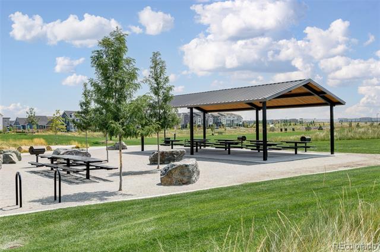
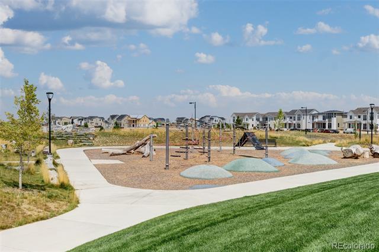
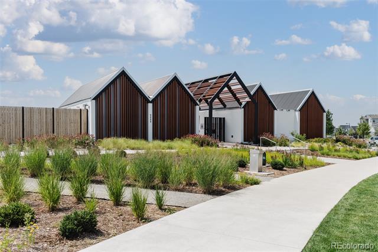
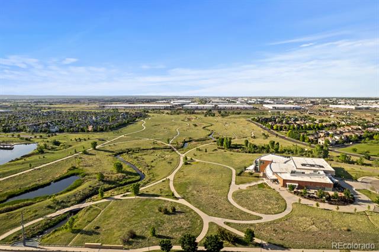
The front porch looks across a lush pocket park to the expansive open space of the National Wildlife Refuge, offering the perfect place to enjoy morning coffee, connect with neighbors, or unwind. Modern architecture, clean lines, & charming curb appeal make a striking first impression. Inside, wide-plank flooring, abundant natural light, & crisp neutral finishes complement the open-concept floor plan. The spacious living room flows into the dining area & well-appointed kitchen, providing a comfortable setting for everyday living & entertaining. Rich shaker cabinetry, granite countertops, a center island with seating, stainless steel appliances including a gas range, stylish tile backsplash, & generous storage make the kitchen as functional as it is attractive. A main-level powder room completes the first floor. Upstairs, the light-filled primary suite offers more views of the National Wildlife Refuge & an en-suite bath with granite countertops & a glass-enclosed shower. Two more bedrooms provide flexible space for family, guests, or a home office, complemented by a full hall bath. A centrally located laundry closet with a stacked washer & dryer adds convenience. The backyard features custom landscaping with a pea gravel patio, seating area, & fresh mulch, creating a private, low-maintenance retreat. A one-car garage provides secure parking & extra storage - and the crawl space with 4' ceilings provides even more easily accessible storage. Located in Central Park's desirable Beeler Park neighborhood, residents enjoy pocket parks, playgrounds, miles of walking & biking trails, neighborhood events, & the natural beauty of the Rocky Mountain Arsenal. Stanley Marketplace, Central Park Town Center, restaurants, coffee shops, pools, top-rated schools, & Downtown Denver are just minutes away, offering an exceptional combination of community, convenience, & Colorado living.

Overview

Property Status
For Sale
Lot Size
2,383 Sq.Ft.
MLS ID
8724913
Property Type
Residential
Year Built
2022

Features & Amenities

Neighborhood
Central Park
Architecture Styles
Contemporary
Stories
2
Garage Spaces
1.0
Water Source
Public
Utilities
Electricity Connected, Natural Gas Connected
Roof
Composition
Parking
Lighted
Heat Type
Forced Air
Air Conditioning
Central Air
Laundry Room
In Unit
Appliances
Dishwasher, Dryer, Oven, Refrigerator, Washer
Other Interior Features
Ceiling Fan(s), Eat-in Kitchen, Kitchen Island, Open Floorplan, Pantry, Primary Suite
Sewer
Public Sewer
HOA Amenities
Park, Playground, Pool, Sauna, Tennis Court(s)
Other Exterior Features
Private Yard
Elementary School
Willow
Middle School
McAuliffe International
High School
Northfield
School District
Denver 1
Sales Price
$535,000
Real Estate Tax
$5,675/yr
HOA
$58/mo

Downloads

Staged living room with a light gray sofa, wood coffee table, and large windows.

Schedule a Tour

We would love to help you see this beautiful home! As a full-service brokerage, we can help you tour. Please submit an offer, and answer questions about the buying process.

Thank you

for your interest in 6317 Hanover Street, Denver, CO 80238

6317 Hanover Street
Navigate
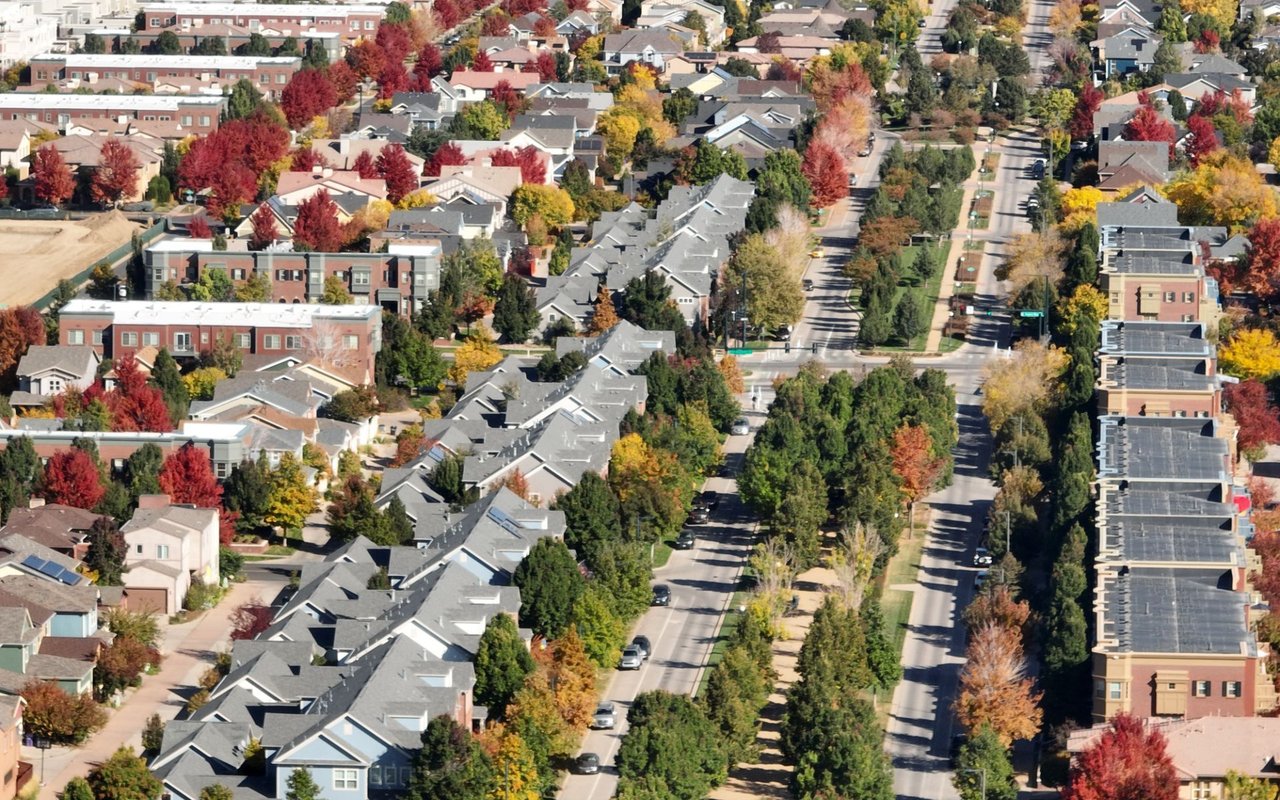
Aerial view of Central Park homes and tree-lined streets in fall colors.

Explore Central Park

An award-winning community in Denver, offering parks, shopping, trails, and easy access to the airport.

read more

Mortgage Calculator

Estimate your monthly mortgage payment, including the principal and interest, property taxes, and HOA. Adjust the values to generate a more accurate rate.
$0,000 Your Payment 20 15 65
$0,000 Your Payment

Where Denver Living Begins

Explore Our Listings

Find your perfect home from stylish city lofts to quiet suburbs with the New Perspective Team.

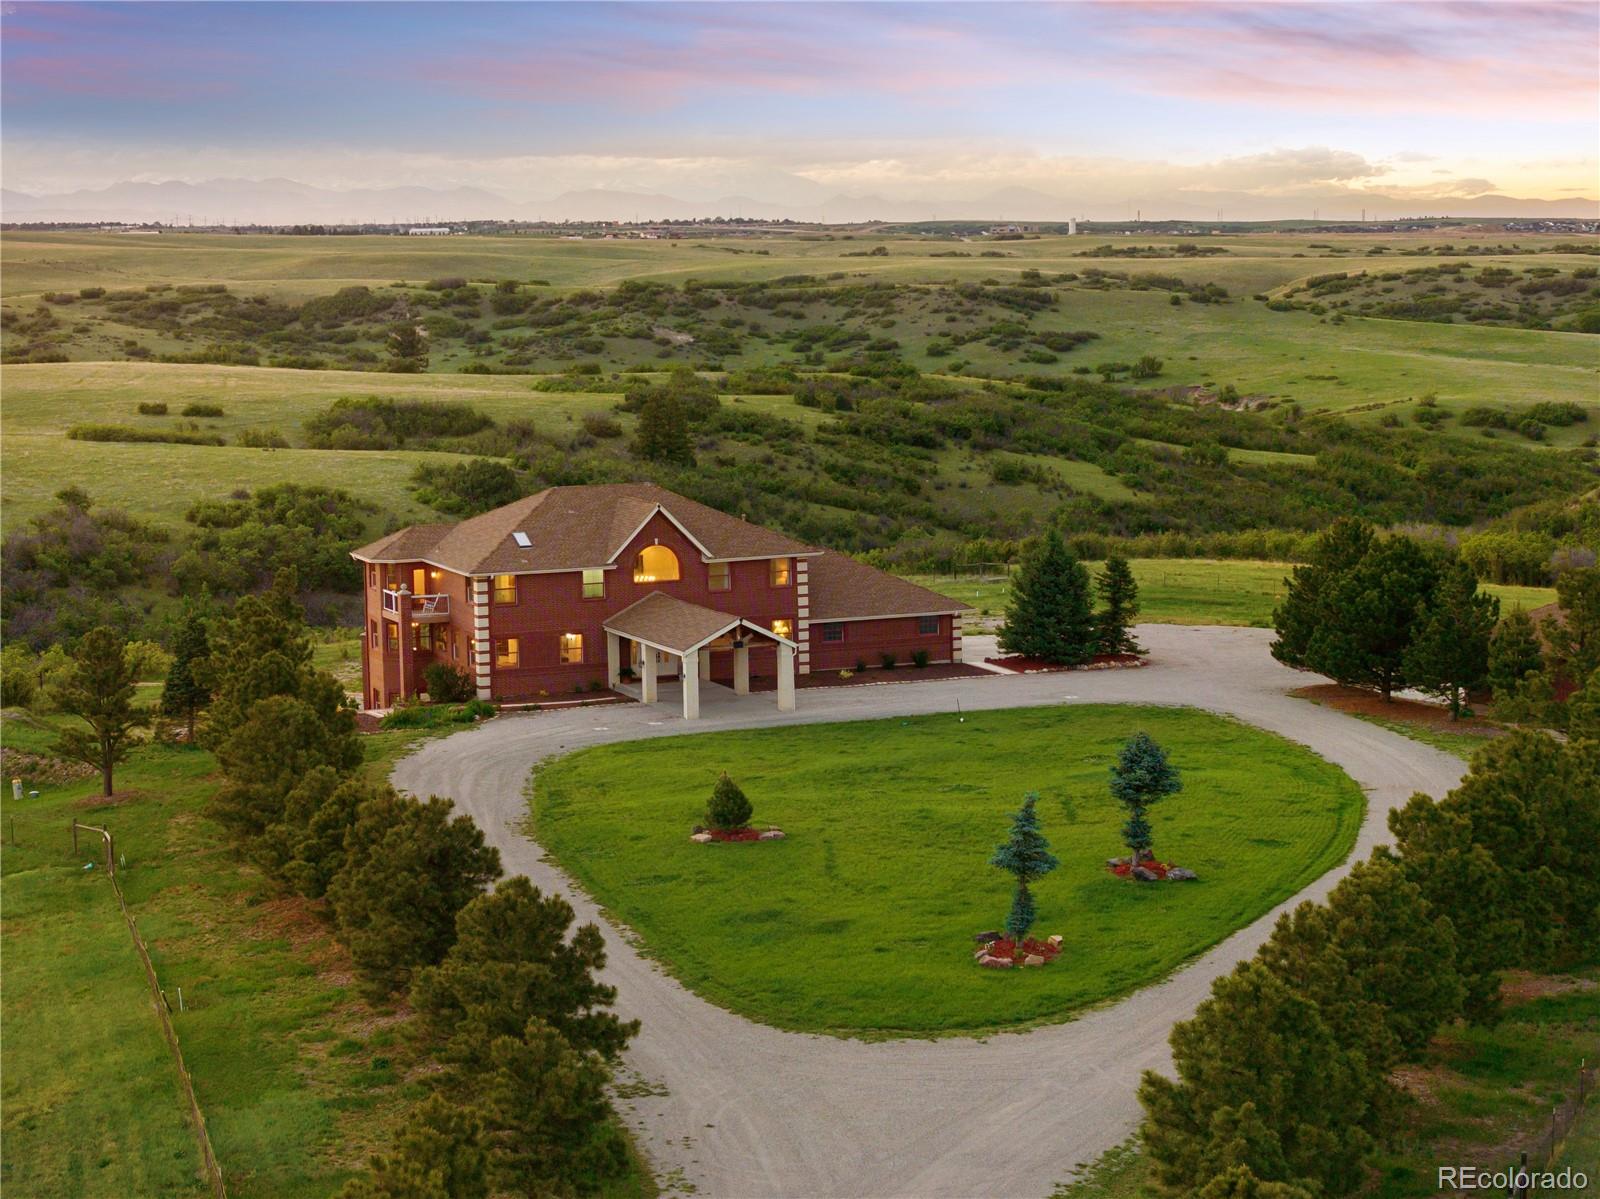
  • Large brick home surrounded by open green acreage, with a circular driveway and distant mountain views. For Sale

    $2,750,000

    4347 N Crowfoot Valley Road, Castle Rock, CO 80108

    • 5 Beds
    • 6 Baths
    • 6,735 Sq.Ft.
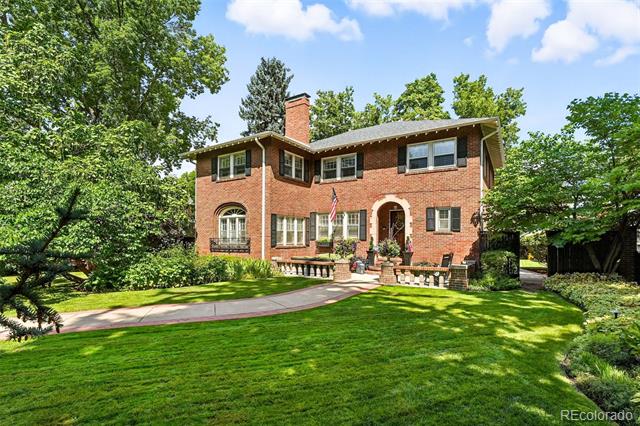
  • Two-story red-brick home with an arched entry, broad lawn, and mature trees. Active Under Contract

    $2,295,000

    5525 E 17th Avenue Parkway, Denver, CO 80220

    • 5 Beds
    • 4 Baths
    • 4,332 Sq.Ft.
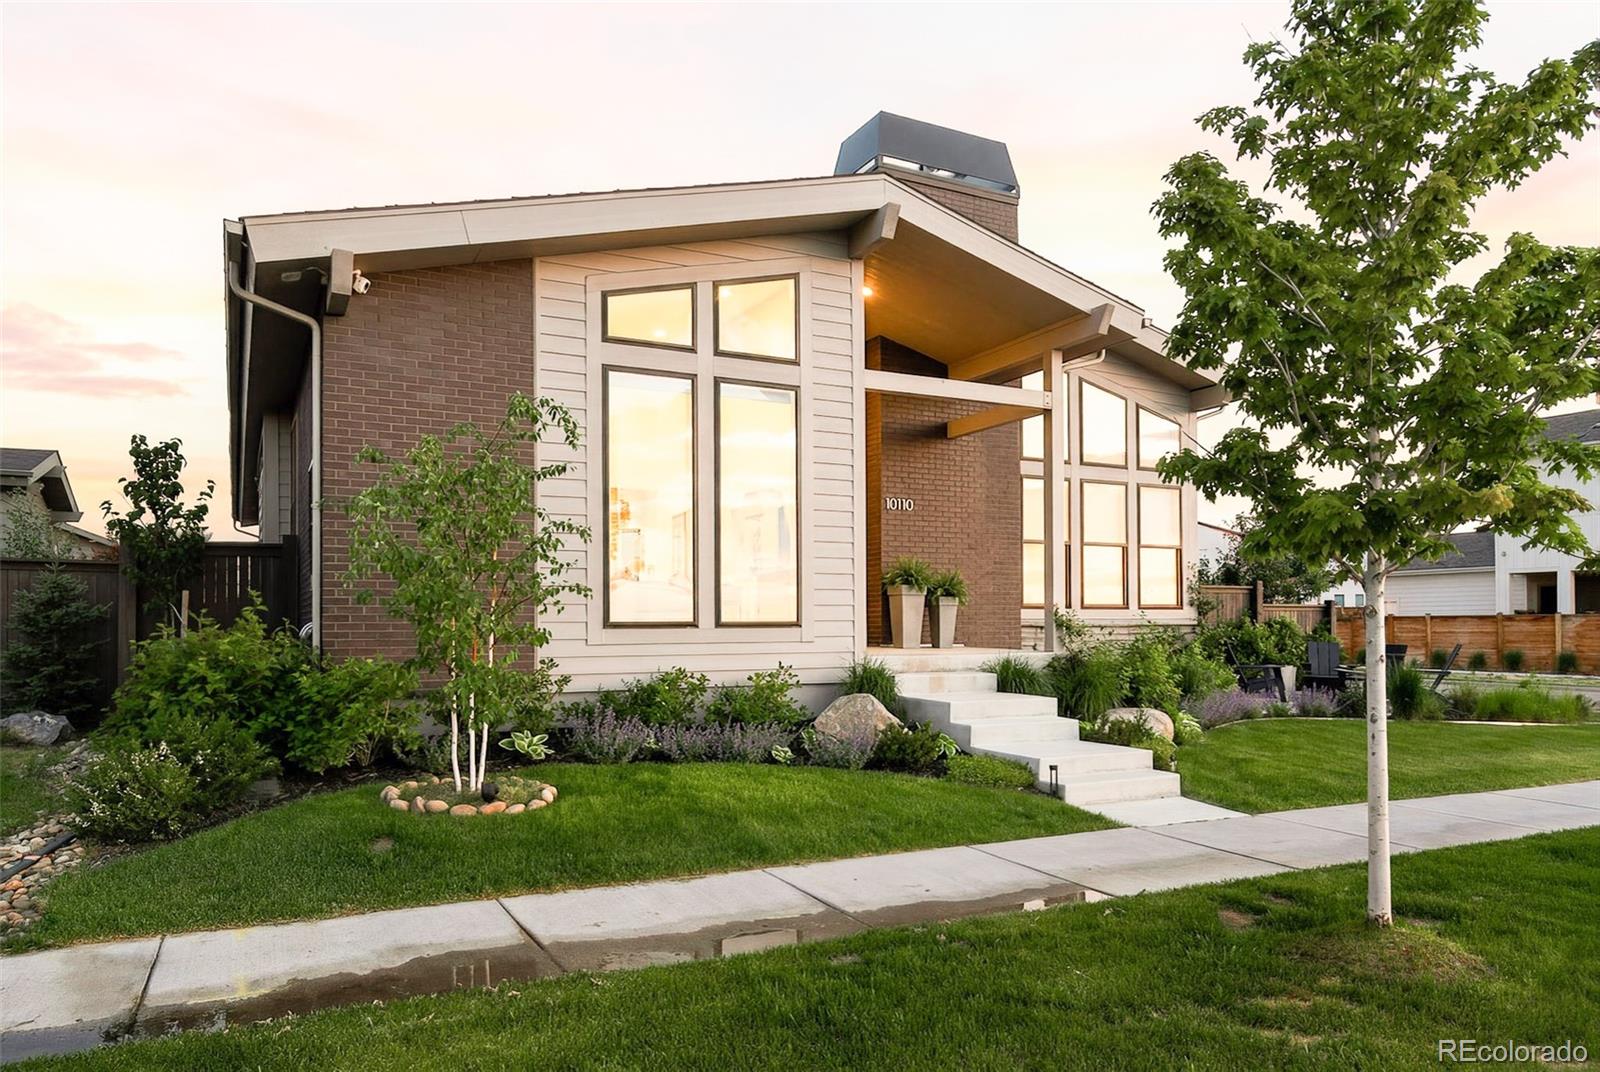
  • 10110 E 63rd Drive For Sale

    $1,790,000

    10110 E 63rd Drive, Denver, CO 80238

    • 5 Beds
    • 5 Baths
    • 4,795 Sq.Ft.
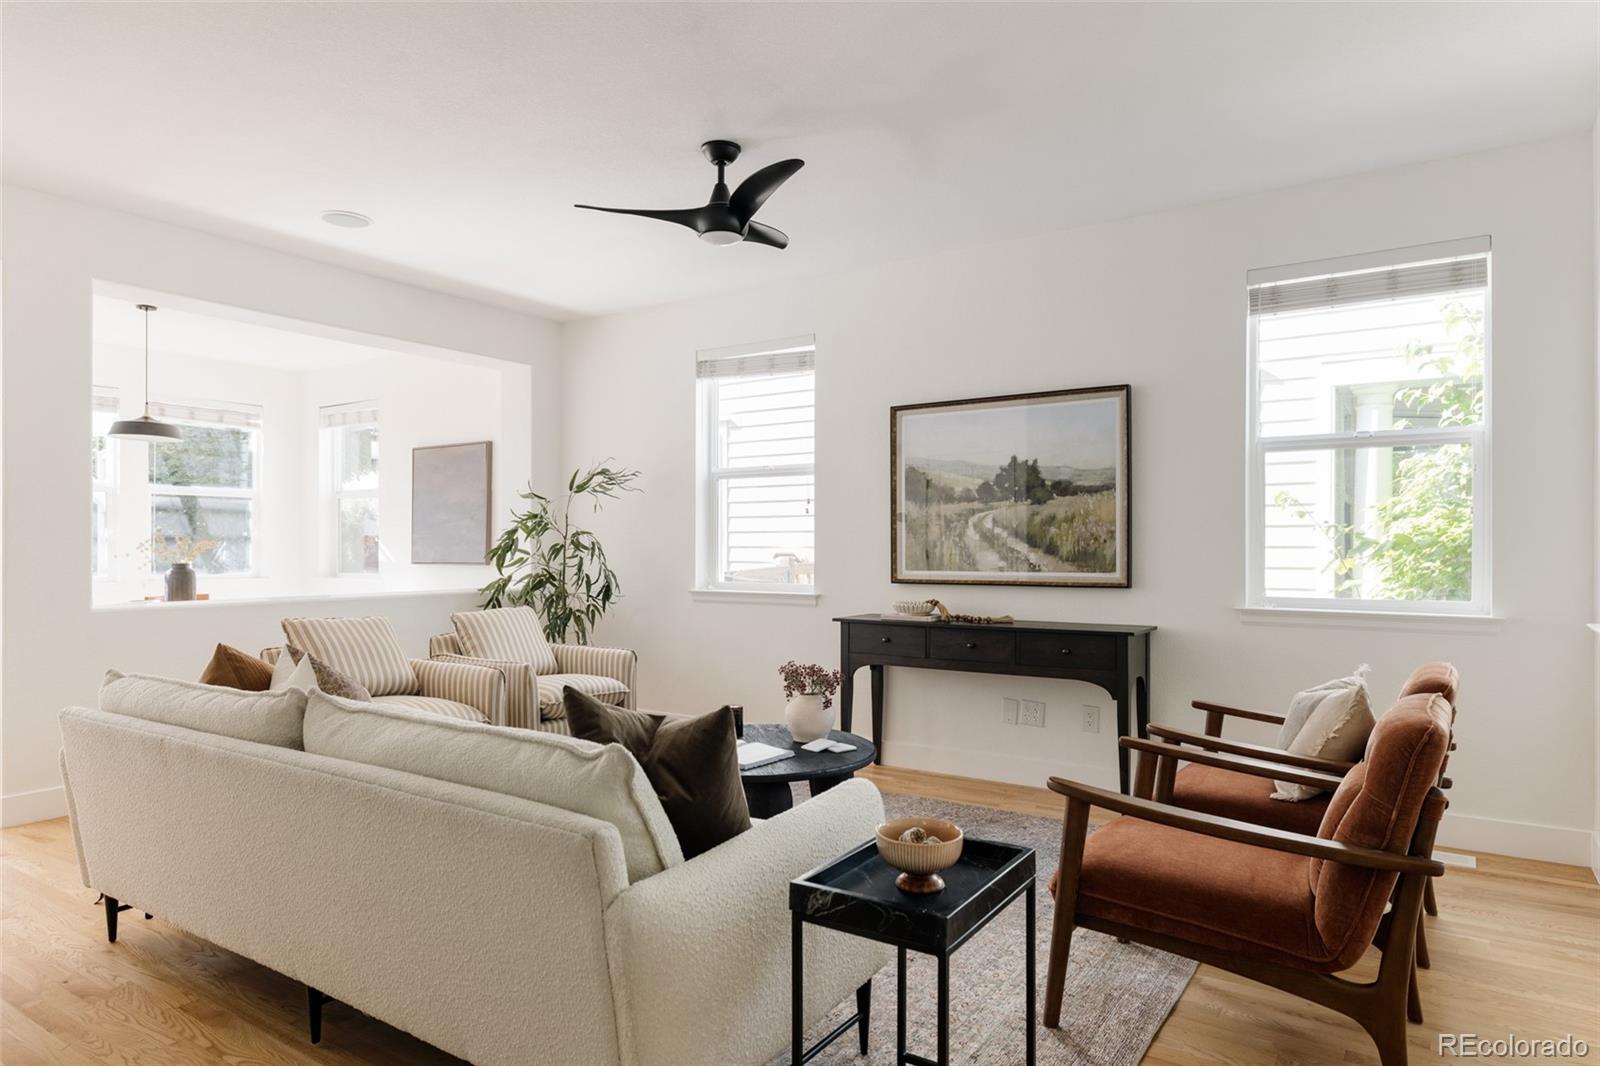
  • Living room with white sofas, rust-colored chairs, hardwood floors, and large windows. Active Under Contract

    $835,000

    2965 Emporia Street, Denver, CO 80238

    • 4 Beds
    • 4 Baths
    • 2,375 Sq.Ft.
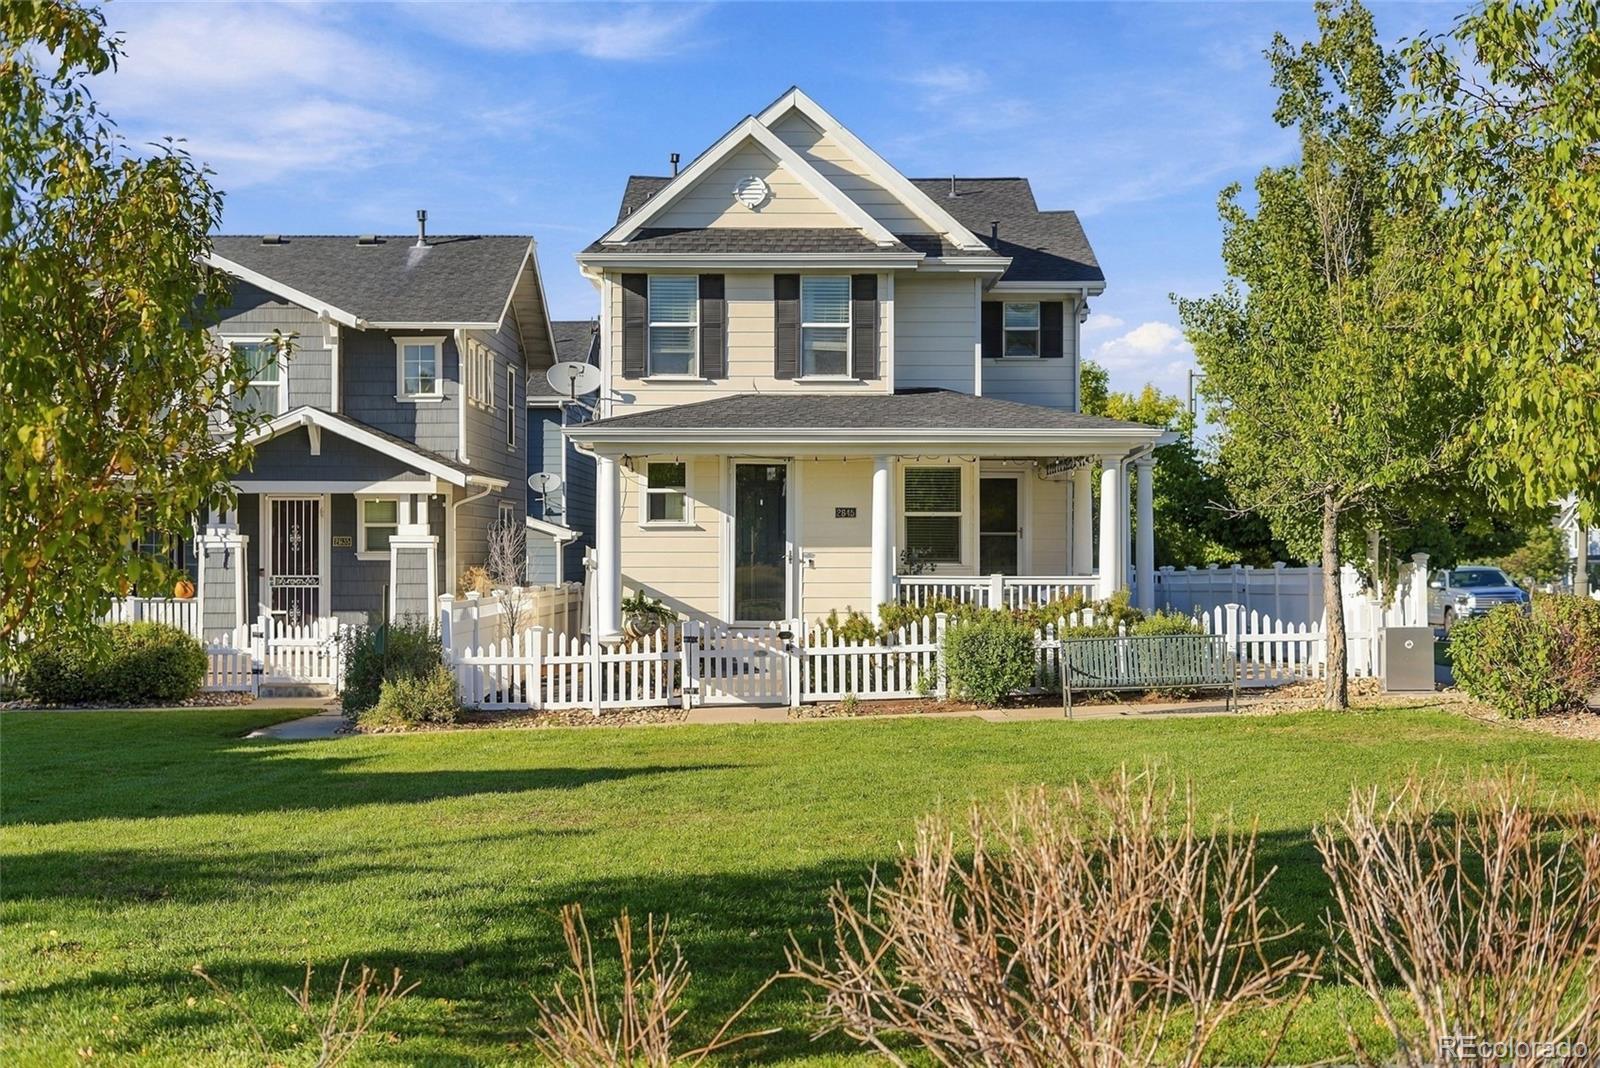
  • Two-story house with a covered porch, white picket fence, and green front lawn. For Sale

    $635,000

    2645 Central Park Boulevard, Denver, CO 80238

    • 3 Beds
    • 3 Baths
    • 1,746 Sq.Ft.
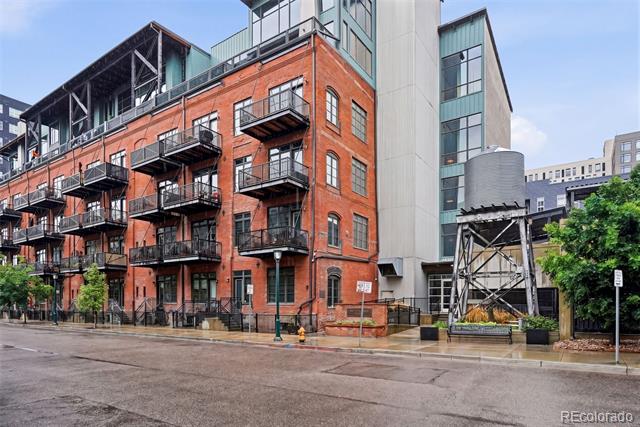
  • Urban condominium building with red brick facade, black metal balconies, and adjoining glass tower. For Sale

    $598,500

    2960 Inca Street Unit: 411, Denver, CO 80202

    • 1 Bed
    • 2 Baths
    • 1,119 Sq.Ft.
  • Staged living room with a light gray sofa, wood coffee table, and large windows. For Sale

    $535,000

    6317 Hanover Street, Denver, CO 80238

    • 3 Beds
    • 3 Baths
    • 1,350 Sq.Ft.
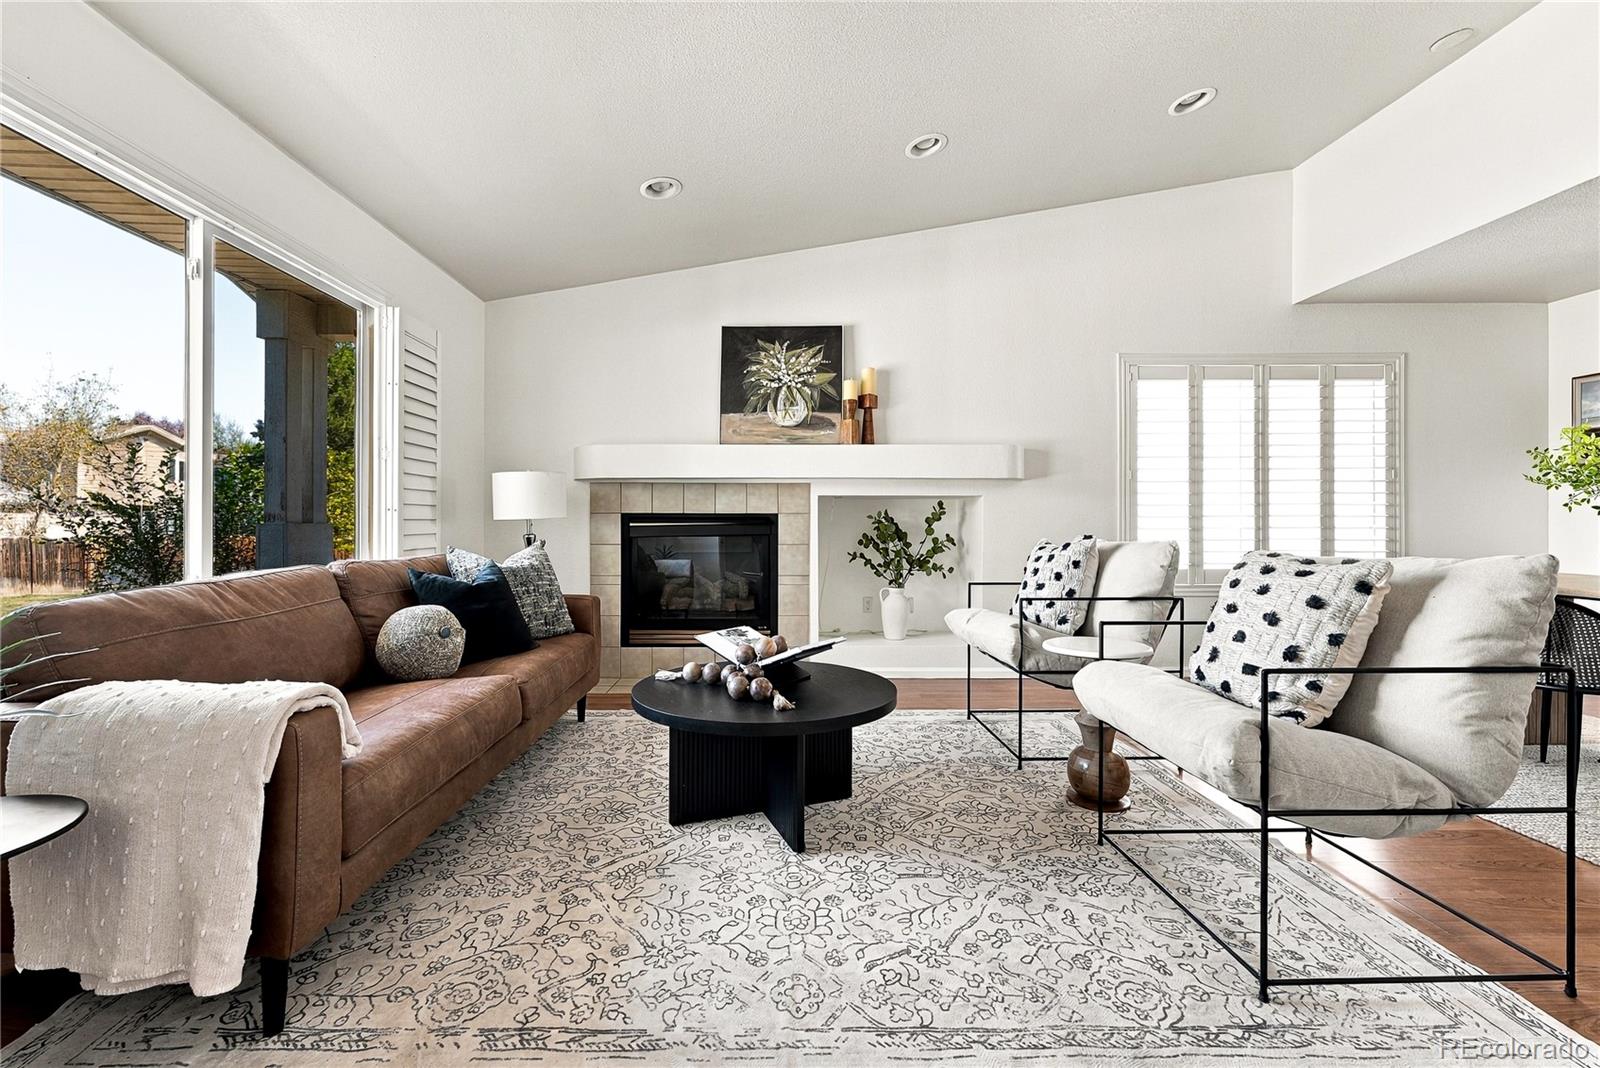
  • Staged living room with a tiled fireplace, brown sofa, white armchairs, and large windows. For Sale

    $515,000
    1351 McClure Drive, Longmont, CO 80504

    • 3 Beds
    • 2 Baths
    • 1,535 Sq.Ft.
View All Properties

Follow Us On Instagram