Leave a Message

Thank you for your message. We will be in touch with you shortly.

Explore Our Properties

Property Description

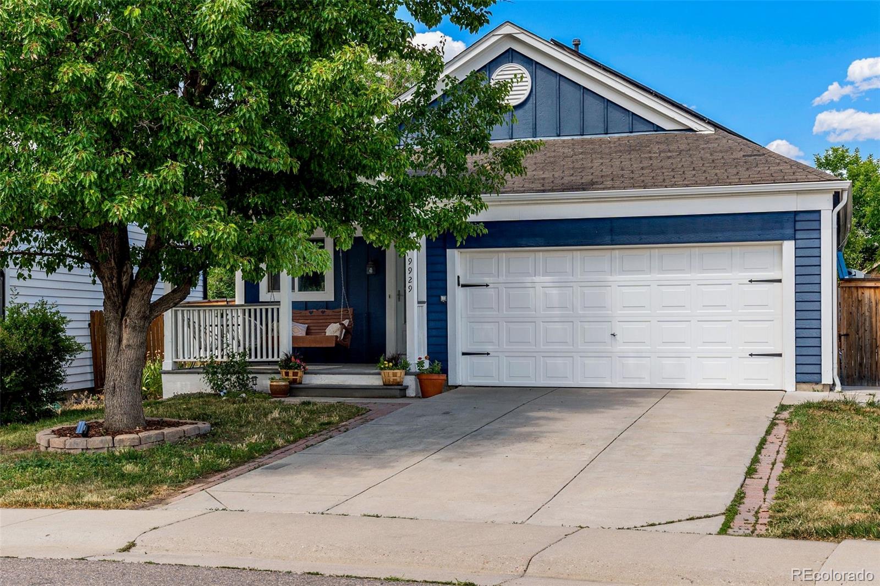
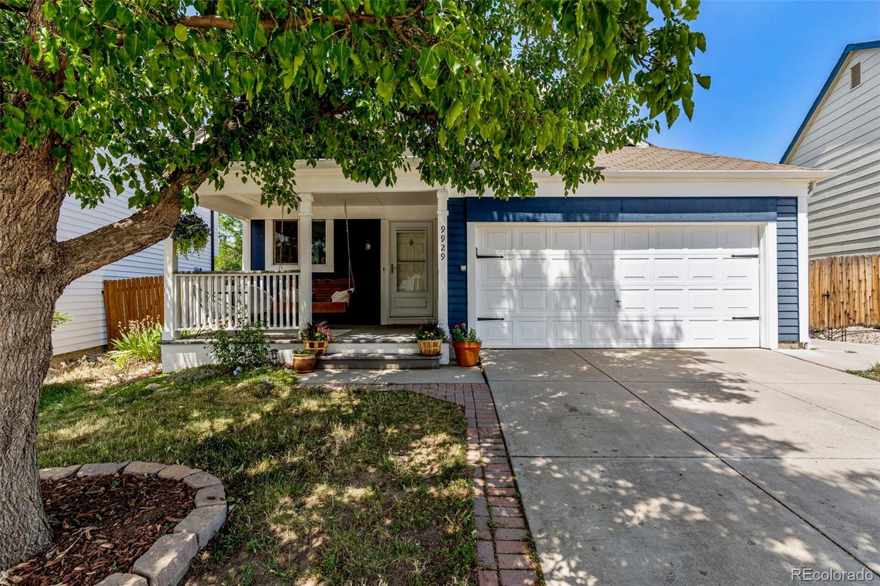
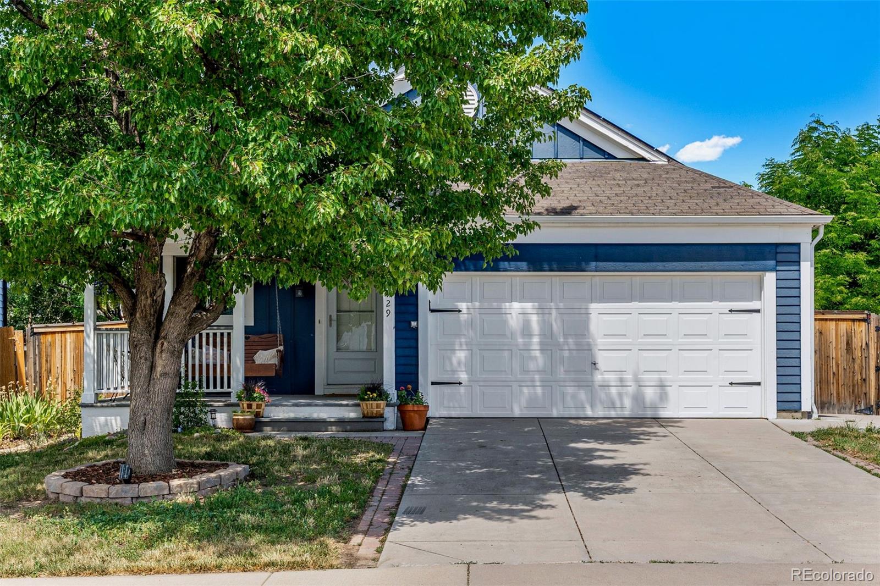
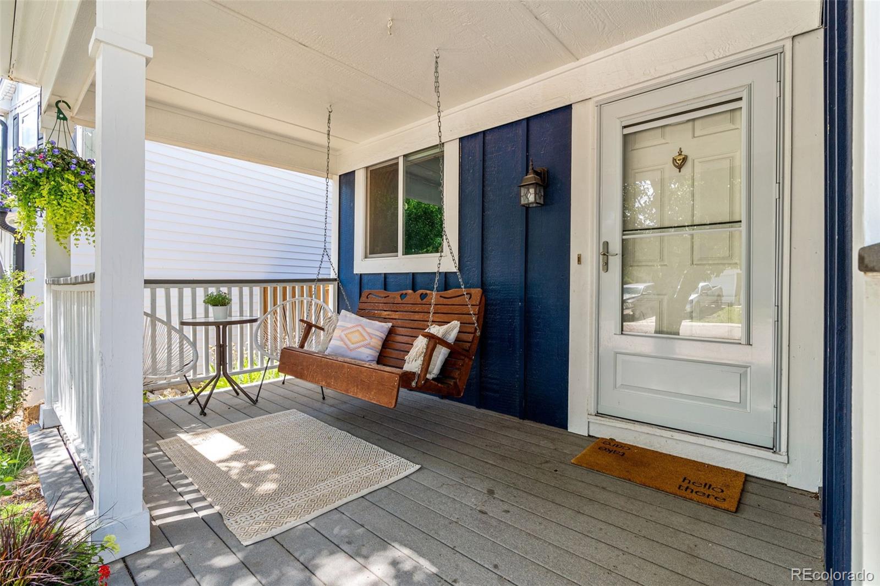
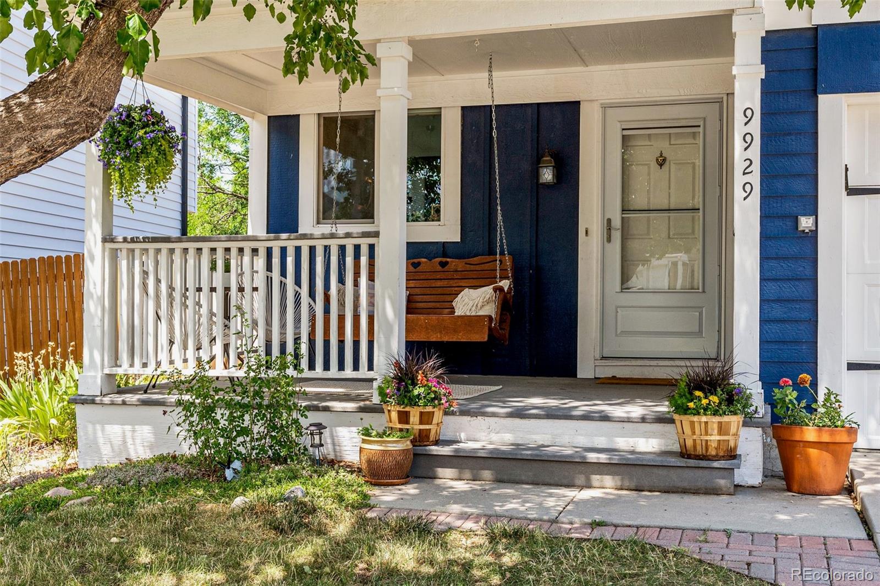
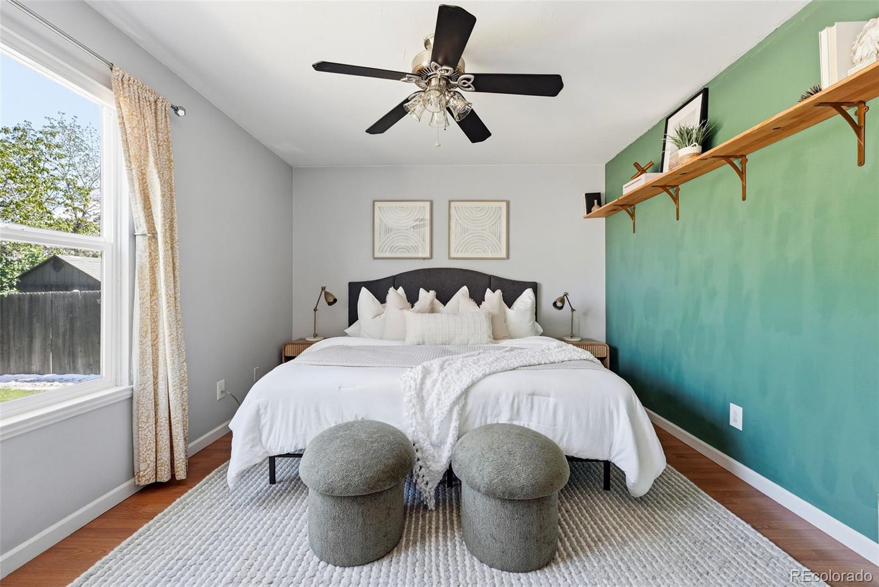
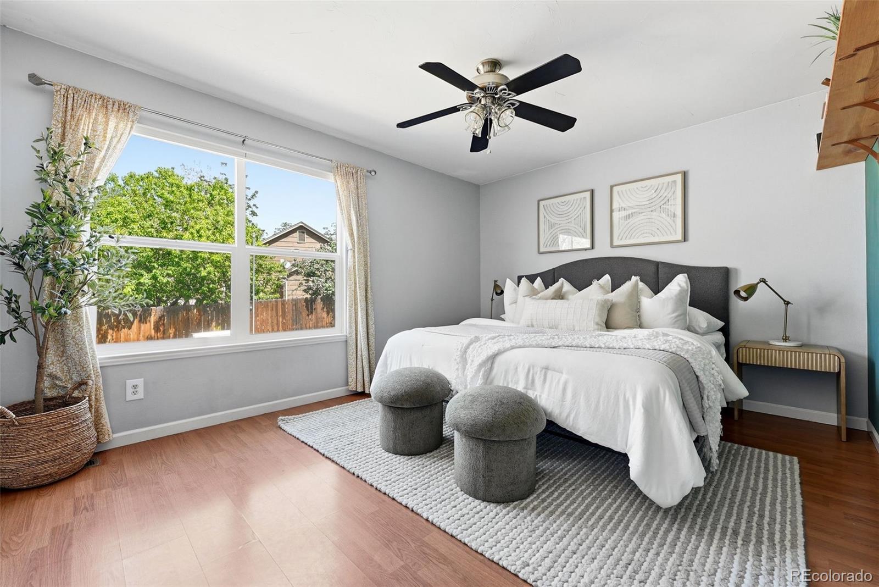
As soon as you arrive, you're welcomed by the front porch swing, the perfect place to sit back and take in sunsets over the foothills. Let it draw you into this cozy 3-bedroom, 2-bath ranch.

Well-maintained and thoughtfully updated, this home sits in the heart of Roxborough Village, a community known for its access to parks, schools, shopping, and miles of nearby biking and hiking trails.

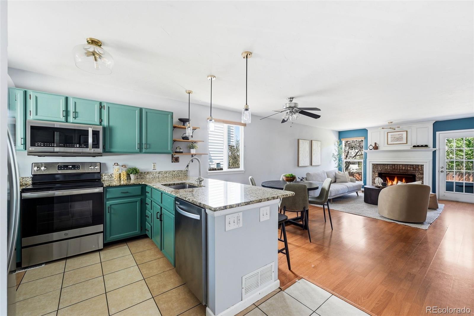

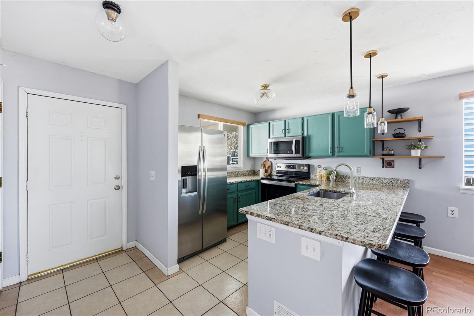
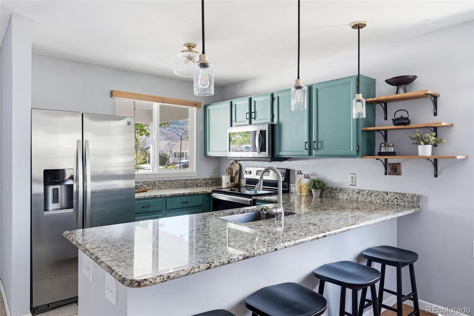
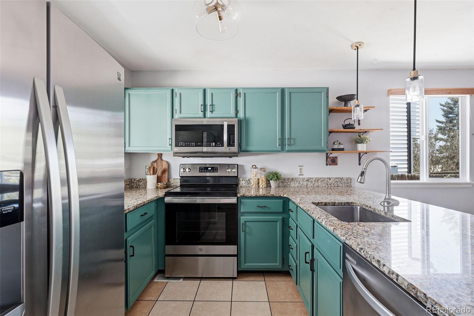
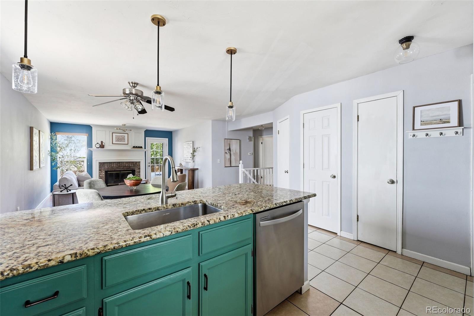
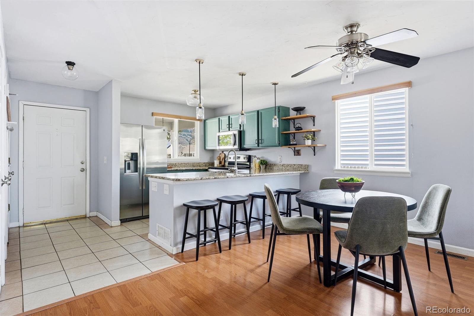

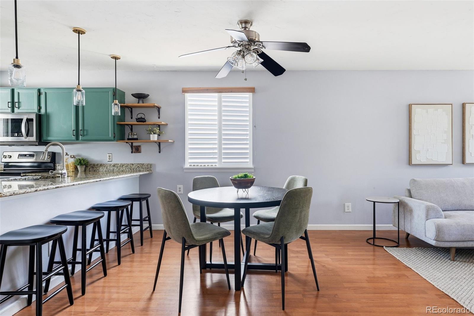
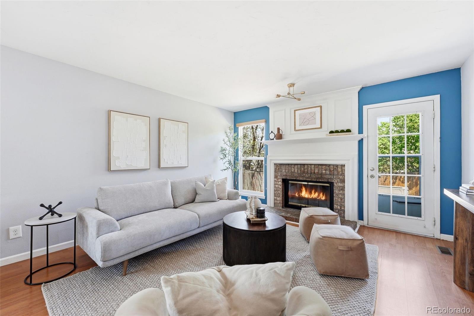
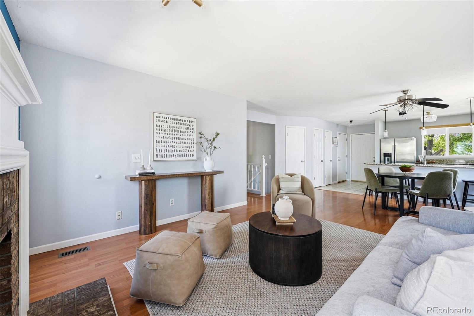
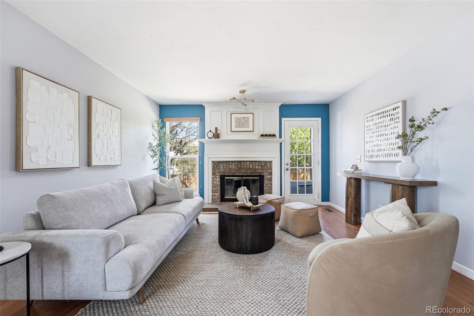
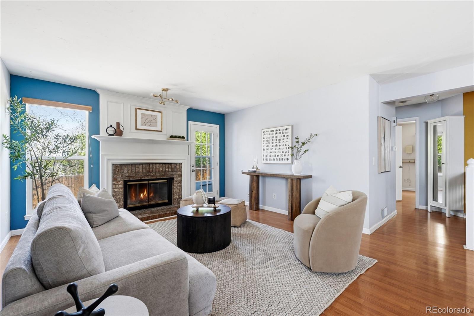
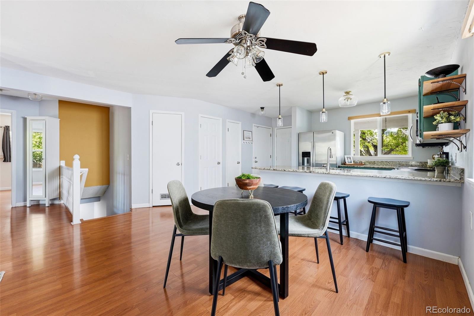
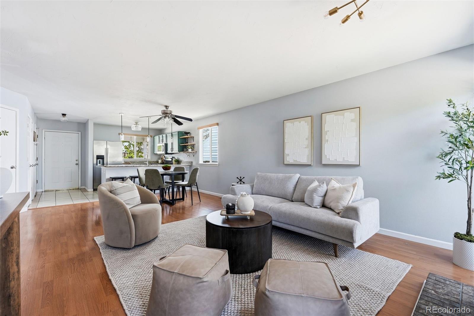
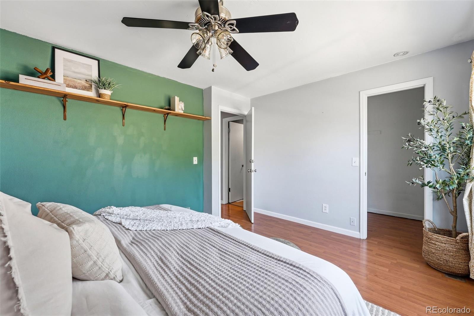
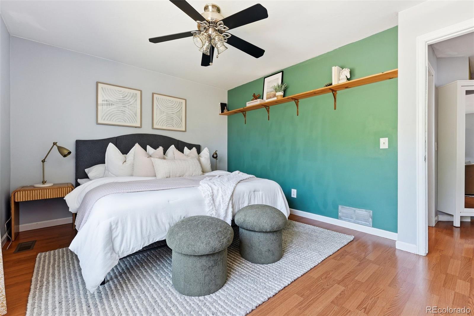
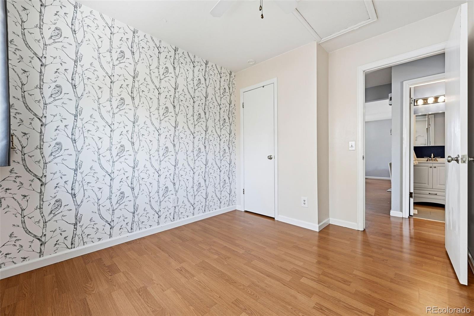
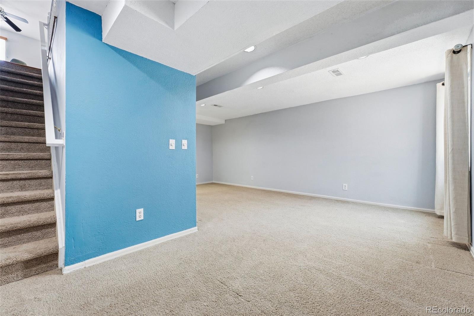
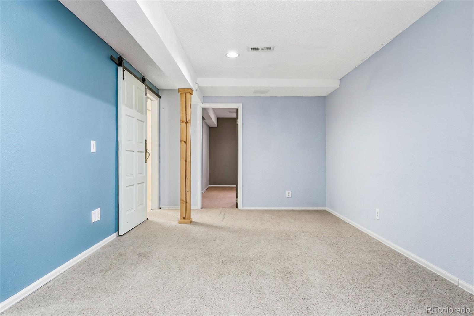
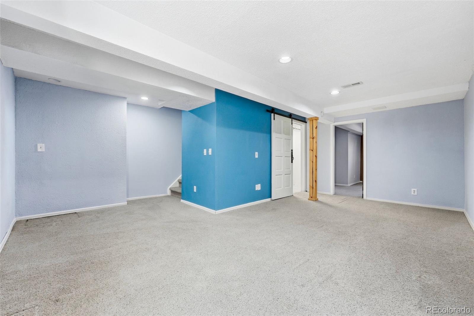
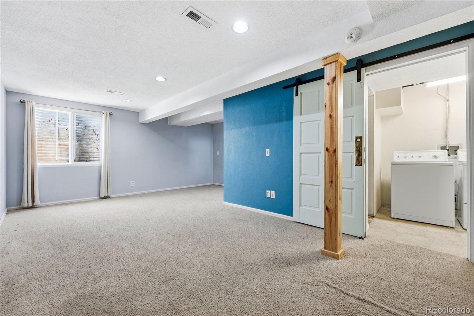
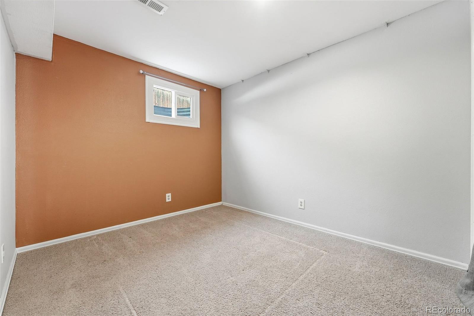
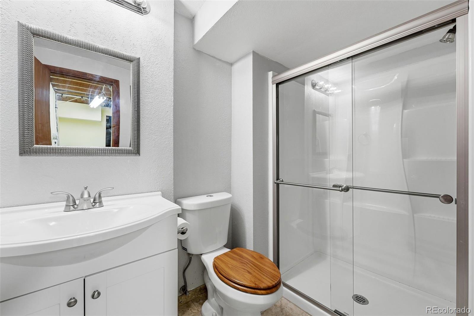
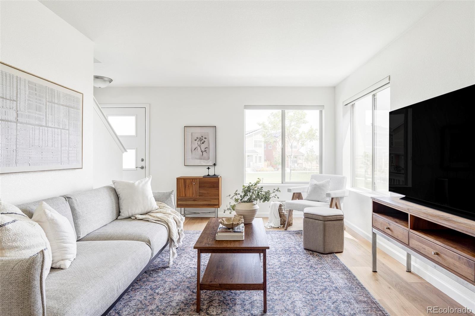

Inside, an open layout creates an easy flow between living spaces, anchored by a charming brick wood-burning fireplace. The kitchen features granite countertops, stainless steel appliances, and thoughtful design details, while newer lighting, ceiling fans, and central AC add comfort throughout. The finished basement expands your living space with flexibility for a second living area, guest space, or home office, along with an additional bedroom, full bathroom, laundry, and an egress window.

During the current ownership, several key improvements have been made, including new windows (2021), a new roof (2024), new gutters, updated lighting, a new stove, and custom window accents that add character throughout.

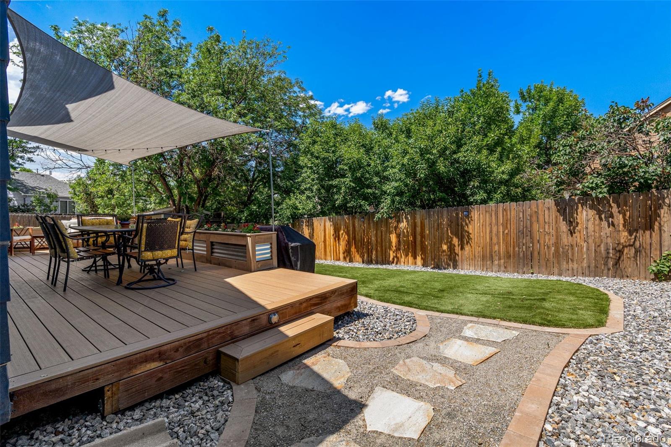
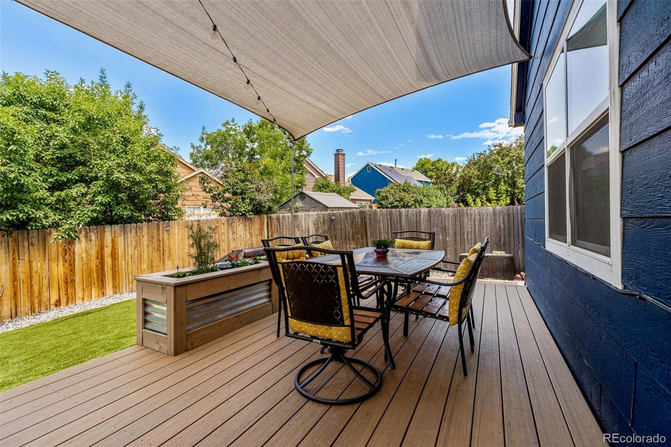
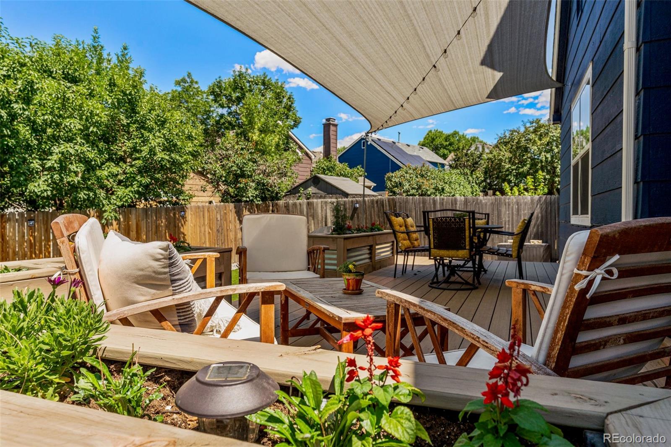
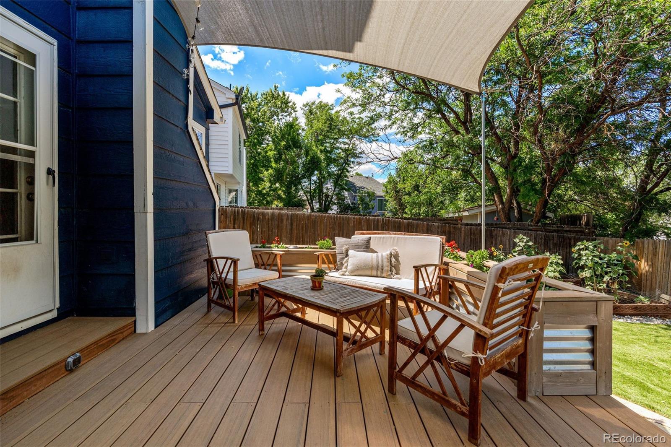
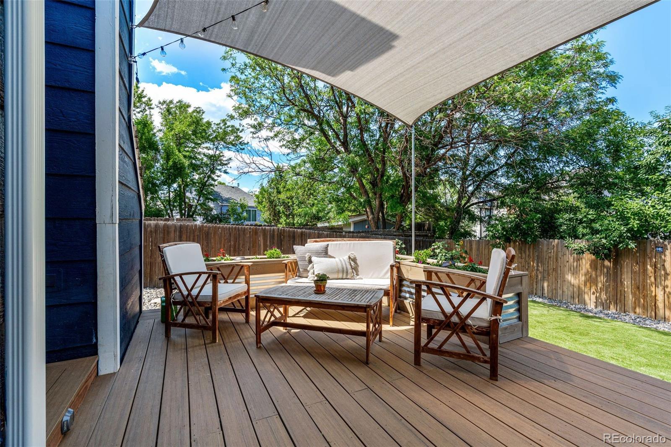
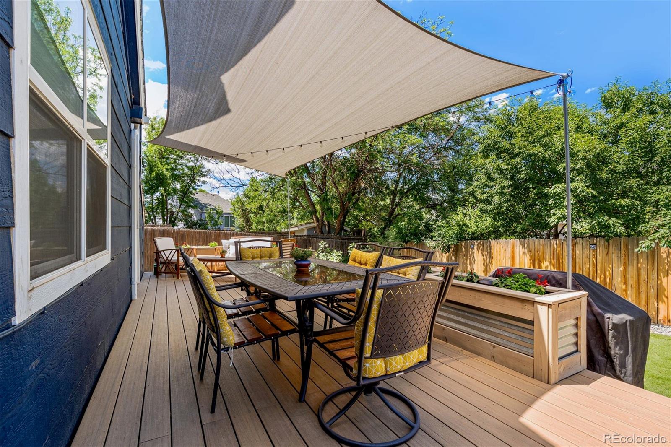
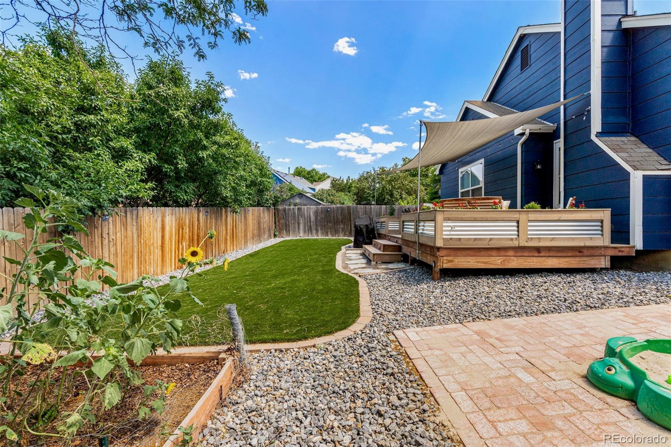
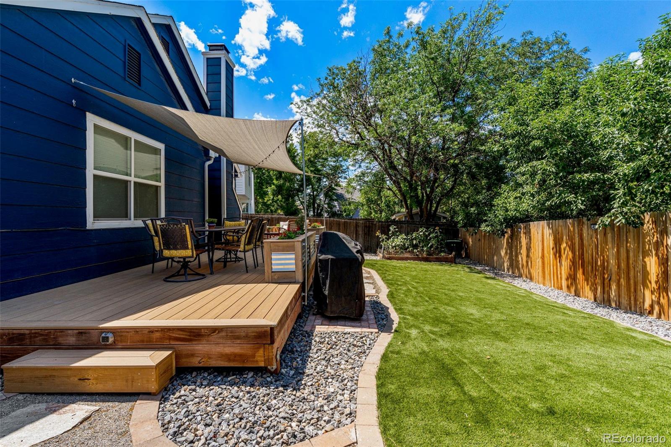
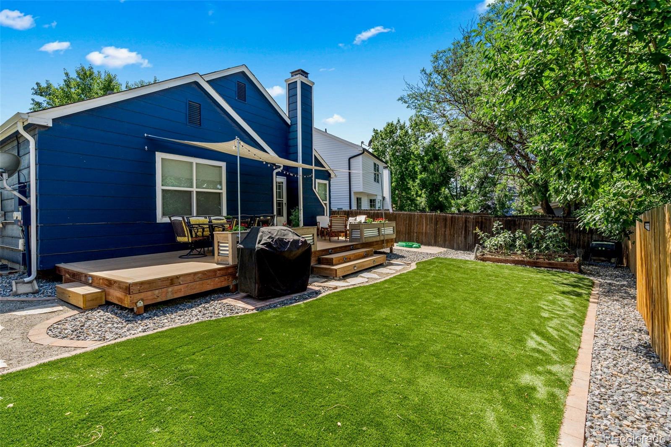
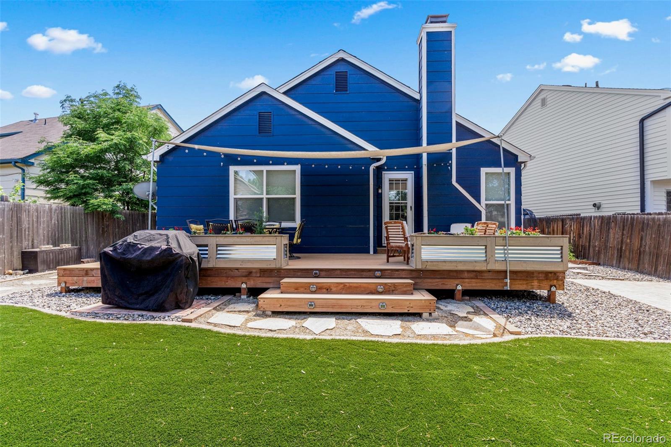
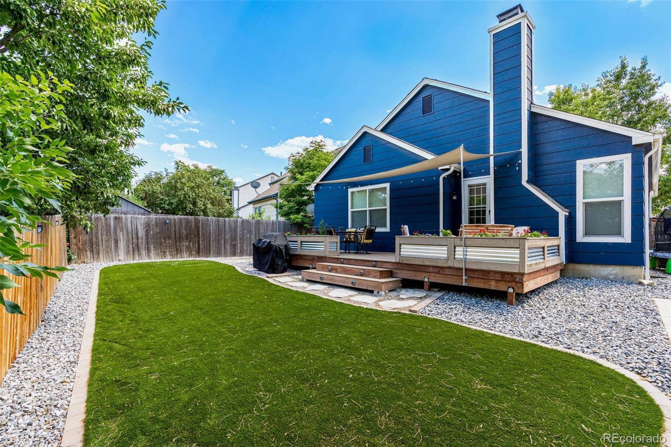
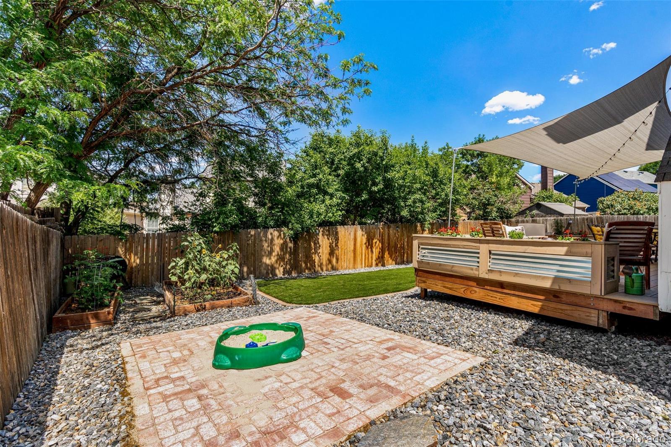
Out back, the fully fenced yard has been completely transformed into a true outdoor retreat. A large deck, garden beds, and low-maintenance artificial turf create a beautifully designed space to relax, entertain, and enjoy year-round greenery without the upkeep.

With an attached two-car garage and a location that supports an active Colorado lifestyle, this home blends comfort, style, and everyday livability.

Overview

Property Status
Sold
Date Sold
May 18, 2026
Lot Size
3,920 Sq.Ft.
MLS ID
7605244
Property Type
Residential
Year Built
1986

Features & Amenities

Total Area
1,606 Sq.Ft.
Architecture Styles
Traditional
Stories
1
Garage Spaces
2.0
Water Source
Public
Roof
Composition
Heat Type
Forced Air
Air Conditioning
Central Air
Fireplace
Living Room
Appliances
Dishwasher, Dryer, Oven, Range, Refrigerator, Washer
Sewer
Public Sewer
Other Exterior Features
Garden, Private Yard
Elementary School
Roxborough
Middle School
Ranch View
High School
Thunderridge
School District
Douglas RE-1
Sales Price
$550,000
Real Estate Tax
$3,351/yr
Zoning
PDU

Downloads

9929 Garwood Street

Schedule a Tour

We would love to help you see this beautiful home! As a full-service brokerage, we can help you tour. Please submit an offer, and answer questions about the buying process.

Thank you

for your interest in 9929 Garwood Street, Littleton, CO 80125

9929 Garwood Street
Navigate
9929 Garwood Street
explore in 3d

Where Denver Living Begins

Explore Our Listings

Find your perfect home from stylish city lofts to quiet suburbs with the New Perspective Team.

  • 4347 N Crowfoot Valley Road For Sale

    $2,750,000

    4347 N Crowfoot Valley Road, Castle Rock, CO 80108

    • 5 Beds
    • 6 Baths
    • 6,735 Sq.Ft.
  • 5525 E 17th Avenue Parkway For Sale

    $2,295,000

    5525 E 17th Avenue Parkway, Denver, CO 80220

    • 5 Beds
    • 4 Baths
    • 4,862 Sq.Ft.
  • 2965 Emporia Street For Sale

    $835,000

    2965 Emporia Street, Denver, CO 80238

    • 4 Beds
    • 4 Baths
    • 2,452 Sq.Ft.
  • 2960 Inca Street Unit: 411 For Sale

    $598,500

    2960 Inca Street Unit: 411, Denver, CO 80202

    • 1 Bed
    • 2 Baths
    • 1,119 Sq.Ft.
  • 6317 Hanover Street For Sale

    $535,000

    6317 Hanover Street, Denver, CO 80238

    • 3 Beds
    • 3 Baths
    • 1,350 Sq.Ft.
View All Properties

Follow Us On Instagram