Leave a Message
Thank you for your message. We will be in touch with you shortly.
Explore Our Properties

Property Description

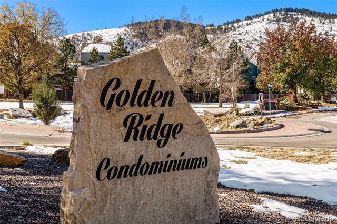
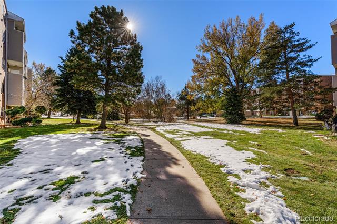
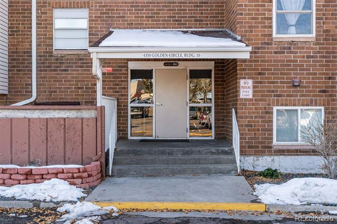
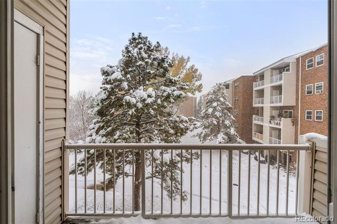
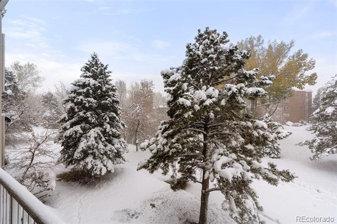
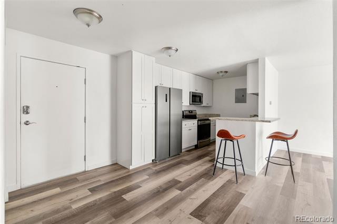
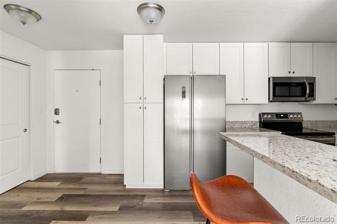
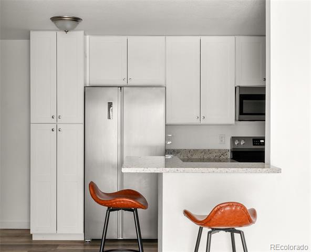
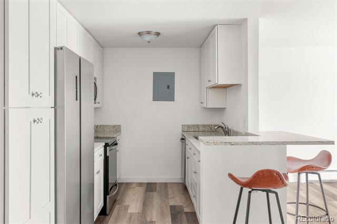
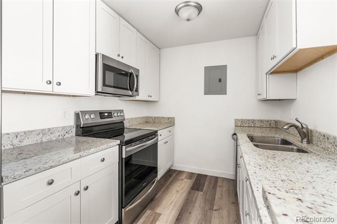
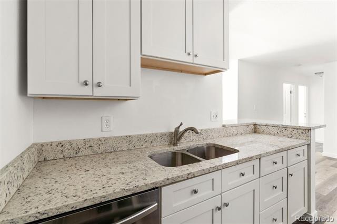
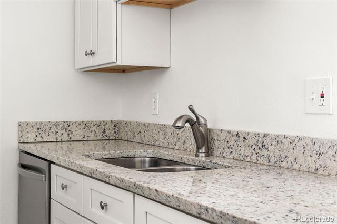
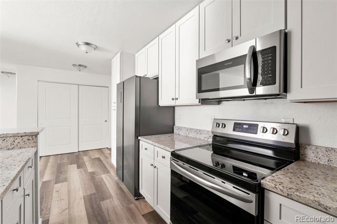
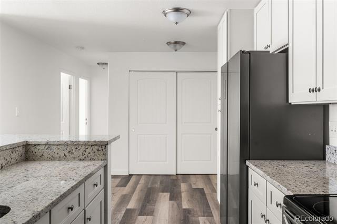
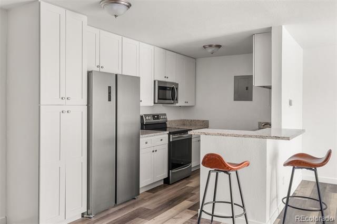
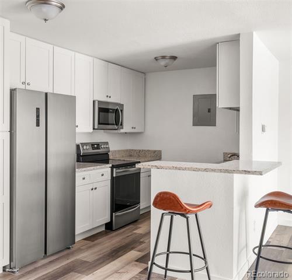
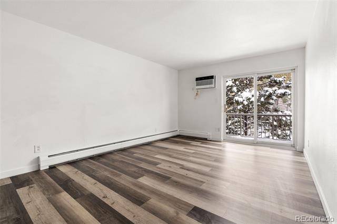
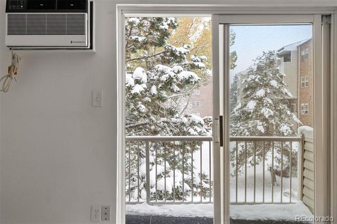
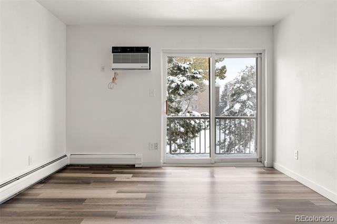
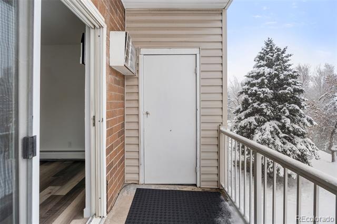
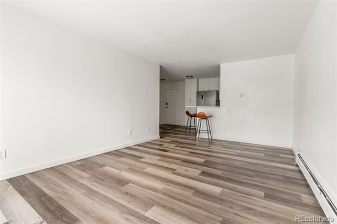
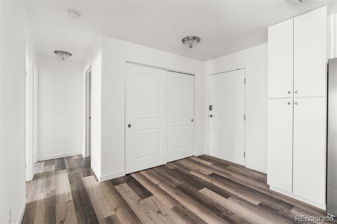
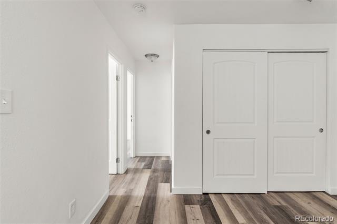
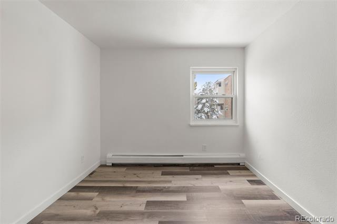
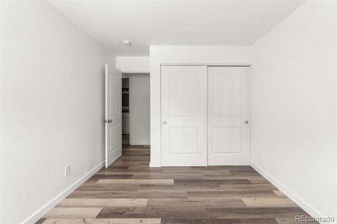
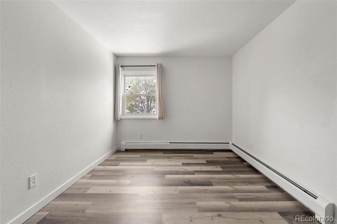
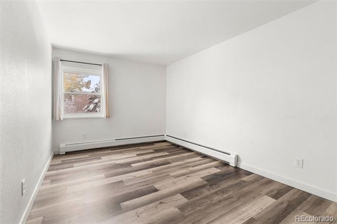
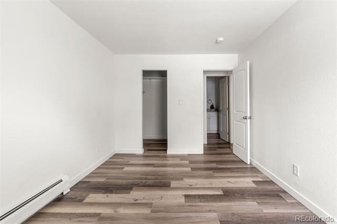
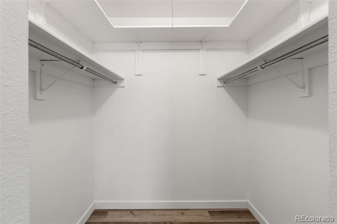
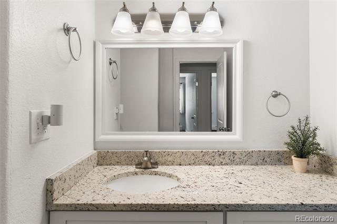
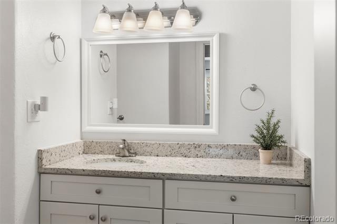
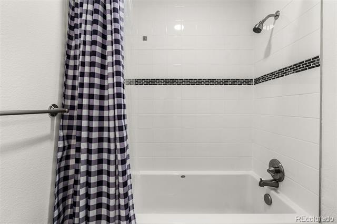
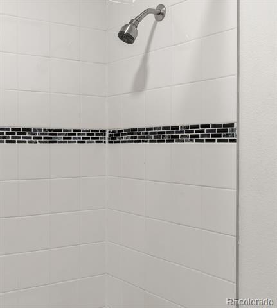
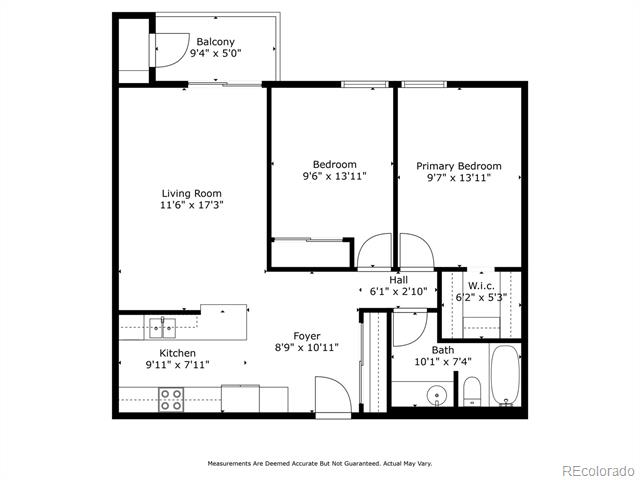
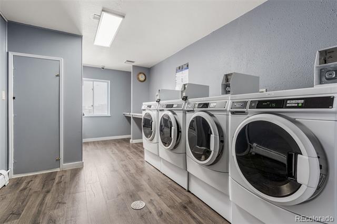
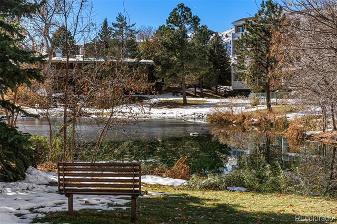
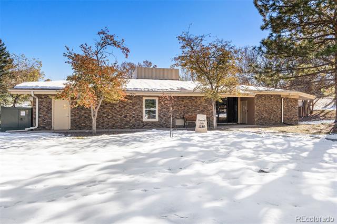
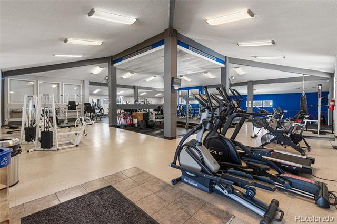
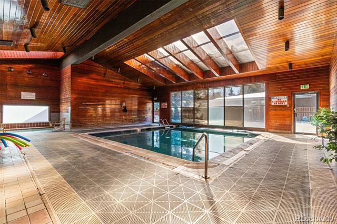
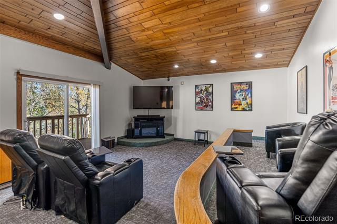
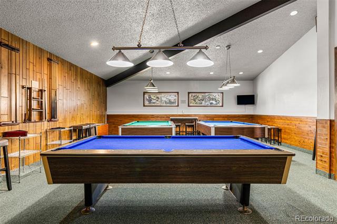
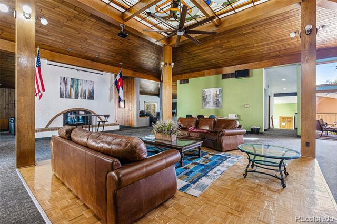
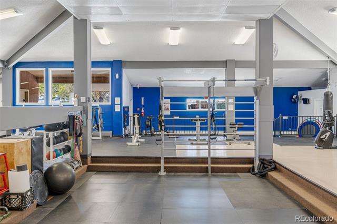
Ready to claim the year's best GOLDEN OPPORTUNITY? Indeed, this is a perfect 2 bedroom, 3RD FLOOR, WEST FACING unit overlooking Golden Ridge's parklike green space and private pond. Sitting up on the south end of town with an easy commute to Colorado School of Mines (12 mins by bike), the Jeffco Gov. Center (11 min walk), the quaint little shops and bistros in downtown Golden, and even a quick hop to RTD's West light rail line (1 mile) or HWY 6 to pop you into downtown Denver. But if you're a mountain biker, a hiker, or a just a foothills lover, you'll find the proximity to miles of trails (get out that All Trails app) in Apex Park, Matthew Winters Park, and Clear Creek Canyon just brilliant! Fully remodeled and updated in 2022 with white shaker cabinets, new appliances, luxury vinyl flooring, and pretty granite countertops, this place is no flash in the pan but rather a move in ready place for you or a tenant! Its light and bright, with an OPEN FLOOR PLAN, and EQUAL SIZED ROOMY BEDROOMS...one even with a HUGE WALK IN CLOSET. The unit is accessible via a secured lobby at the end of the 3rd floor hallway just a few doors down from the laundry room and has a private storage closet accessible from the outside balcony. There's also 1 reserved, exclusive use assigned parking spot with plenty of guest parking. And there's an absolute mother lode of amenities here too. We're talking about a very well-appointed workout gym, an indoor/outdoor pool, a hot tub, and a sauna. But check out the clubhouse with the wood burning fireplace, media room, library/conference room, a party room with a catering kitchen available for rent, and then the game room that has ping pong, foosball, air hockey, and classic billiards too. When the weather is golden outside you'll also find a community garden, tennis, volleyball, basketball, and a dog park too! All this and the HOA FEES ALSO COVER WATER, HEAT, TRASH, RECYCLING and even SNOW REMOVAL. Eureka! What a windfall. Claim it today!

Overview

Property Status
Sold
Date Sold
December 6, 2024
Lot Size
0.27 Acres
MLS ID
4415895
Property Type
Condo
Year Built
1974

Features & Amenities

Architecture Styles
Urban Contemporary
Stories
1
Water Source
Public
Utilities
Electricity Connected
Pool
Indoor
Roof
Unknown
Lot Features
Foothills, Landscaped, Near Public Transit
Heat Type
Baseboard
Air Conditioning
Air Conditioning-Room
Laundry Room
Common Area
Appliances
Dishwasher, Disposal, Microwave, Oven, Refrigerator
Other Interior Features
Granite Counters, Open Floorplan, Pantry, Walk-In Closet(s)
Sewer
Public Sewer
HOA Amenities
Business Center, Clubhouse, Coin Laundry, Elevator(s), Fitness Center, Front Desk, Laundry, Management, Park, Parking, Pond Seasonal, Pool, Sauna, Spa/Hot Tub
Other Exterior Features
Balcony, Elevator, Lighting
Elementary School
Shelton
Middle School
Bell
High School
Golden
School District
Jefferson County R-1
Sales Price
$340,000
Real Estate Tax
$1,280/yr
HOA
$472/mo

Downloads

1150 Golden Cir Unit: 301
Schedule a Tour

We would love to help you see this beautiful home! As a full-service brokerage, we can help you tour. Please submit an offer, and answer questions about the buying process.

Thank you

for your interest in 1150 Golden Circle Unit: 301, Golden, CO 80401

1150 Golden Cir Unit: 301
Navigate

I'm Interested In

1150 Golden Cir Unit: 301

or
  • CallKim Kouba

    License #100029554

    (303) 204-8215
  • Where Denver Living Begins

    Explore Our Listings

    Find your perfect home from stylish city lofts to quiet suburbs with the New Perspective Team.

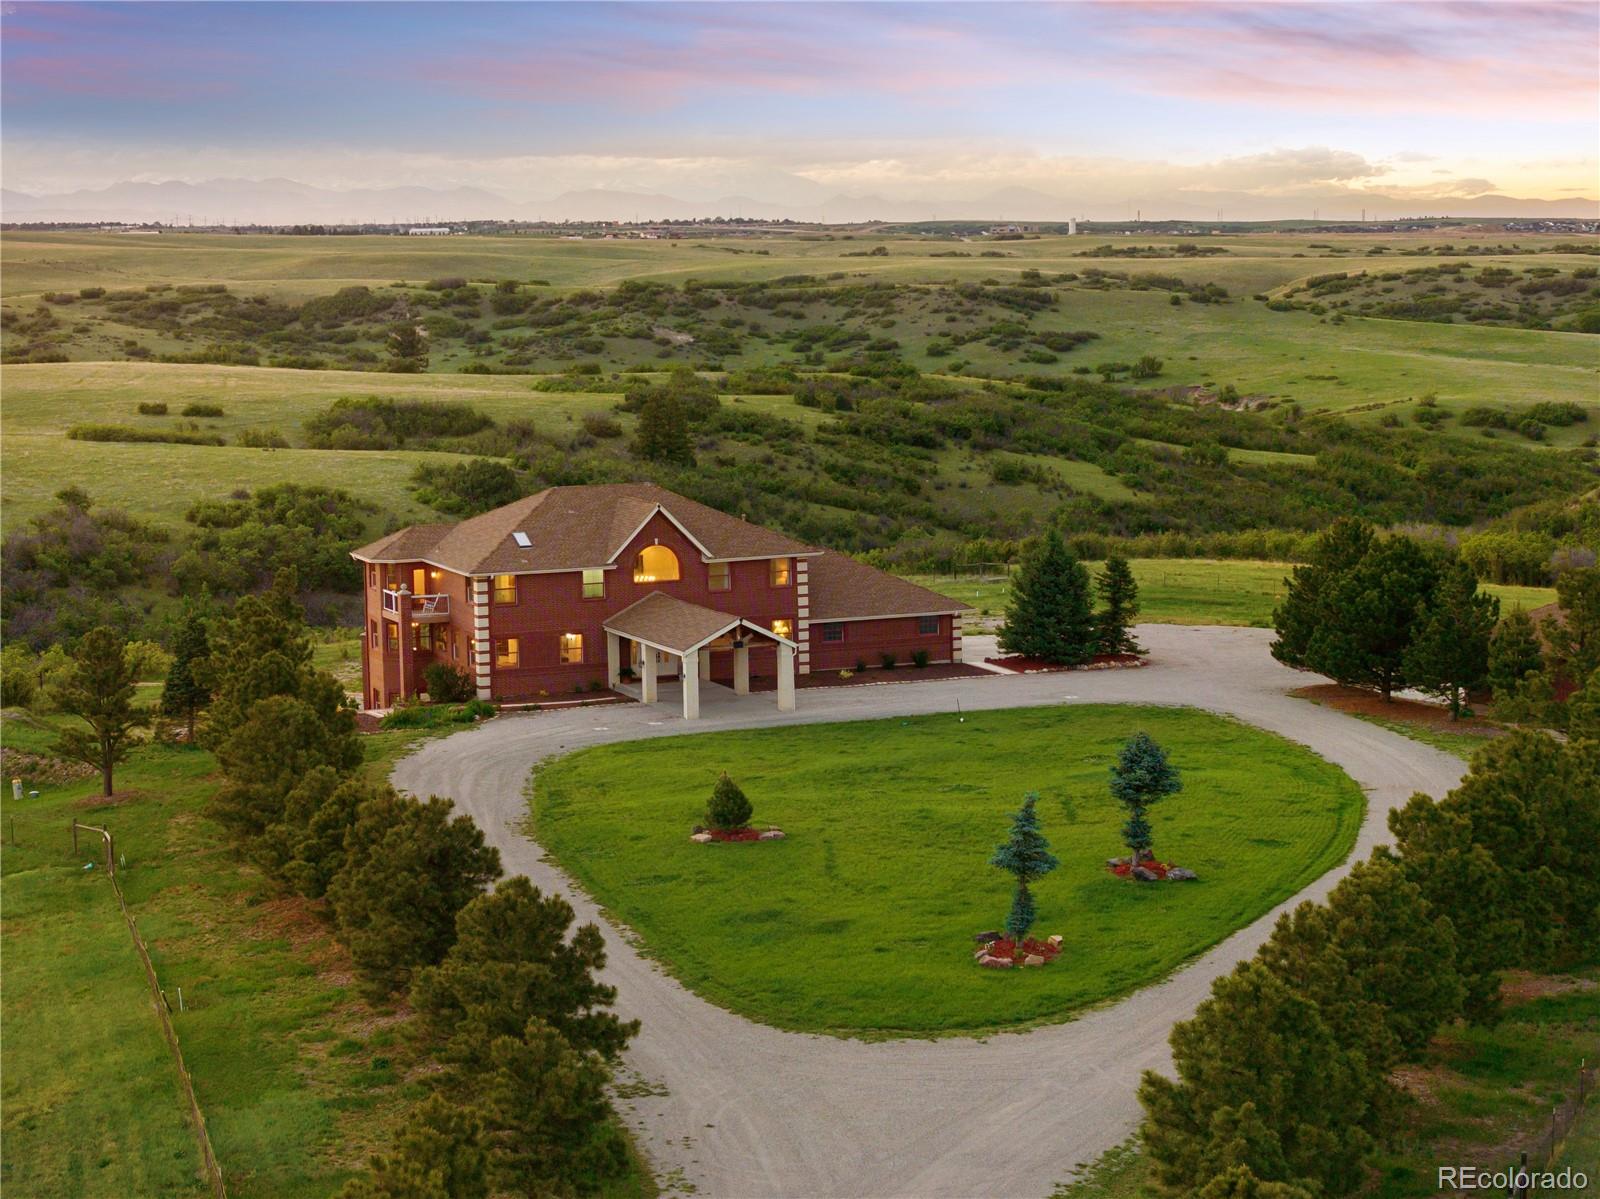
    • Large brick home surrounded by open green acreage, with a circular driveway and distant mountain views. For Sale

      $2,750,000

      4347 N Crowfoot Valley Road, Castle Rock, CO 80108

      • 5 Beds
      • 6 Baths
      • 6,735 Sq.Ft.
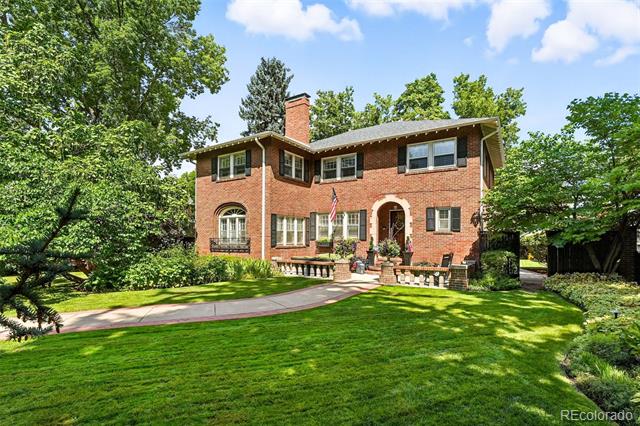
    • Two-story red-brick home with an arched entry, broad lawn, and mature trees. Active Under Contract

      $2,295,000

      5525 E 17th Avenue Parkway, Denver, CO 80220

      • 5 Beds
      • 4 Baths
      • 4,332 Sq.Ft.
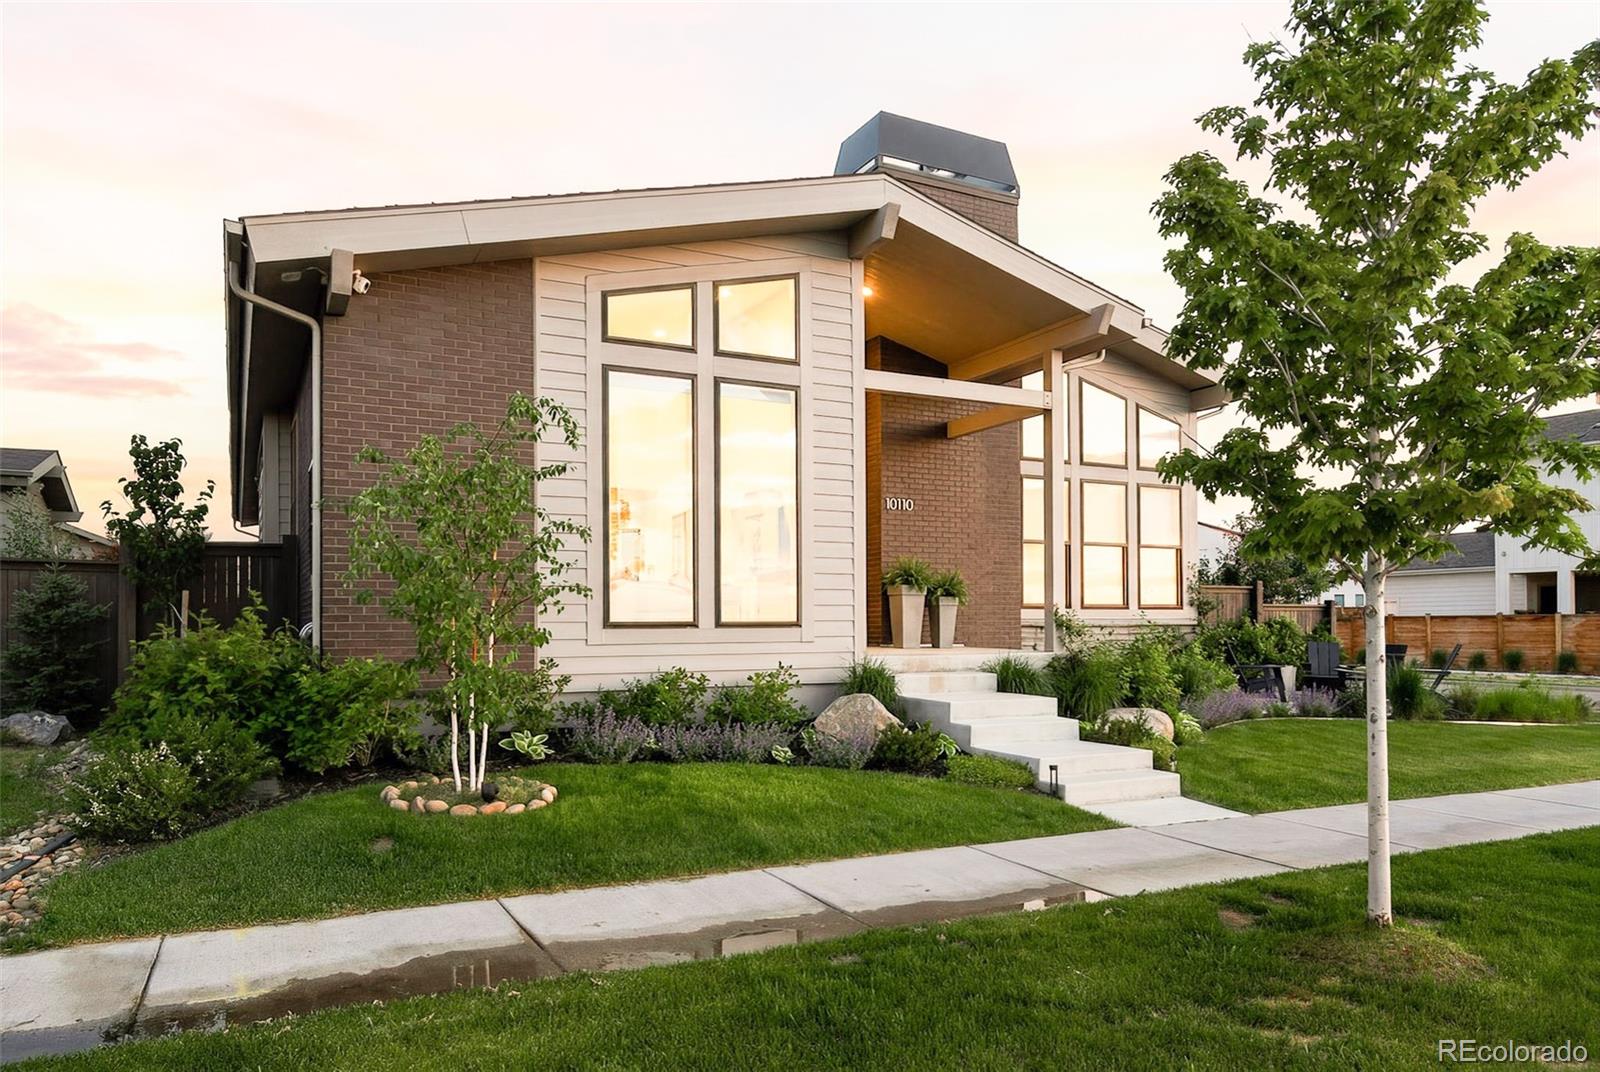
    • 10110 E 63rd Drive For Sale

      $1,790,000

      10110 E 63rd Drive, Denver, CO 80238

      • 5 Beds
      • 5 Baths
      • 4,795 Sq.Ft.
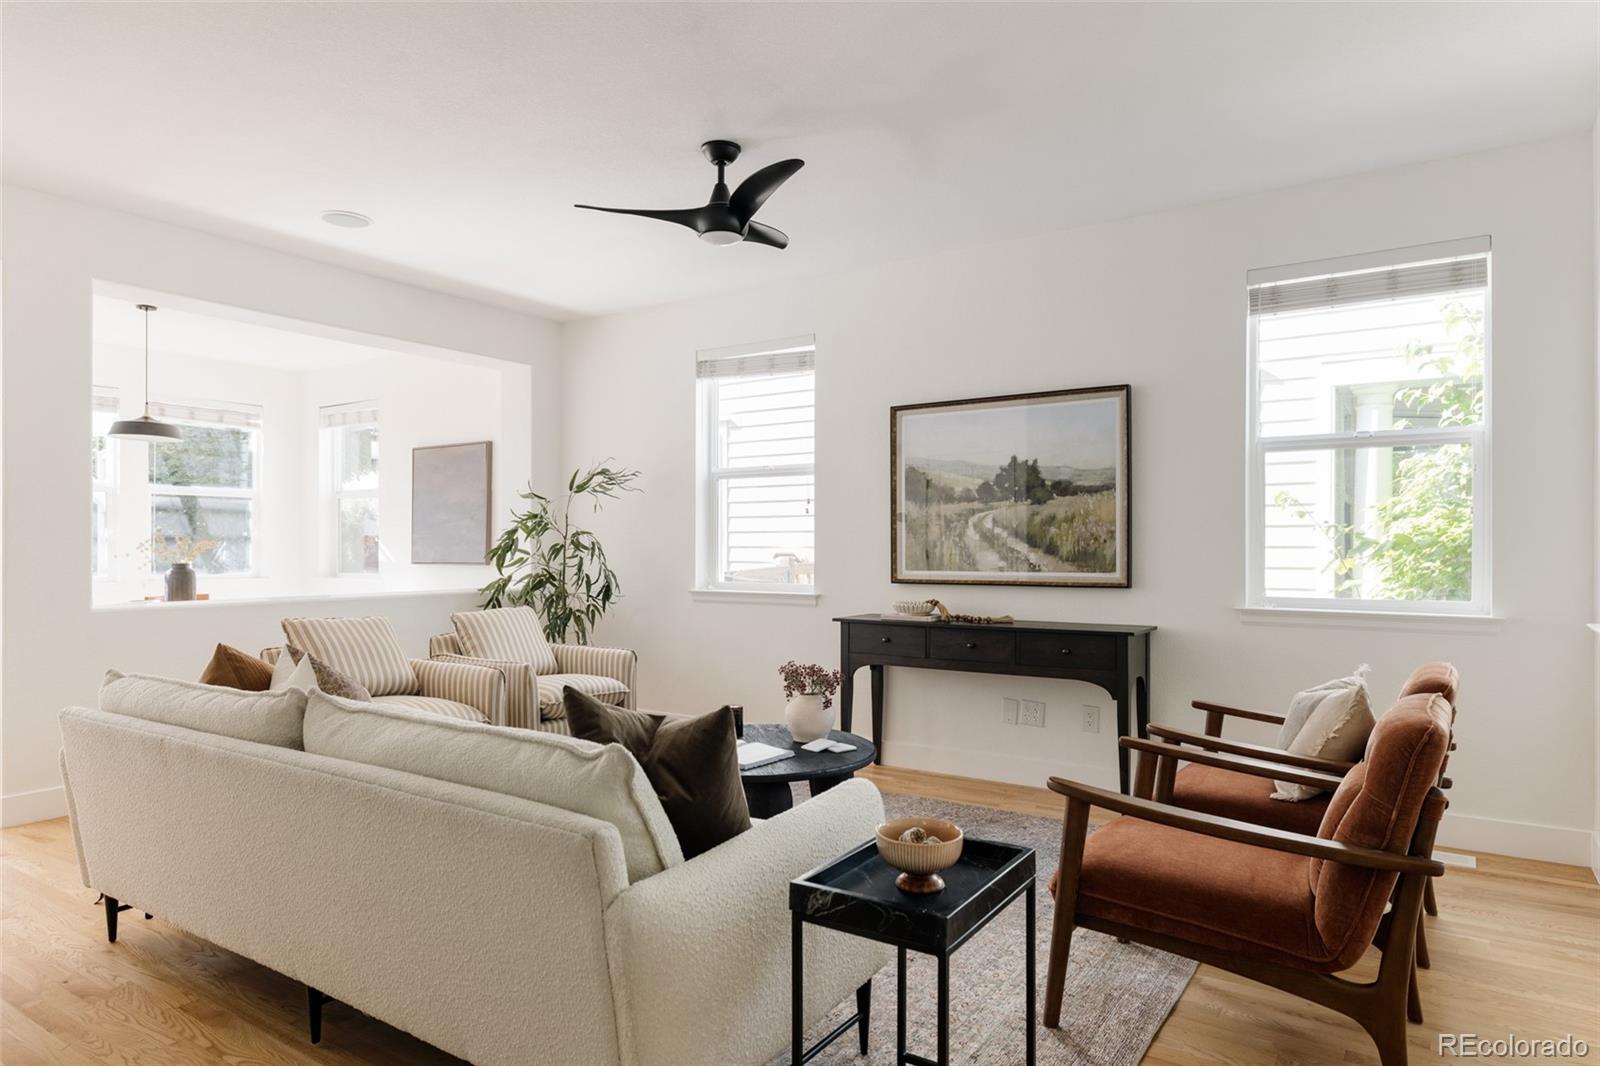
    • Living room with white sofas, rust-colored chairs, hardwood floors, and large windows. Active Under Contract

      $835,000

      2965 Emporia Street, Denver, CO 80238

      • 4 Beds
      • 4 Baths
      • 2,375 Sq.Ft.
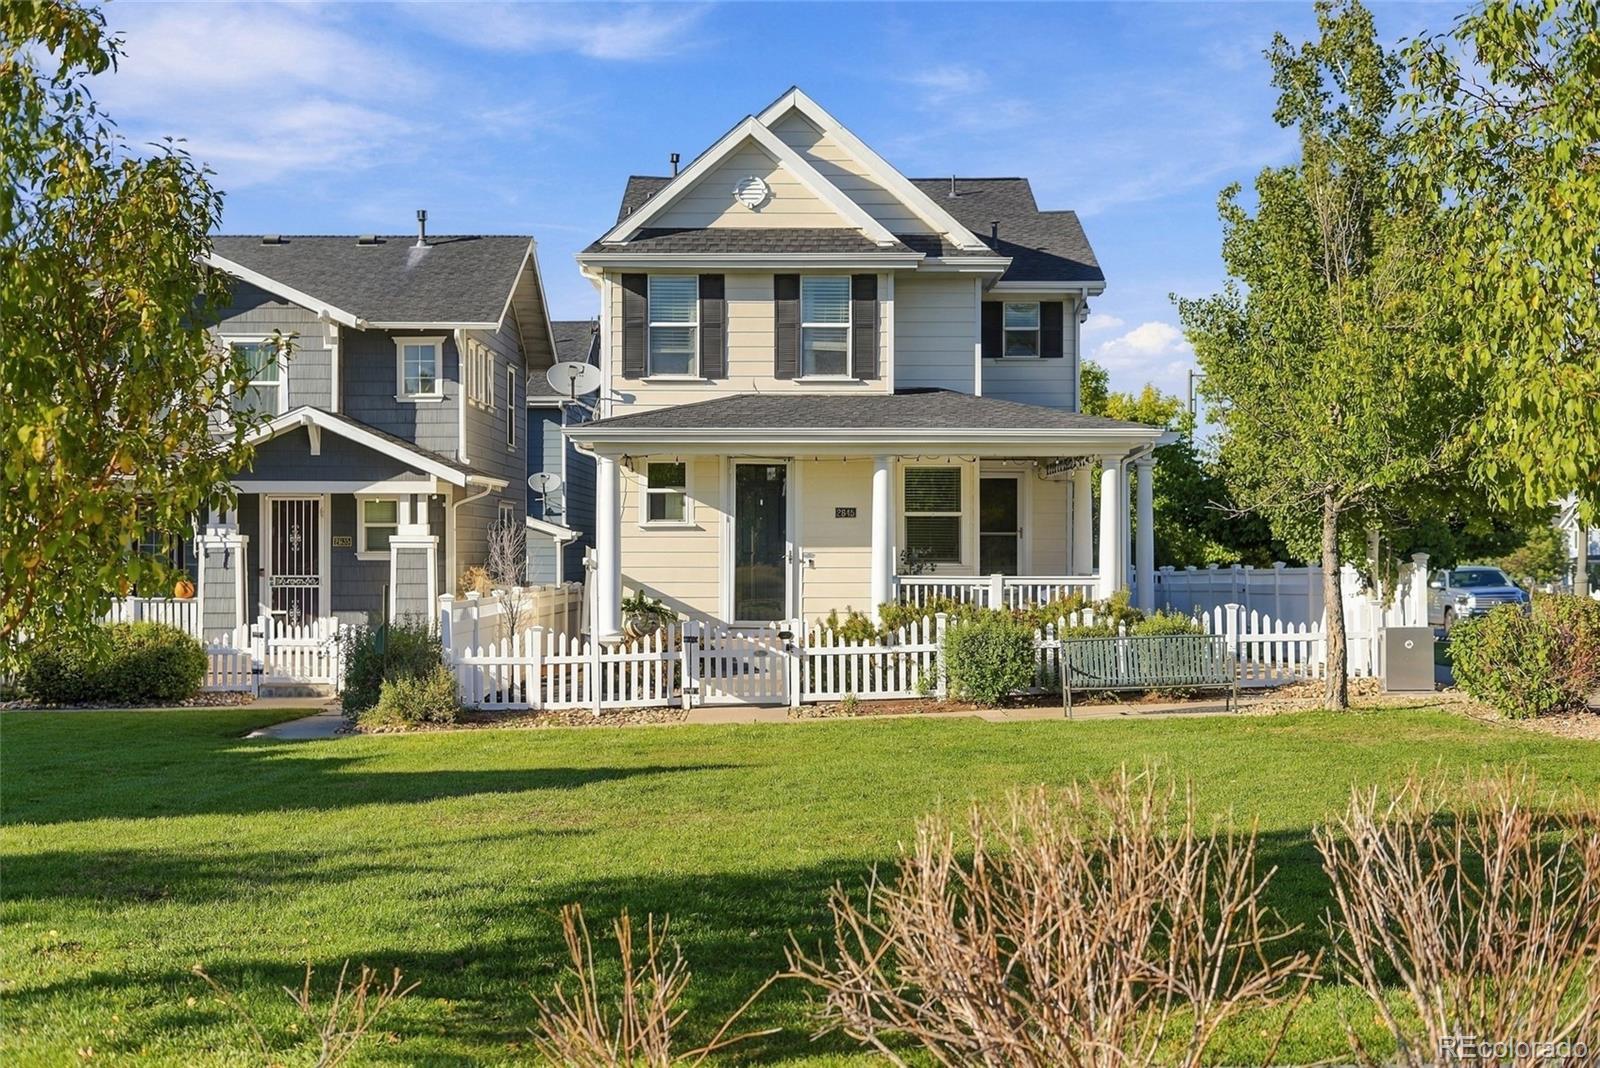
    • Two-story house with a covered porch, white picket fence, and green front lawn. For Sale

      $635,000

      2645 Central Park Boulevard, Denver, CO 80238

      • 3 Beds
      • 3 Baths
      • 1,746 Sq.Ft.
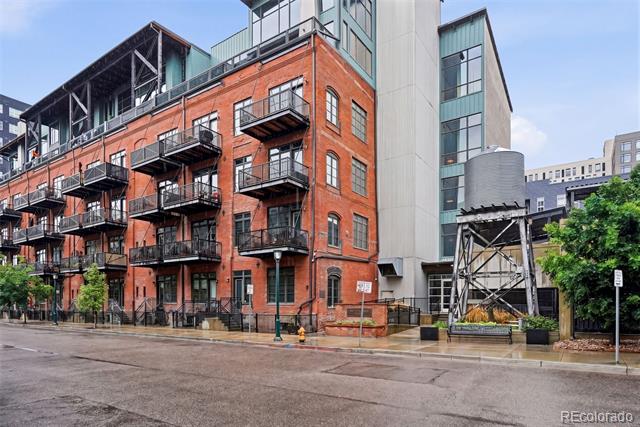
    • Urban condominium building with red brick facade, black metal balconies, and adjoining glass tower. For Sale

      $598,500

      2960 Inca Street Unit: 411, Denver, CO 80202

      • 1 Bed
      • 2 Baths
      • 1,119 Sq.Ft.
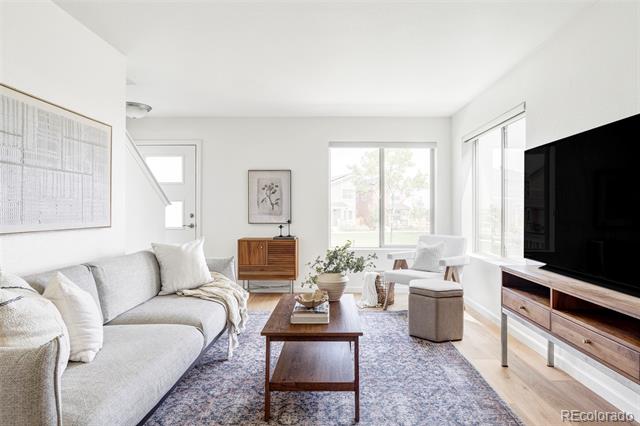
    • Staged living room with a light gray sofa, wood coffee table, and large windows. For Sale

      $535,000

      6317 Hanover Street, Denver, CO 80238

      • 3 Beds
      • 3 Baths
      • 1,350 Sq.Ft.
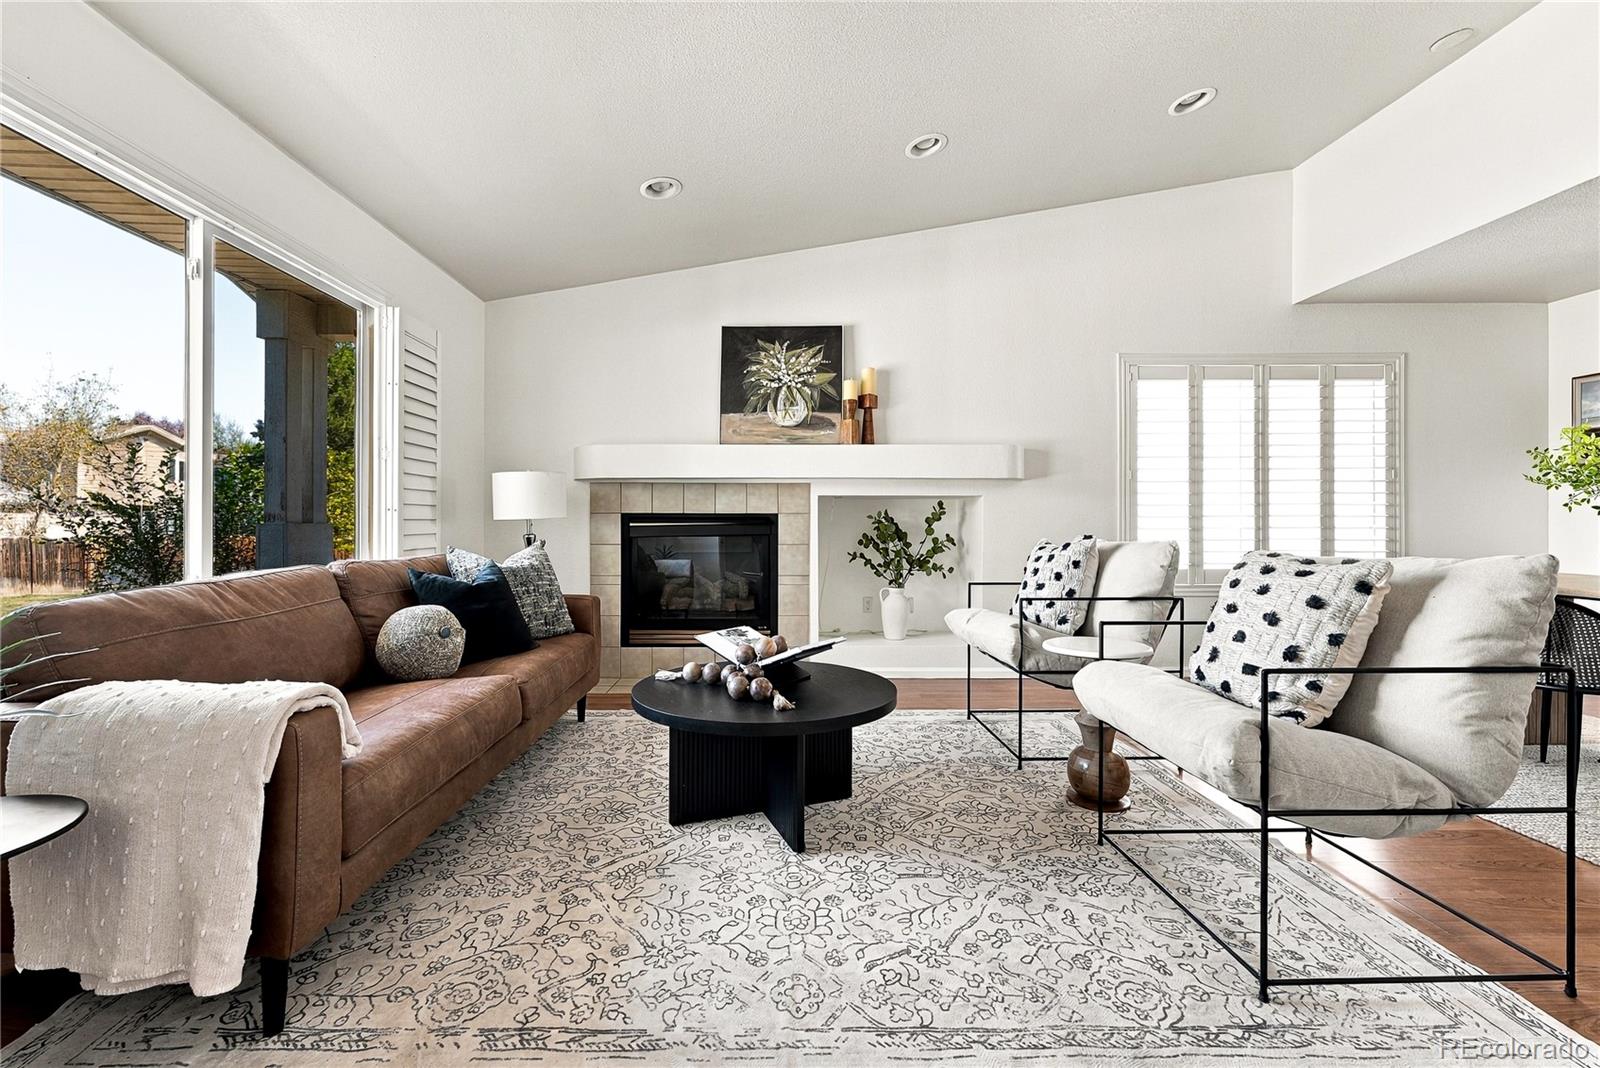
    • Staged living room with a tiled fireplace, brown sofa, white armchairs, and large windows. For Sale

      $515,000

      1351 McClure Drive, Longmont, CO 80504

      • 3 Beds
      • 2 Baths
      • 1,535 Sq.Ft.
    View All Properties

    Follow Us On Instagram