Leave a Message
Thank you for your message. We will be in touch with you shortly.
Explore Our Properties

Property Description

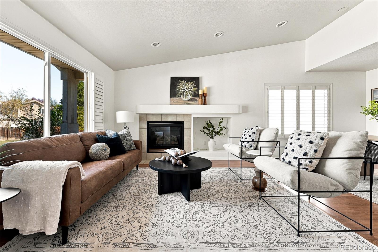
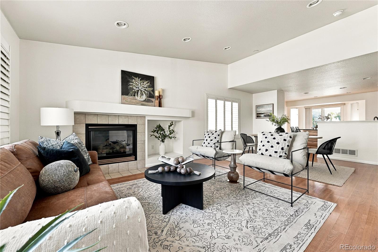
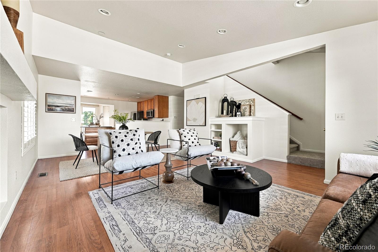
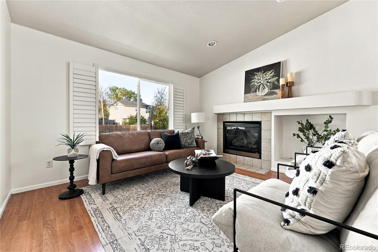
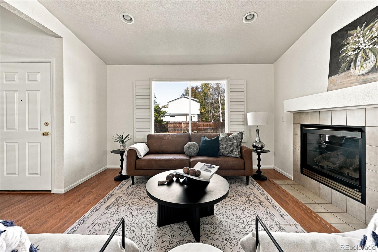
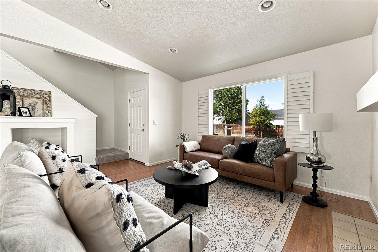
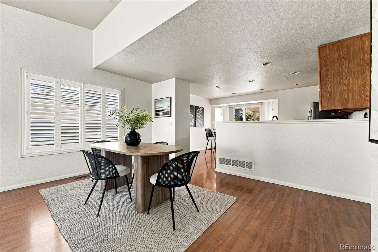
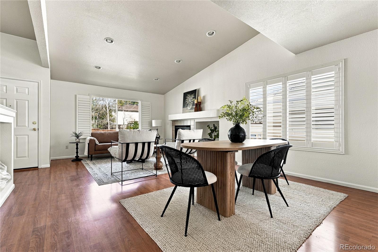
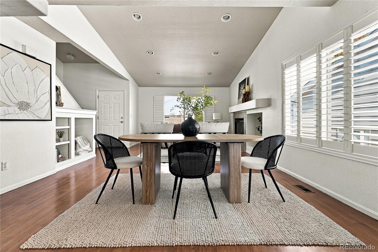
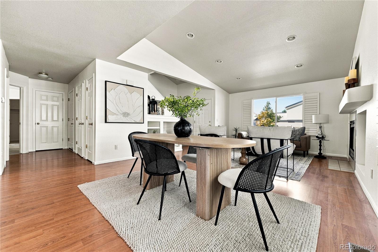
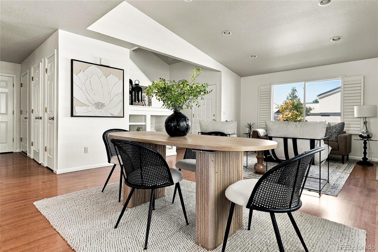
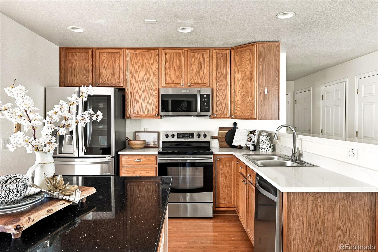
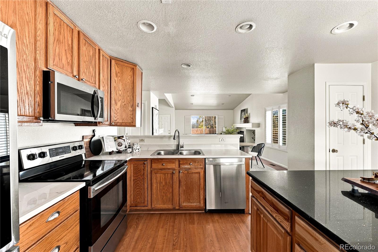
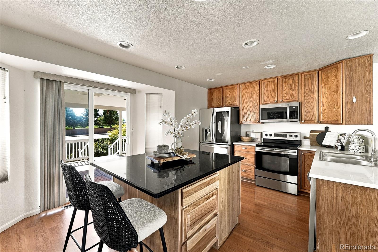
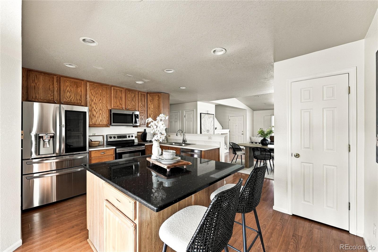
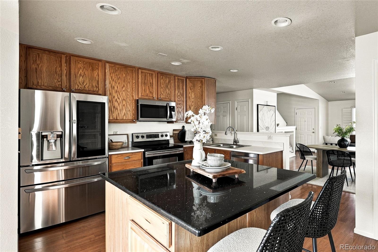
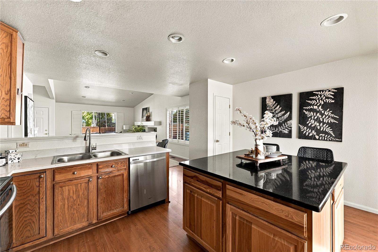
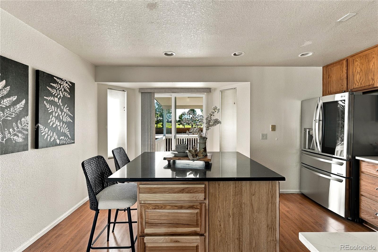
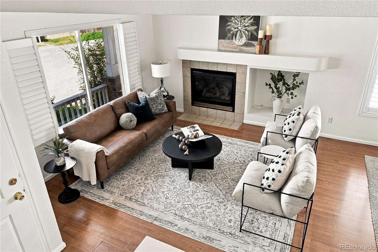
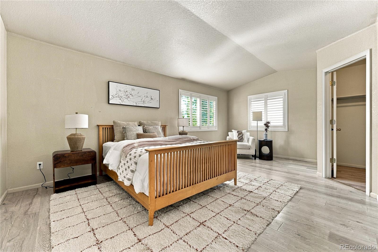
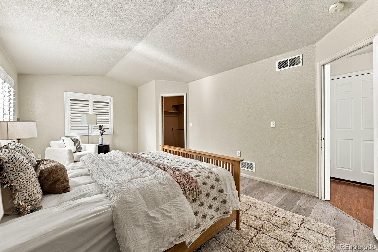
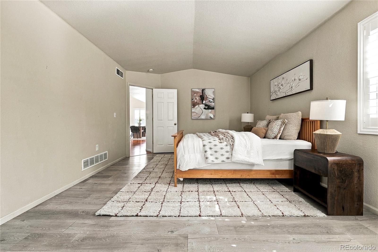
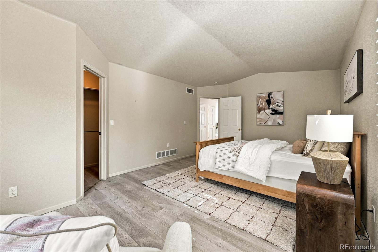
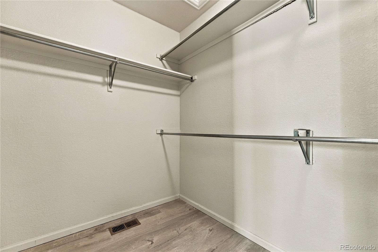
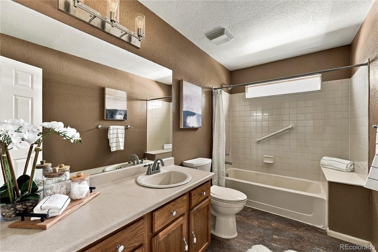
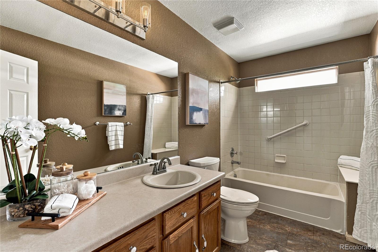
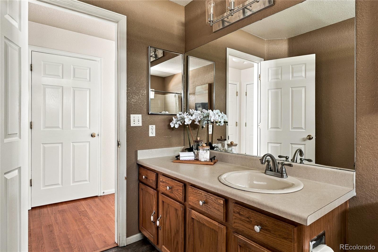
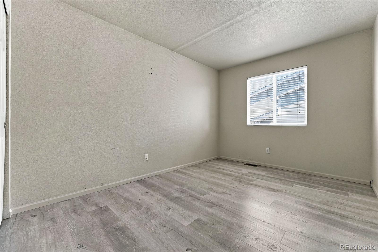
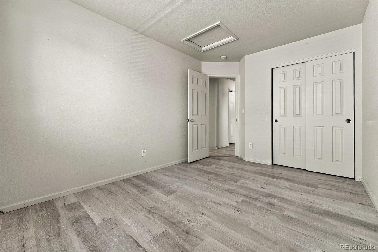
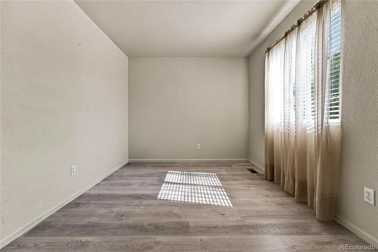
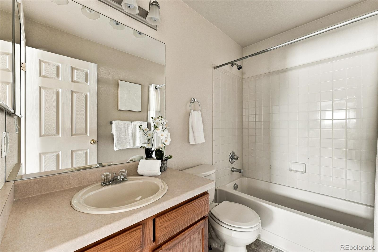
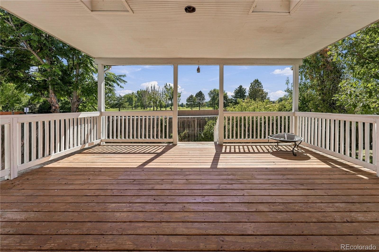
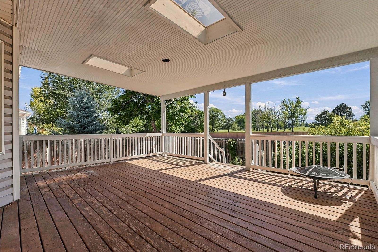
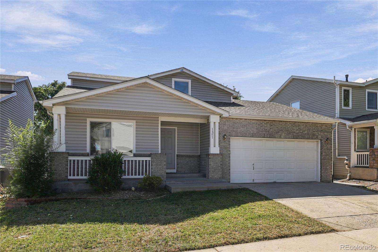
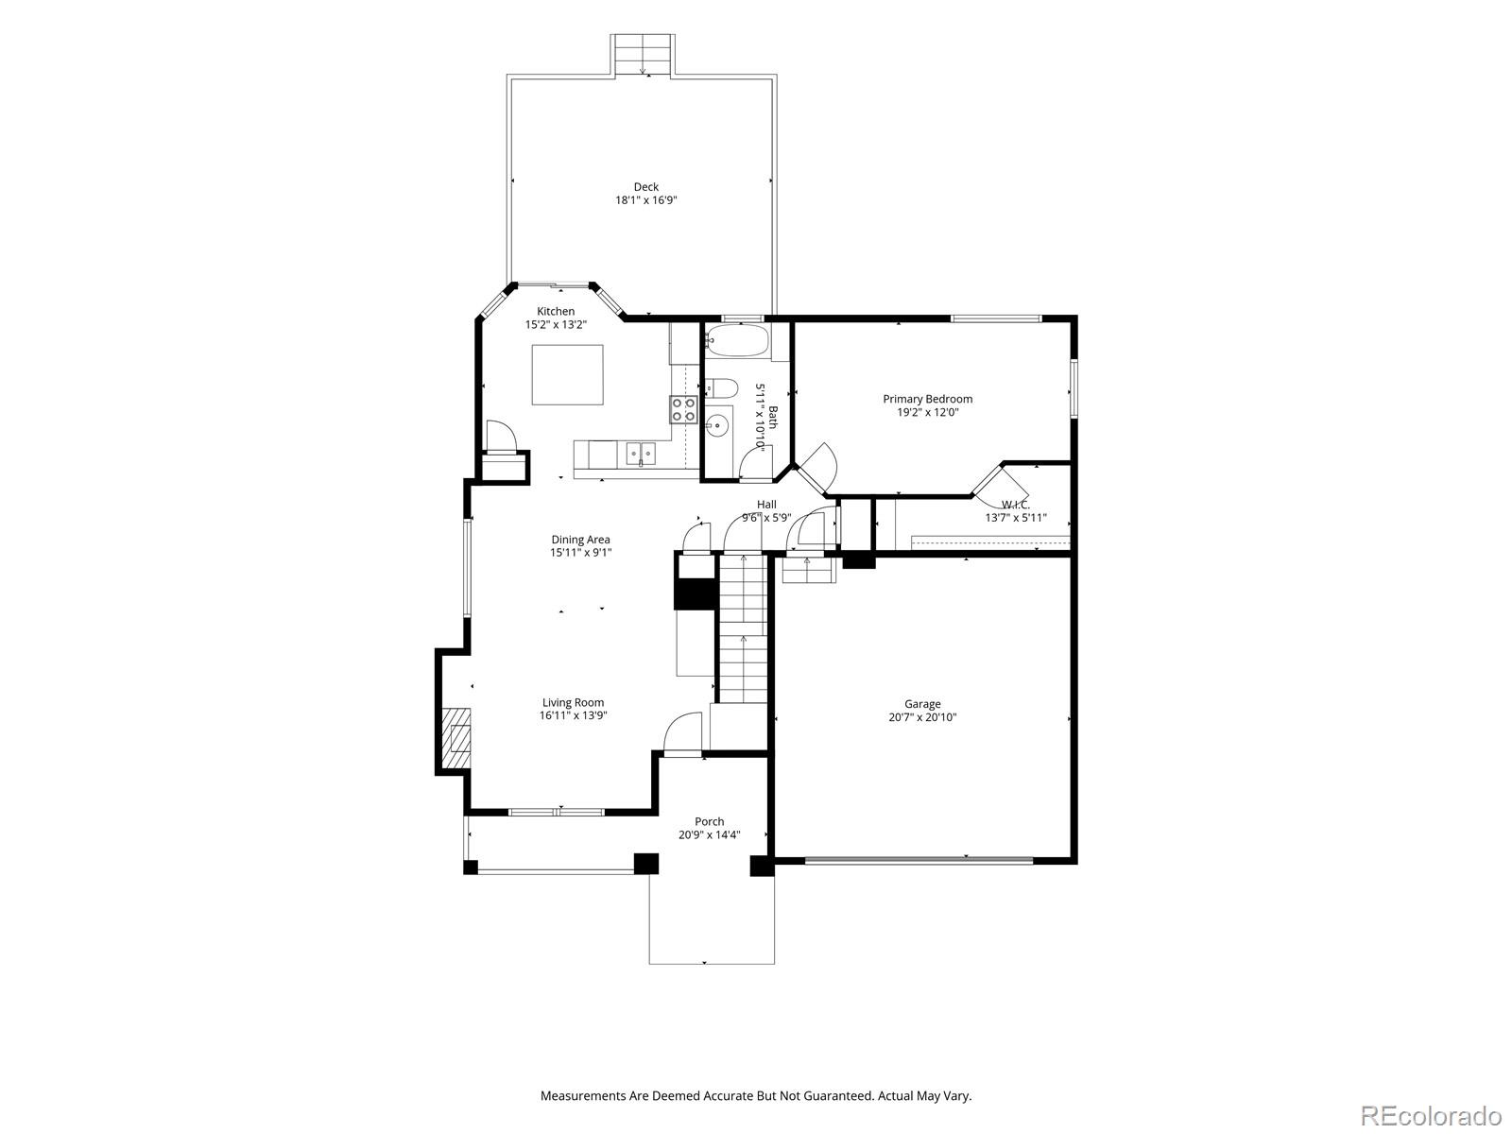
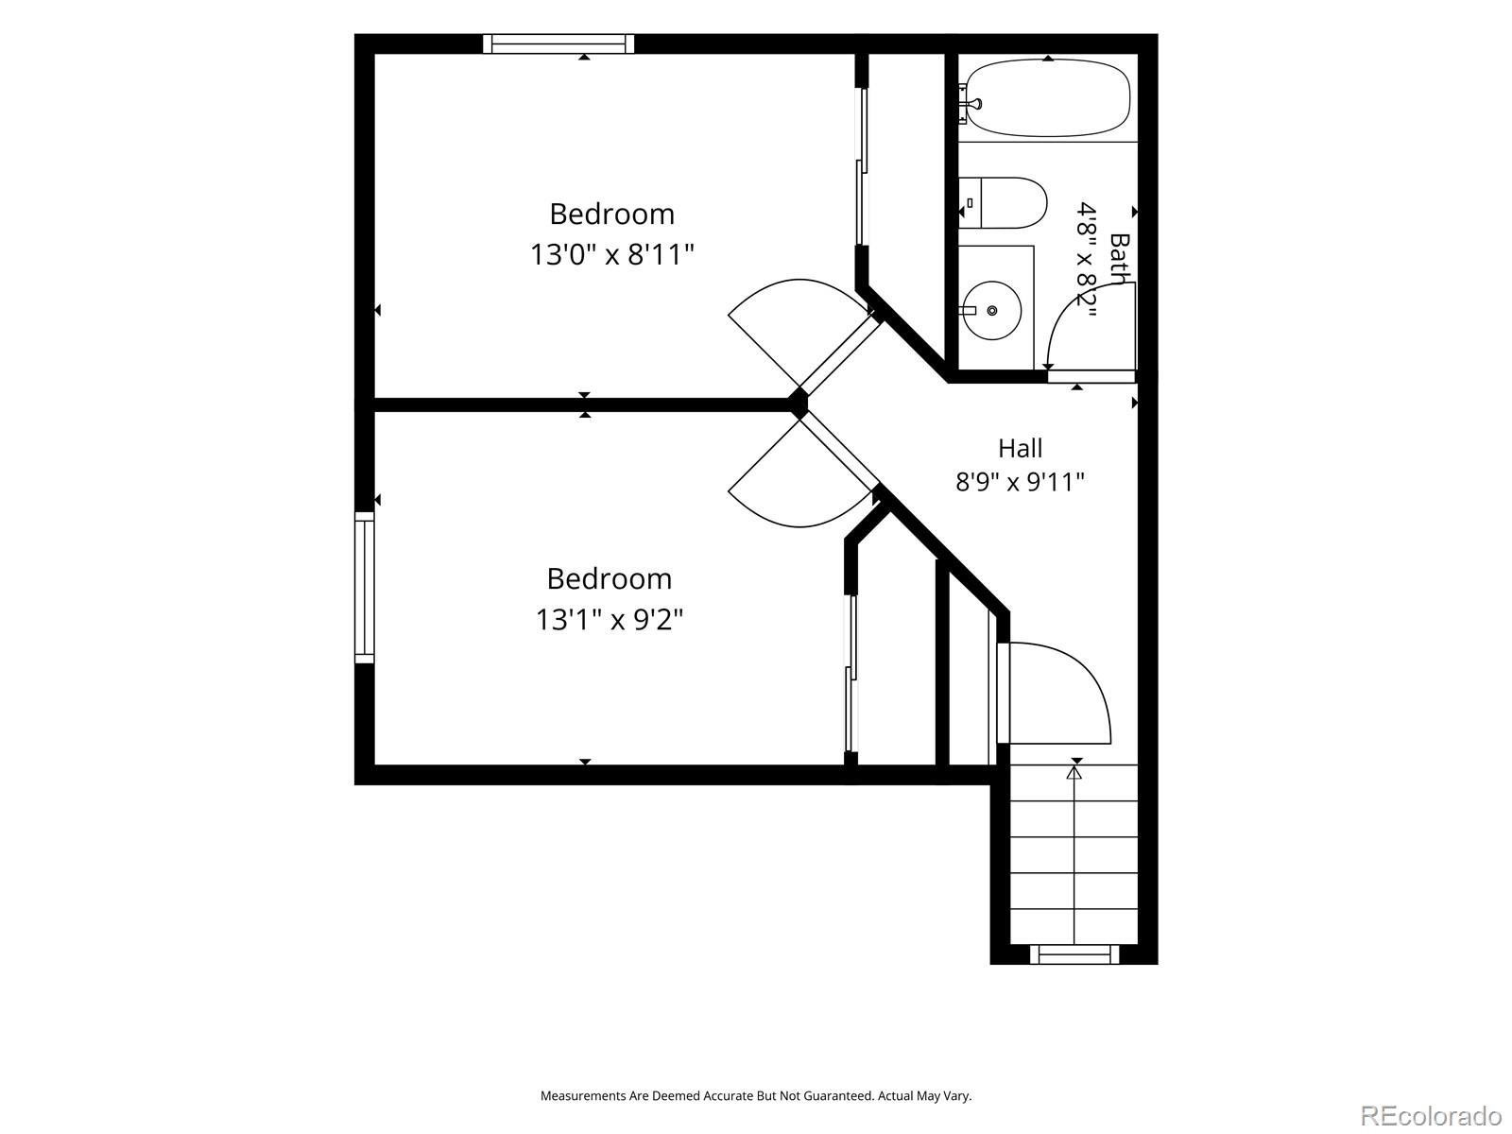
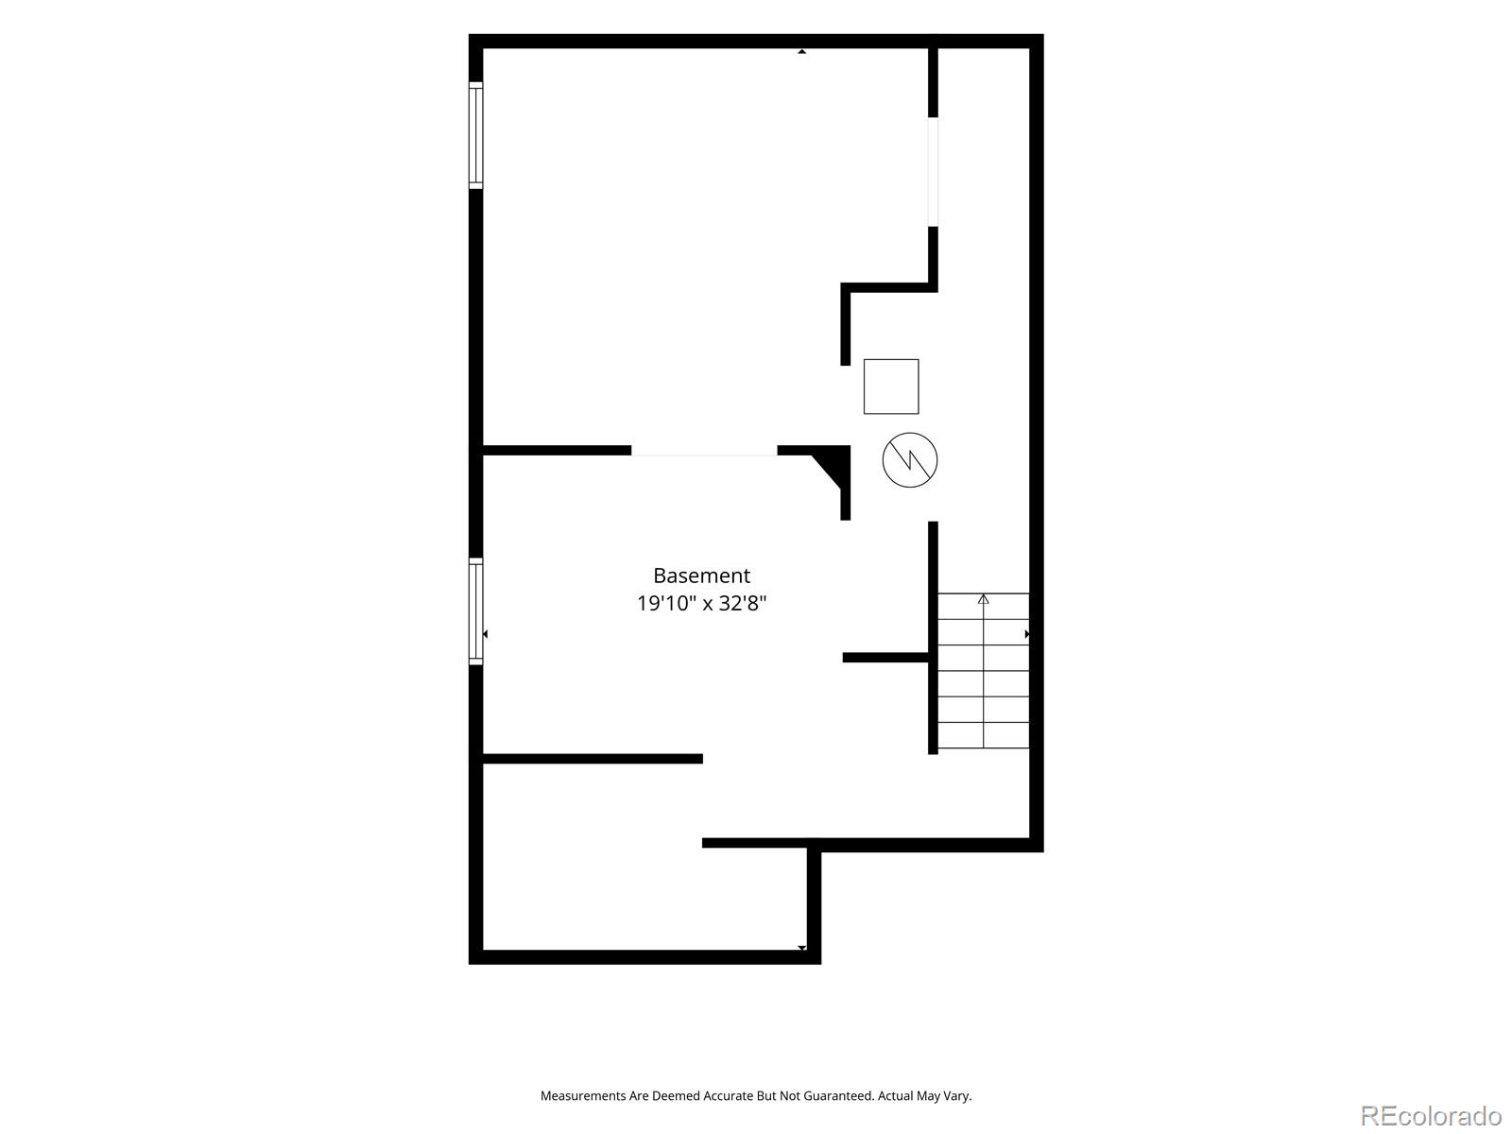
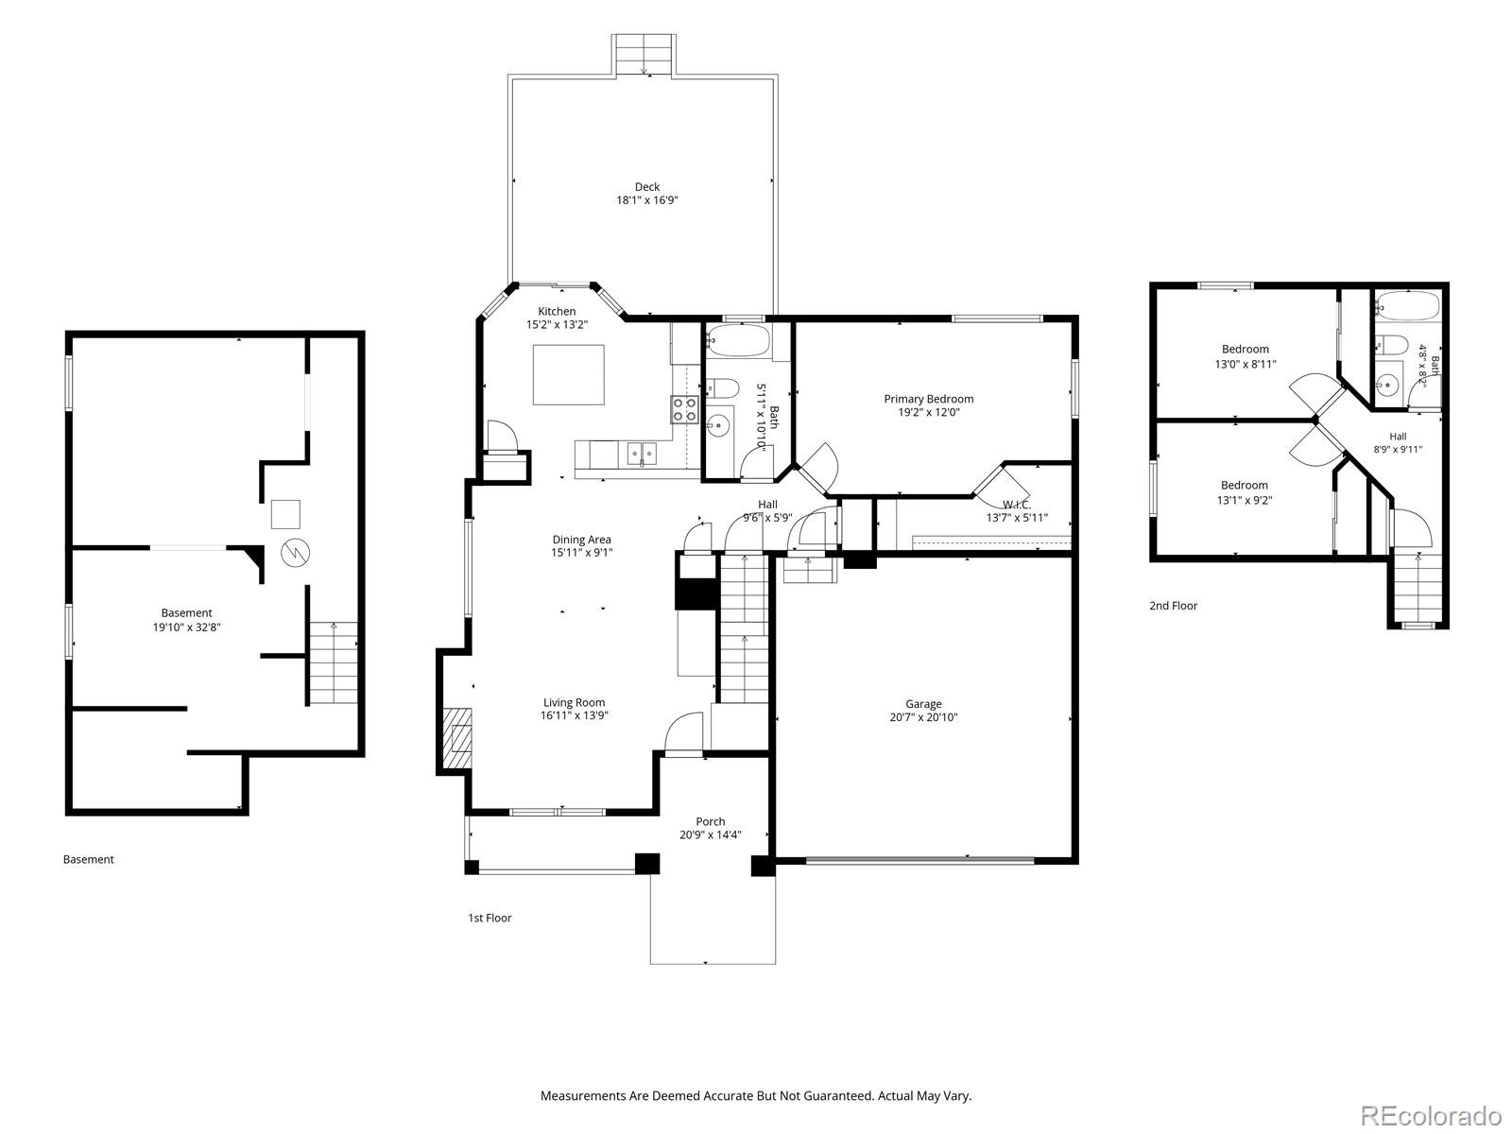
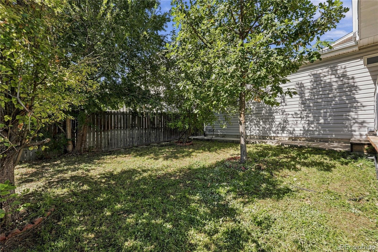
Imagine waking up in Longmont's peaceful Wolf Creek neighborhood, grabbing a morning coffee, and stepping out onto your covered back deck to take in the crisp Colorado air. Welcome to 1351 McClure Drive. It's more than a house, it is the backdrop for a lifestyle anchored by outdoor adventure, small-town charm and easy modern living. Stepping inside, the main floor welcomes you with fresh paint, a cozy gas fireplace, and a light-filled kitchen featuring sleek quartz countertops. The main-floor primary bedroom offers single-level ease, while two light-filled upstairs bedrooms provide a cozy space for family, guests or a home office. Downstairs, the unfinished basement includes the laundry and features an egress window, offering immediate potential to build out a fourth bedroom, gym or custom recreation room. Recent updates include: new main floor interior paint, kitchen Quartz countertops, carpet on the stairs, bathroom light fixture plus newer LVP flooring in the primary bedroom and upstairs bedrooms. New roof - 2023. Beyond the two-car garage, your front door opens to the best of Northern Colorado: stroll through Clark Centennial Park or Jim Hamm Nature Area, spend weekends paddleboarding at Union Reservoir, and enjoy effortless access to the nearby Rocky Mountains for hiking and skiing. Just minutes away, thriving downtown Longmont beckons with vibrant mom-and-pop boutiques, craft breweries, local dining and seasonal community events. With quick access to Highway 119 for trips to Boulder and to I-25 for seamless commutes to Denver or Fort Collins, this move-in-ready home perfectly balances everyday convenience with endless possibilities.

Overview

Property Status
For Sale
Lot Size
4,876 Sq.Ft.
MLS ID
9476684
Property Type
Residential
Year Built
2003

Features & Amenities

Architecture Styles
Traditional
Stories
2
Garage Spaces
2.0
Utilities
Cable Available, Electricity Connected, Natural Gas Connected
Roof
Composition
Lot Features
Landscaped, Level, Sprinklers In Front, Sprinklers In Rear
Parking
Lighted
Heat Type
Forced Air, Natural Gas
Air Conditioning
Central Air
Fireplace
Gas, Living Room
Appliances
Dishwasher, Disposal, Microwave, Oven, Refrigerator
Other Interior Features
Kitchen Island, Open Floorplan, Pantry, Quartz Counters, Vaulted Ceiling(s), Walk-In Closet(s)
Sewer
Public Sewer
HOA Amenities
Park
Other Exterior Features
Lighting, Private Yard
Elementary School
Fall River
Middle School
Trail Ridge
High School
Skyline
School District
St. Vrain Valley RE-1J
Sales Price
$515,000
Real Estate Tax
$3,244/yr
HOA
$42/mo

Downloads

Staged living room with a tiled fireplace, brown sofa, white armchairs, and large windows.

Schedule a Tour

We would love to help you see this beautiful home! As a full-service brokerage, we can help you tour. Please submit an offer, and answer questions about the buying process.

Thank you

for your interest in 1351 McClure Drive, Longmont, CO 80504

1351 McClure Drive
Navigate
1351 McClure Drive
explore in 3d

Mortgage Calculator

Estimate your monthly mortgage payment, including the principal and interest, property taxes, and HOA. Adjust the values to generate a more accurate rate.
$0,000 Your Payment 20 15 65
$0,000 Your Payment

Where Denver Living Begins

Explore Our Listings

Find your perfect home from stylish city lofts to quiet suburbs with the New Perspective Team.

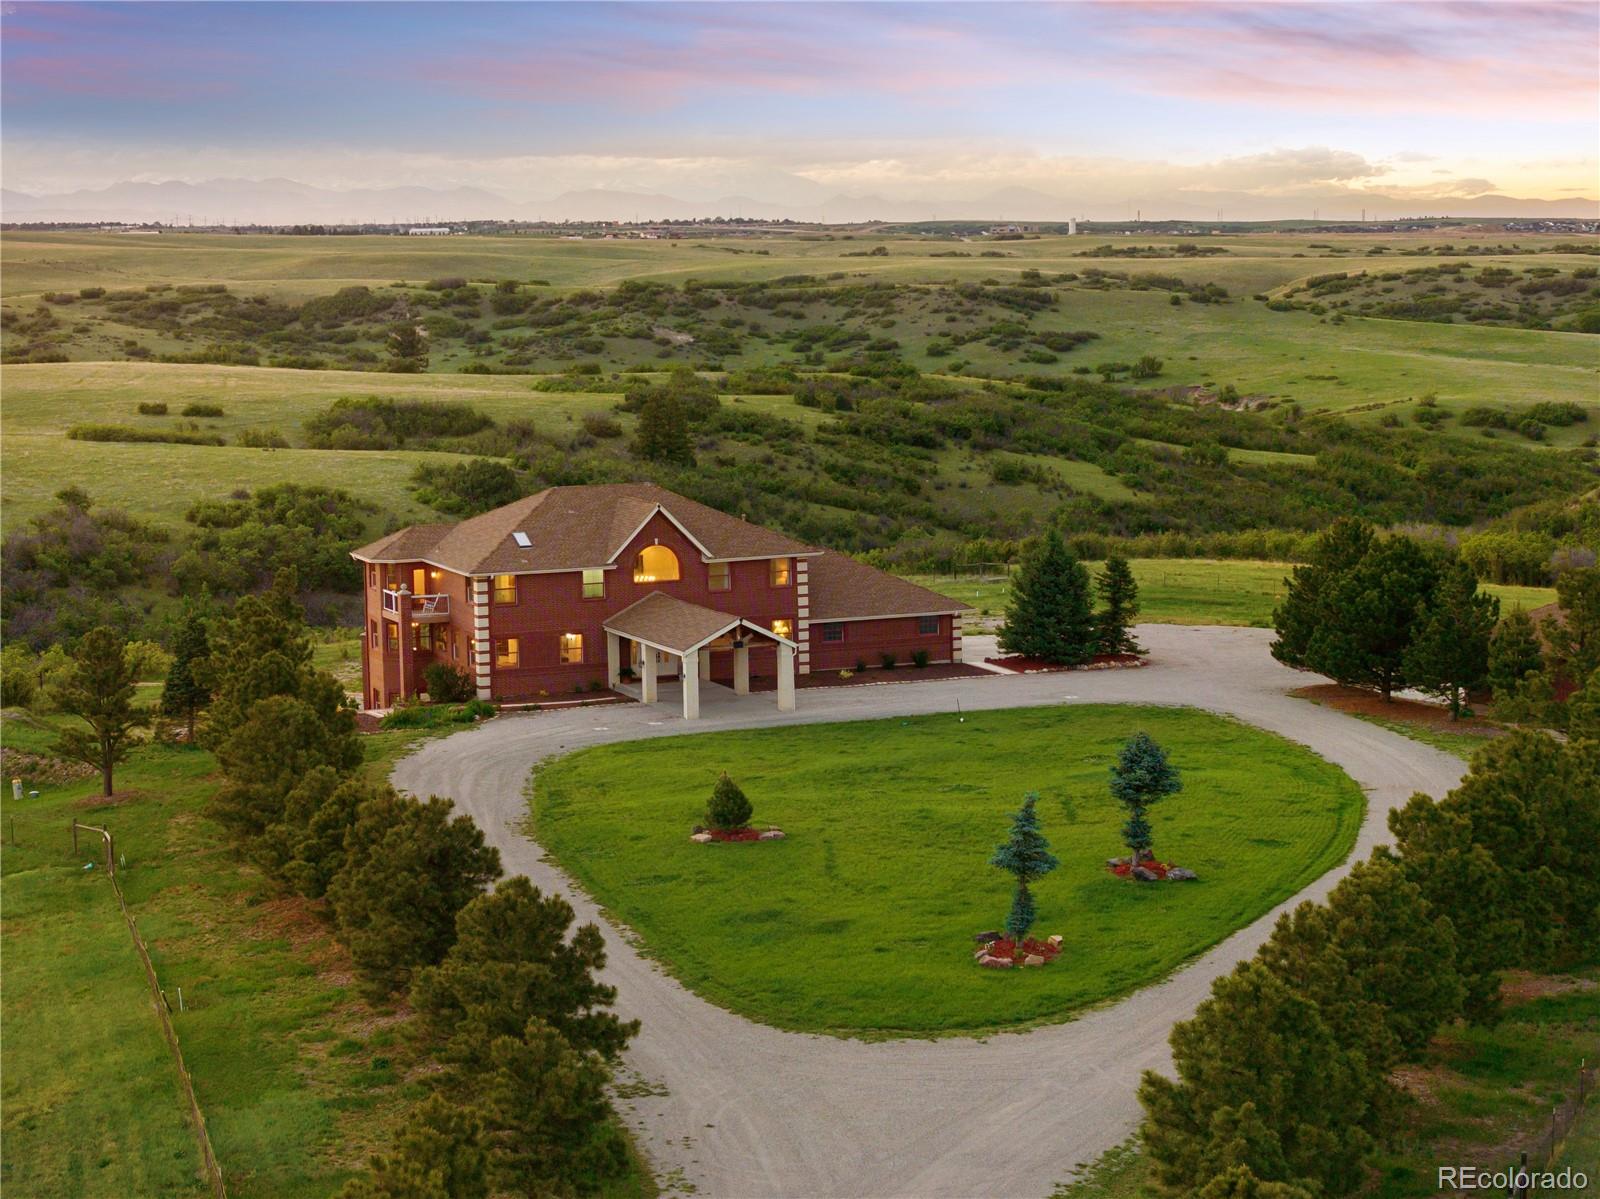
  • Large brick home surrounded by open green acreage, with a circular driveway and distant mountain views. For Sale

    $2,750,000

    4347 N Crowfoot Valley Road, Castle Rock, CO 80108

    • 5 Beds
    • 6 Baths
    • 6,735 Sq.Ft.
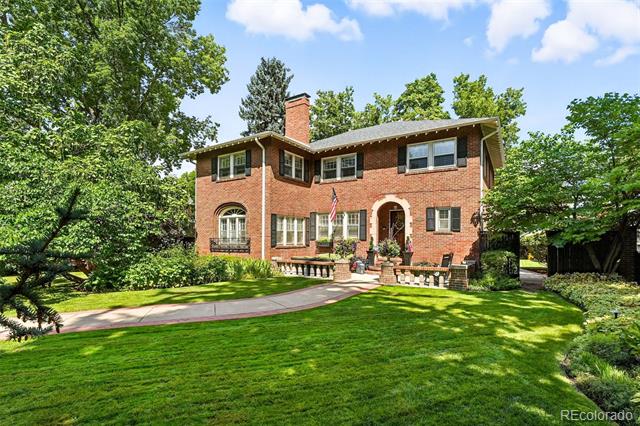
  • Two-story red-brick home with an arched entry, broad lawn, and mature trees. Active Under Contract

    $2,295,000

    5525 E 17th Avenue Parkway, Denver, CO 80220

    • 5 Beds
    • 4 Baths
    • 4,332 Sq.Ft.
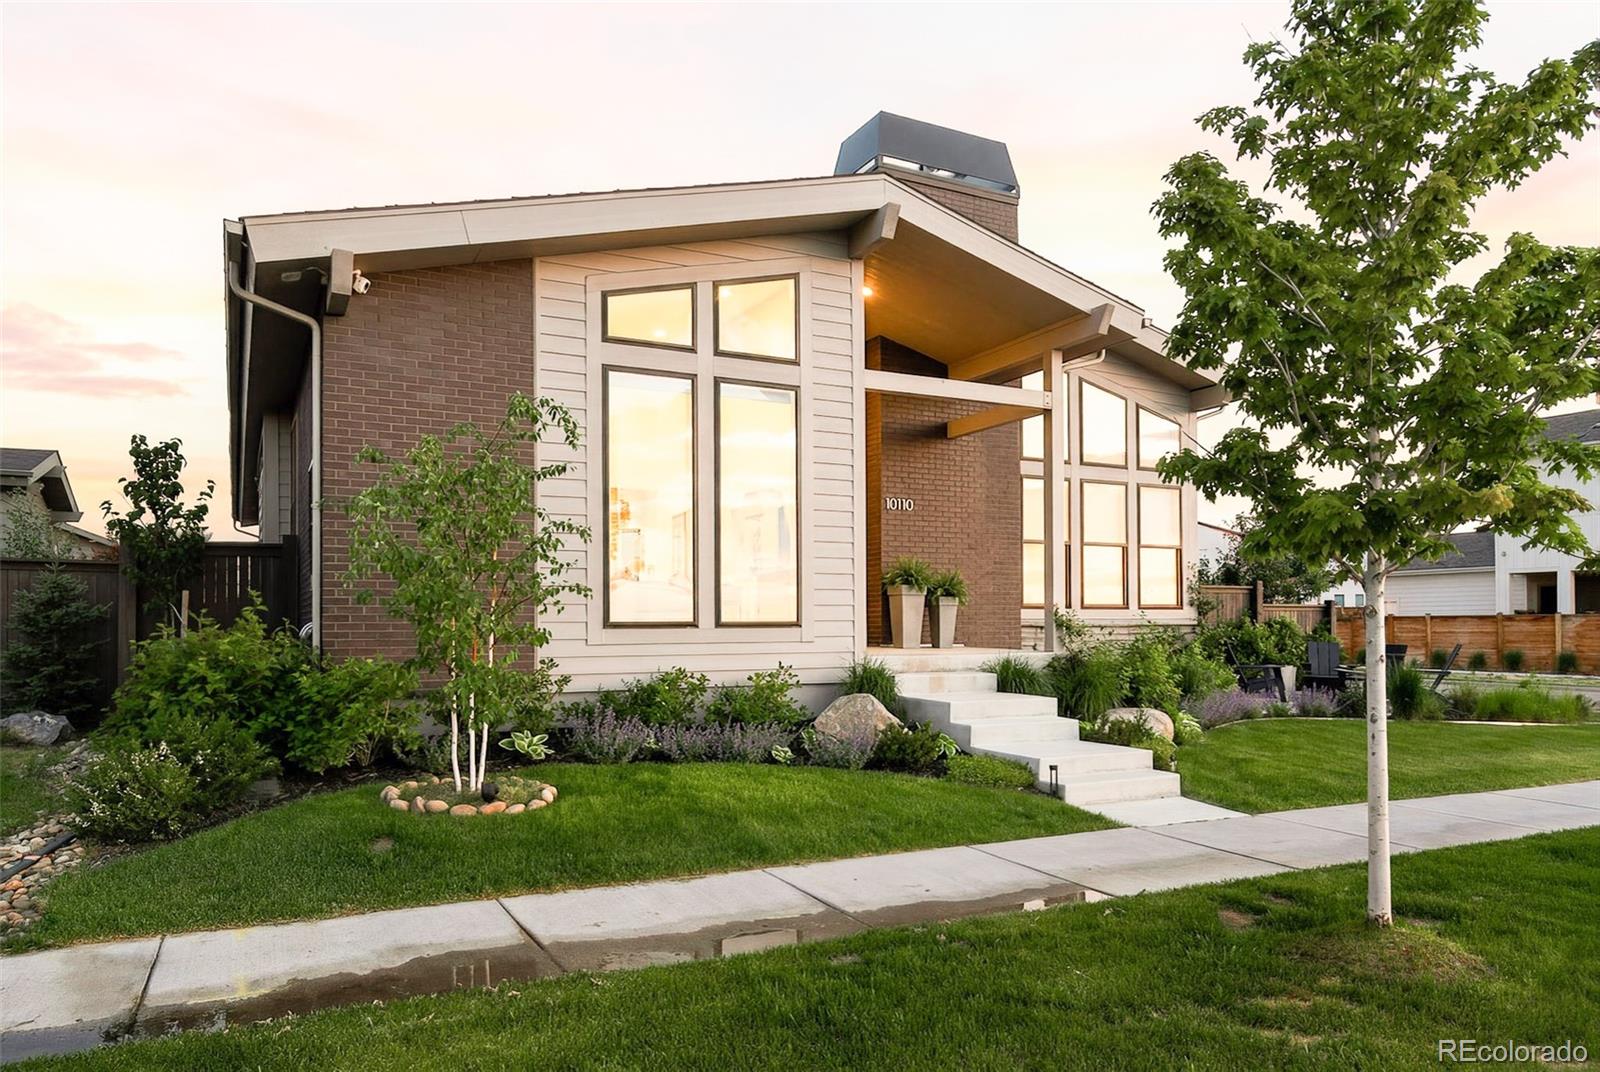
  • 10110 E 63rd Drive For Sale

    $1,790,000

    10110 E 63rd Drive, Denver, CO 80238

    • 5 Beds
    • 5 Baths
    • 4,795 Sq.Ft.
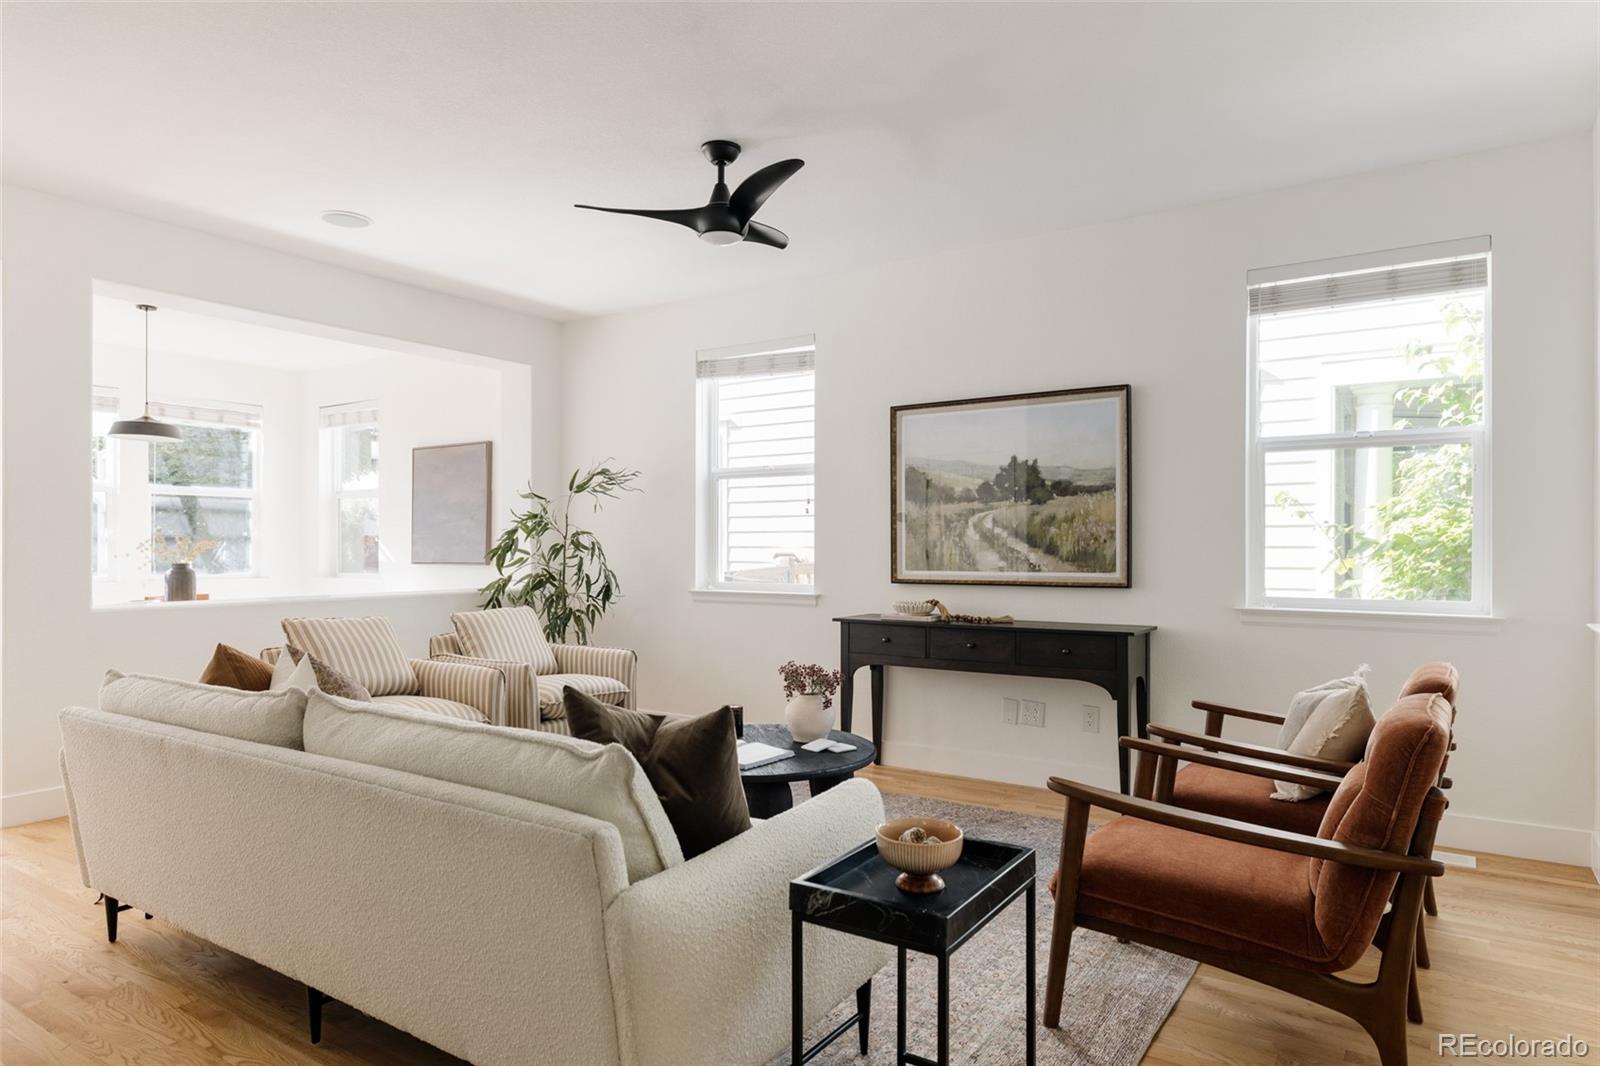
  • Living room with white sofas, rust-colored chairs, hardwood floors, and large windows. Active Under Contract

    $835,000

    2965 Emporia Street, Denver, CO 80238

    • 4 Beds
    • 4 Baths
    • 2,375 Sq.Ft.
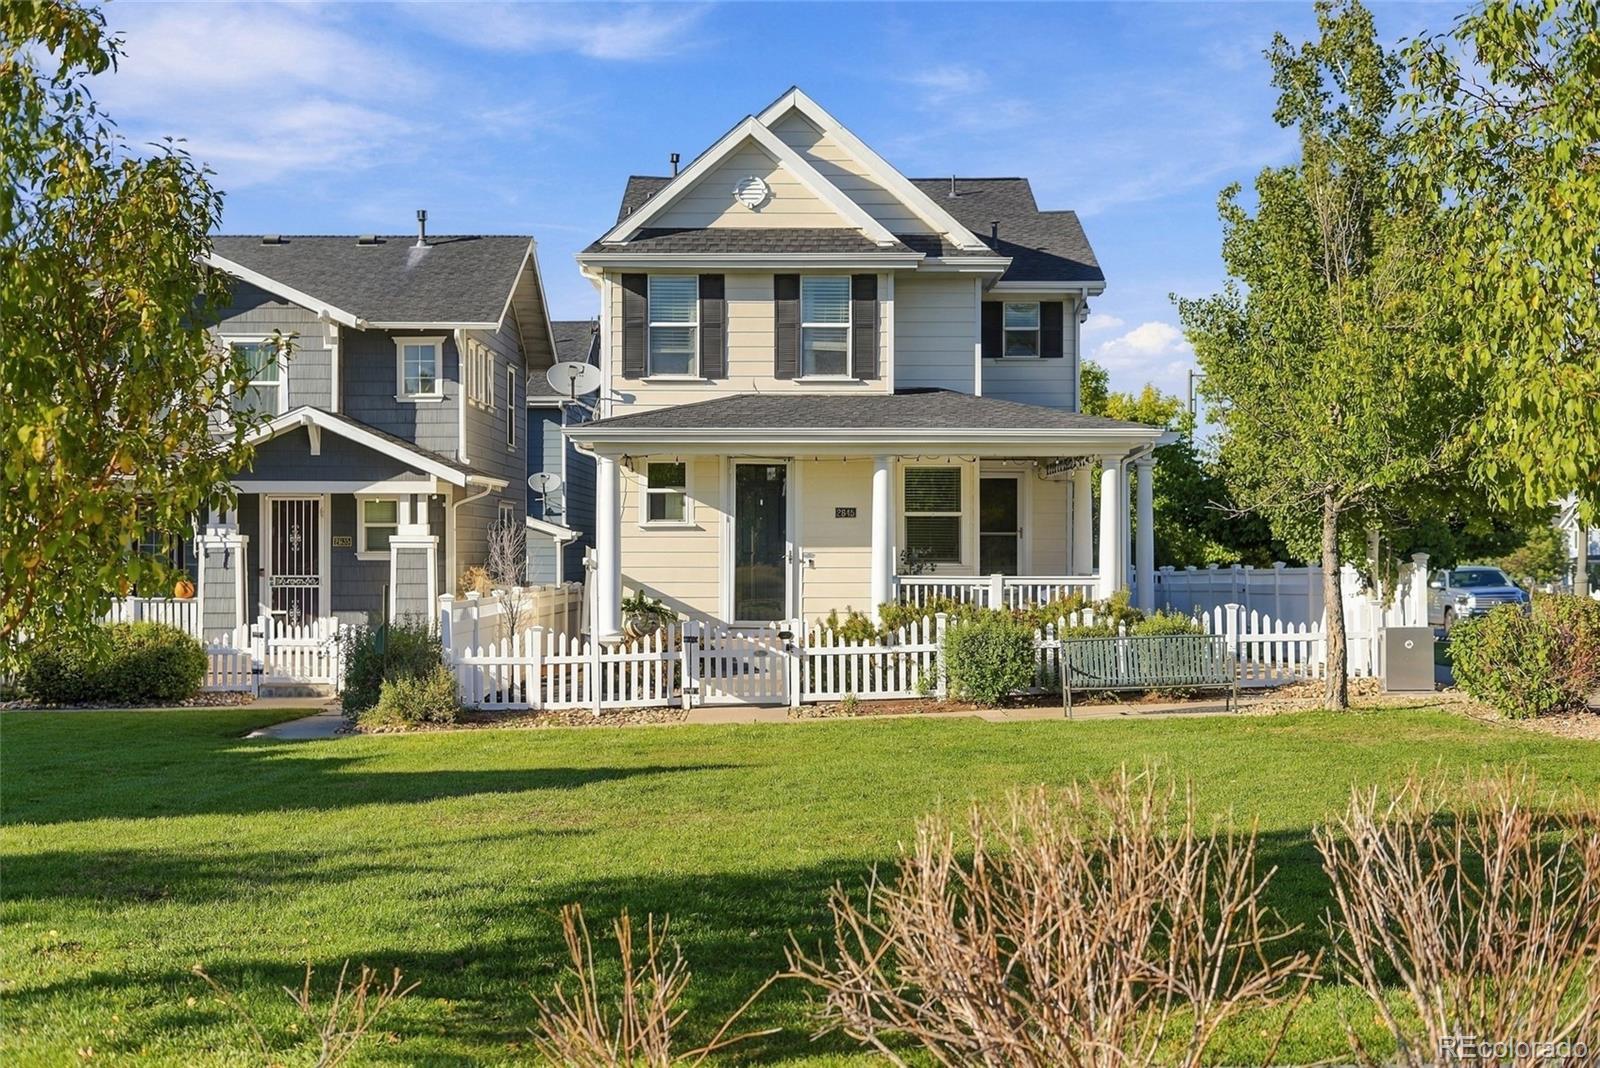
  • Two-story house with a covered porch, white picket fence, and green front lawn. For Sale

    $635,000

    2645 Central Park Boulevard, Denver, CO 80238

    • 3 Beds
    • 3 Baths
    • 1,746 Sq.Ft.
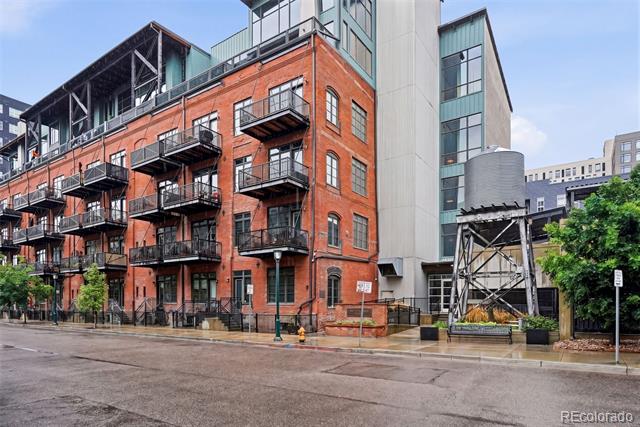
  • Urban condominium building with red brick facade, black metal balconies, and adjoining glass tower. For Sale

    $598,500

    2960 Inca Street Unit: 411, Denver, CO 80202

    • 1 Bed
    • 2 Baths
    • 1,119 Sq.Ft.
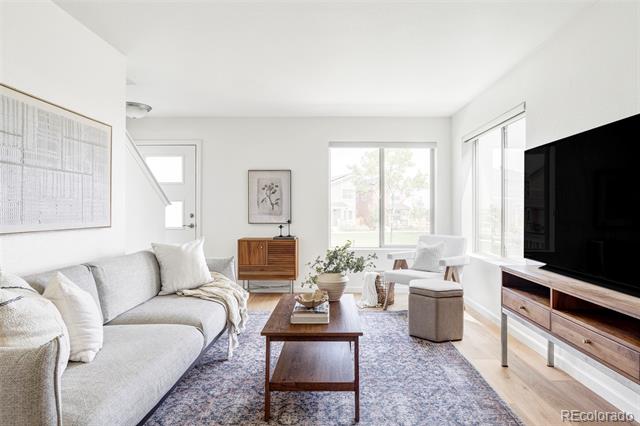
  • Staged living room with a light gray sofa, wood coffee table, and large windows. For Sale

    $535,000

    6317 Hanover Street, Denver, CO 80238

    • 3 Beds
    • 3 Baths
    • 1,350 Sq.Ft.
  • Staged living room with a tiled fireplace, brown sofa, white armchairs, and large windows. For Sale

    $515,000

    1351 McClure Drive, Longmont, CO 80504

    • 3 Beds
    • 2 Baths
    • 1,535 Sq.Ft.
View All Properties

Follow Us On Instagram