Leave a Message

Thank you for your message. We will be in touch with you shortly.

Explore Our Properties

Property Description

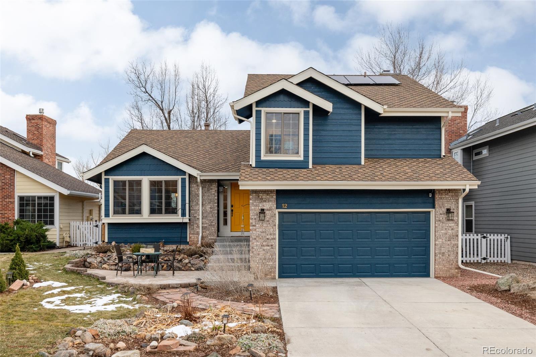
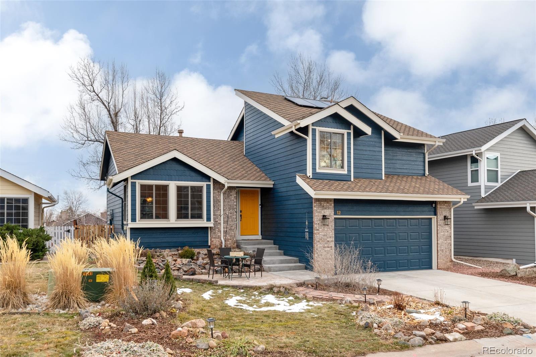
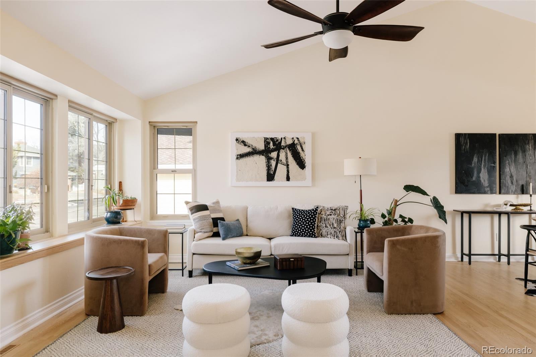
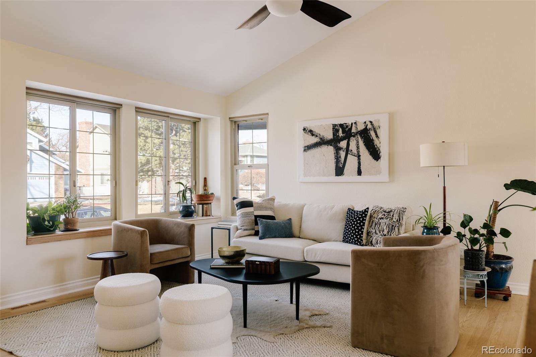
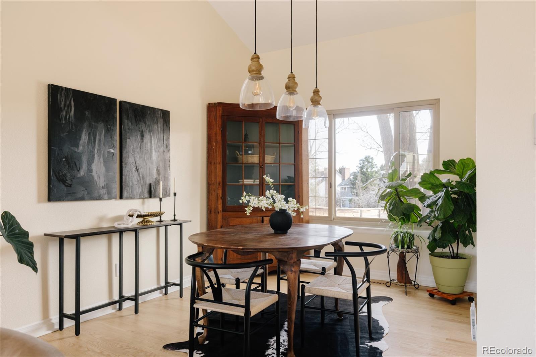
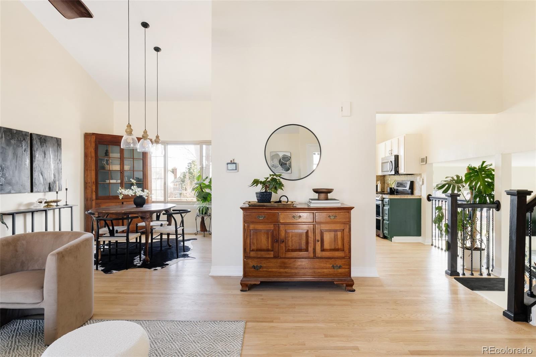
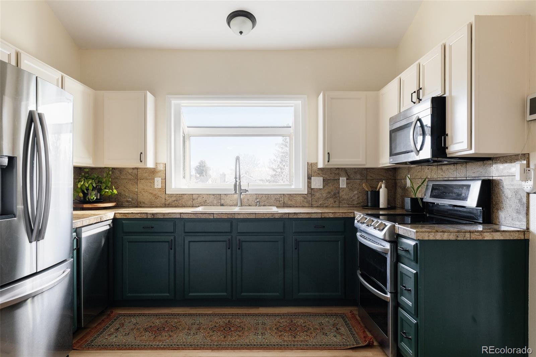
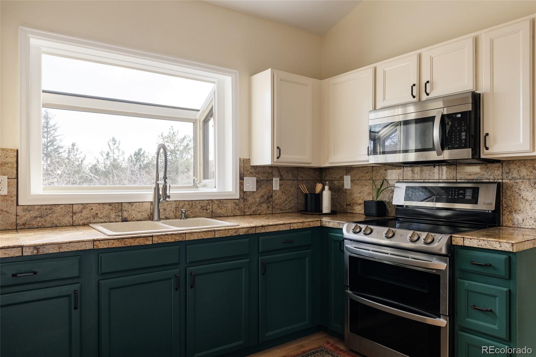
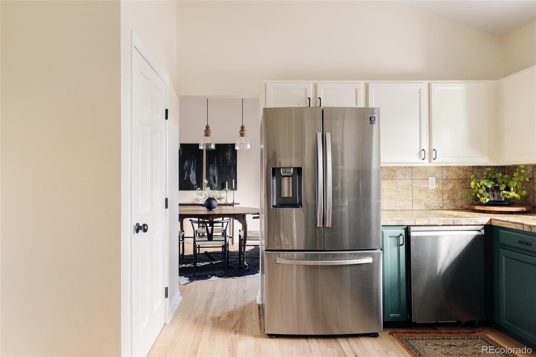
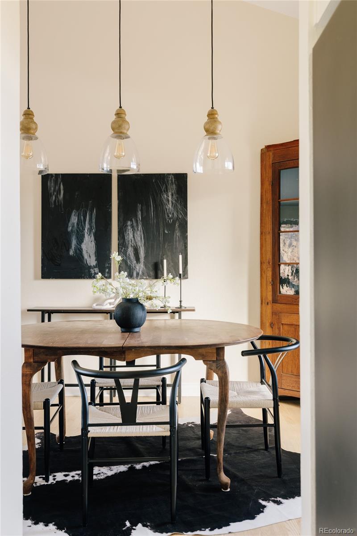

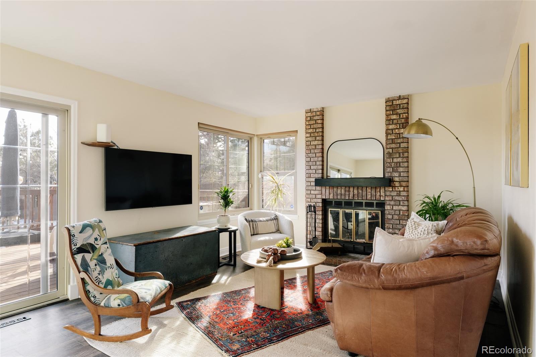
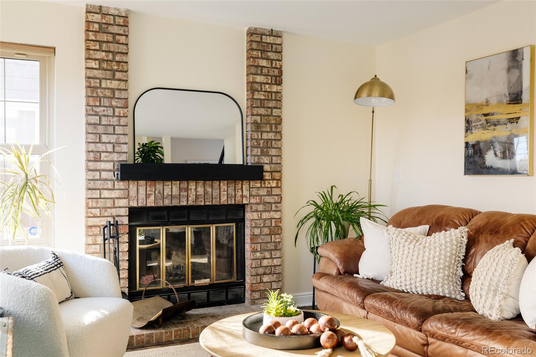
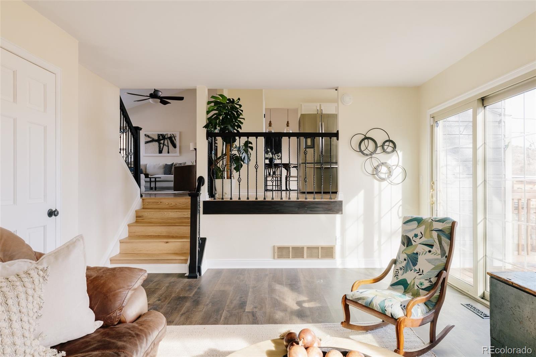
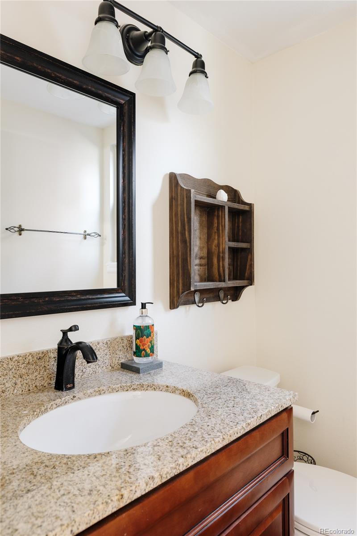
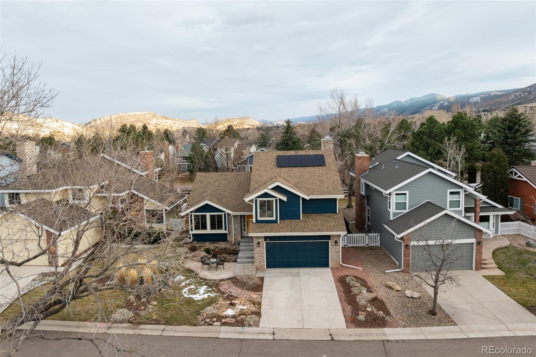
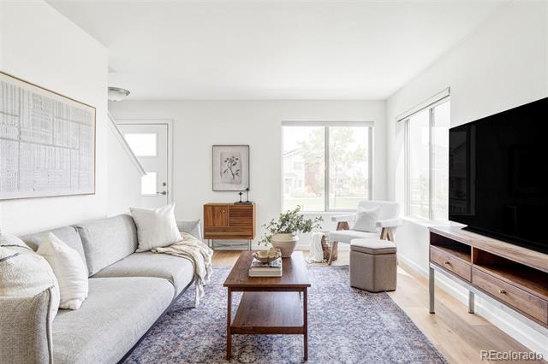
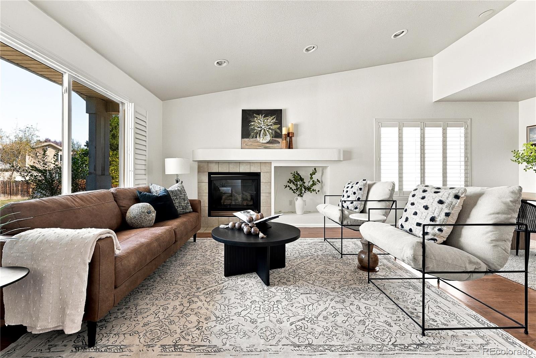
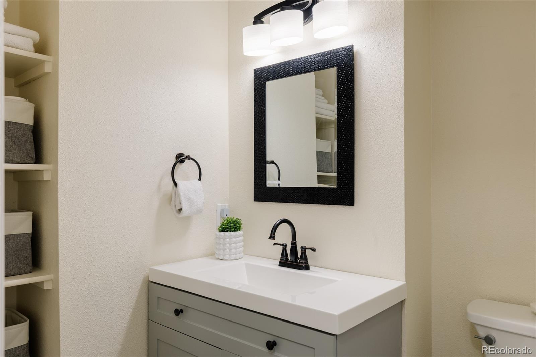
Set in the heart of Ken Caryl Valley, this home delivers the layout, location, and lifestyle that Coloradans long for. From the moment you step inside, hardwood floors and vaulted ceilings set the tone, creating an open, welcoming feel. The main floor flows effortlessly, with the kitchen, dining area, and living room connecting in a way that makes everyday living and entertaining easy. Just a few steps down, the cozy lower family room offers a warm retreat, anchored by a wood-burning fireplace. A powder bathroom on the main level adds everyday convenience.

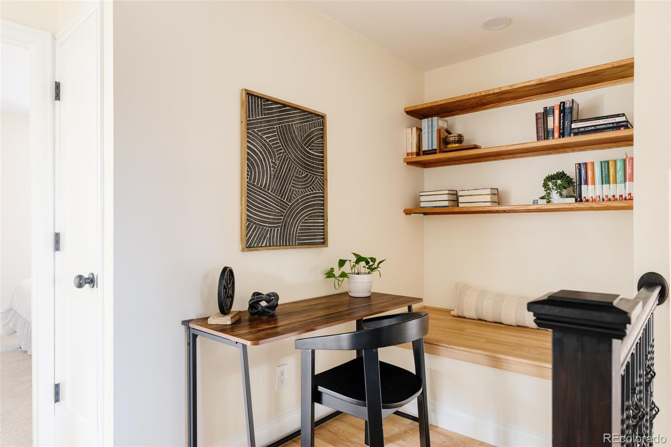
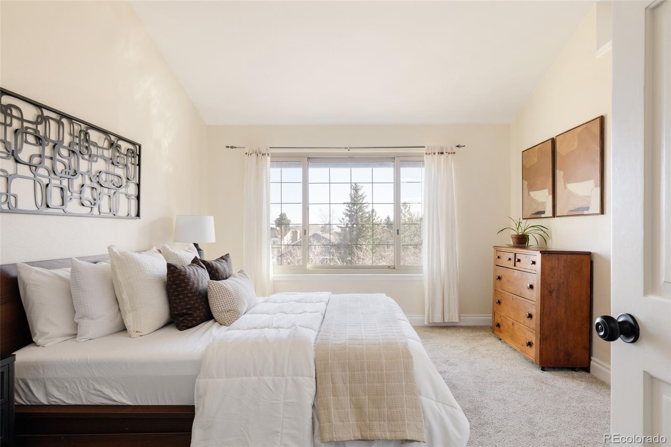
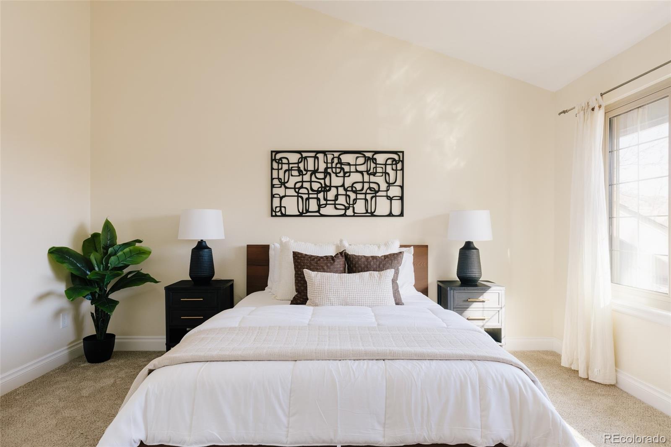
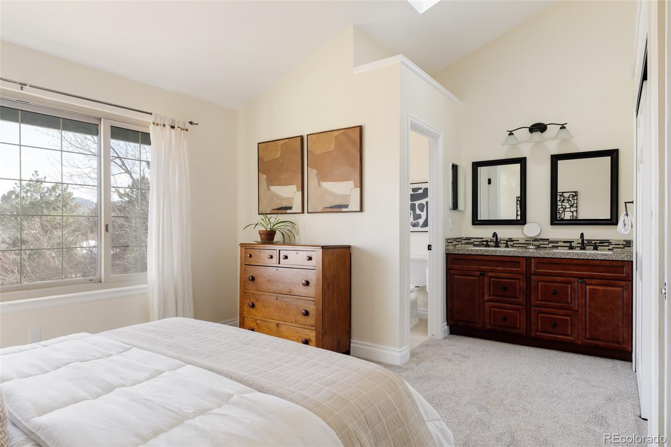
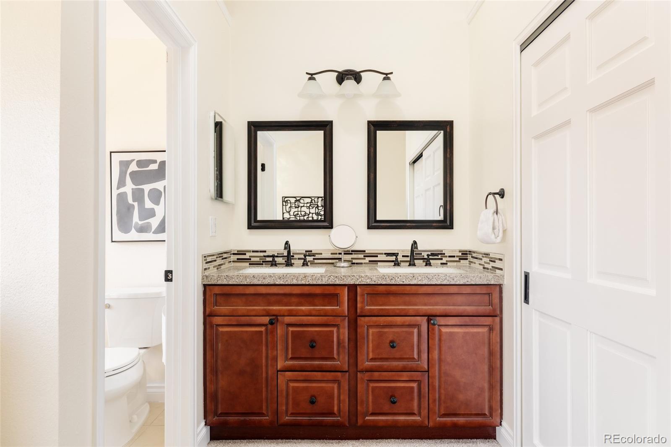
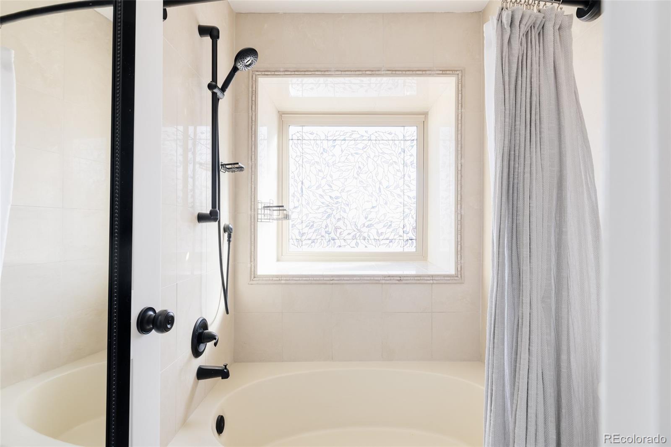
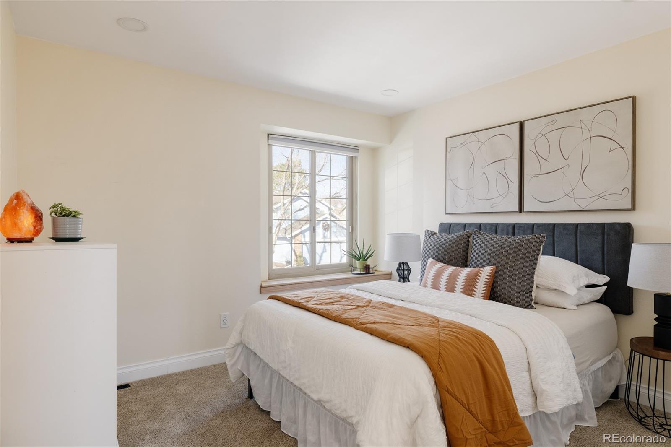
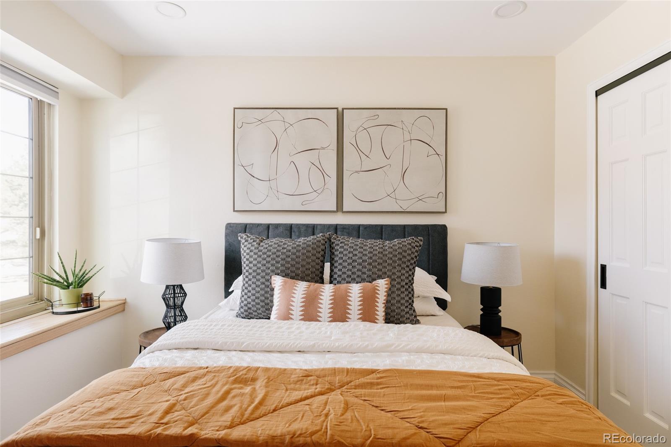
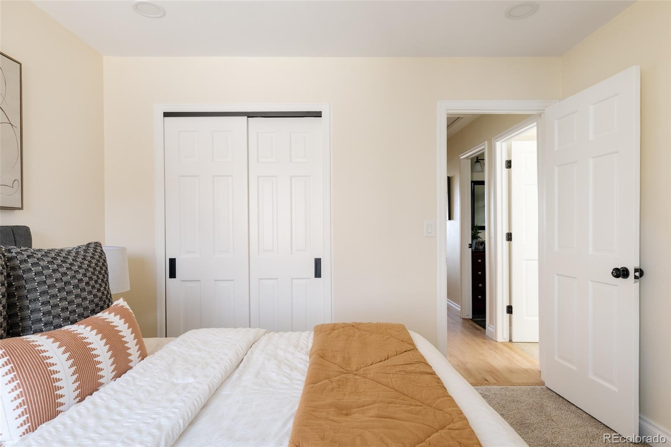
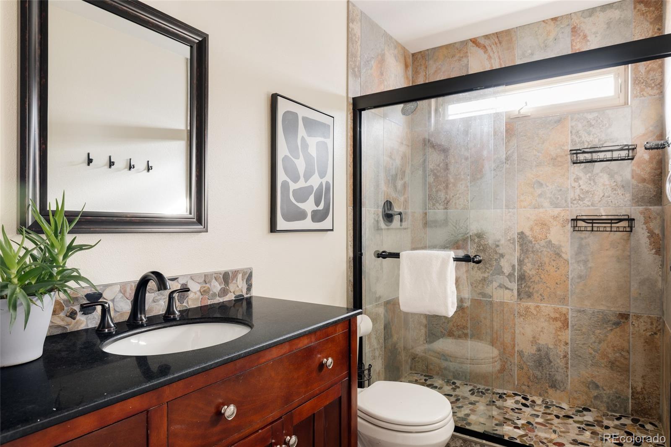
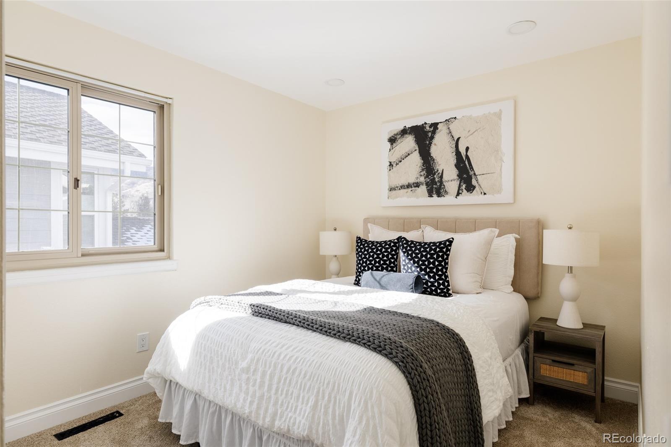
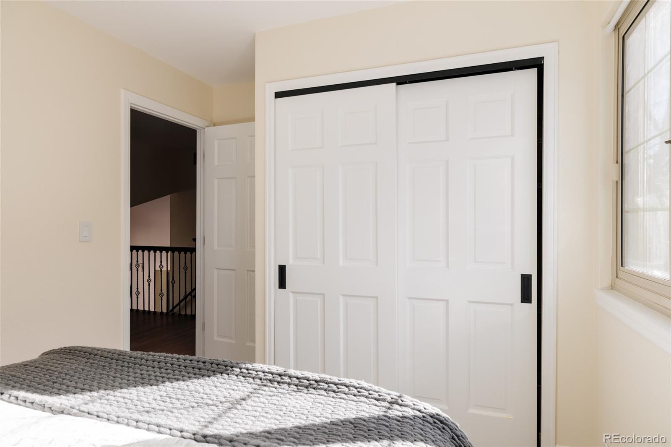
Upstairs, the primary bedroom is filled with light and volume, featuring soaring ceilings, an impressively large closet, and an ensuite bathroom. Two additional bedrooms and a full bathroom complete the upper level, along with an adorable nook that's perfect for a home office, reading space, or whatever you need it to be.

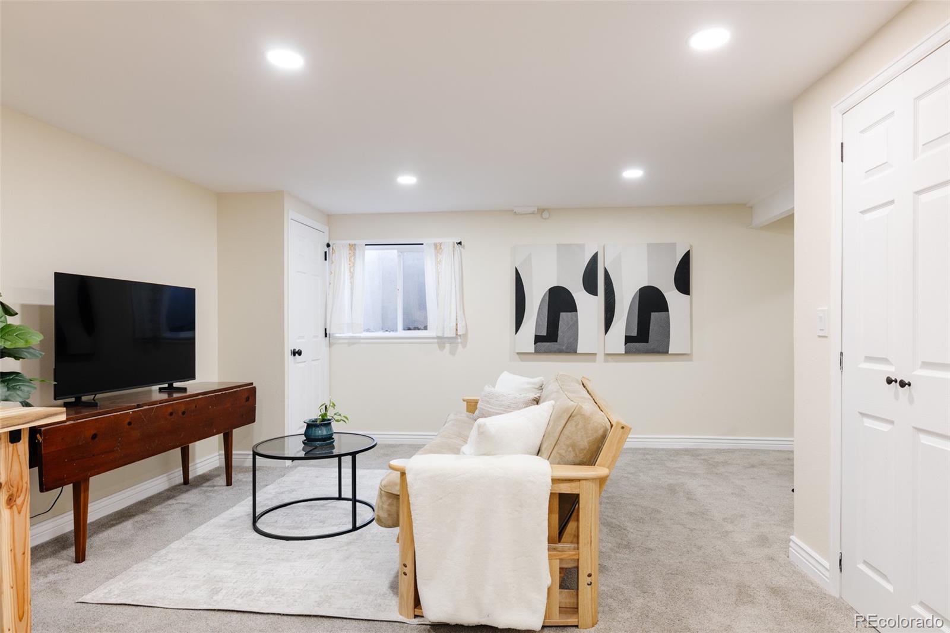
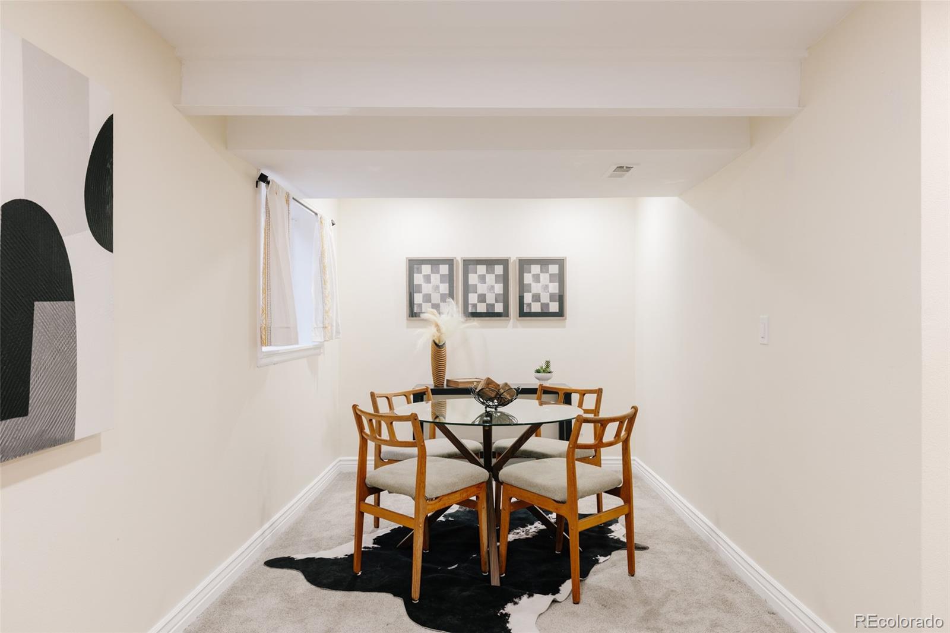
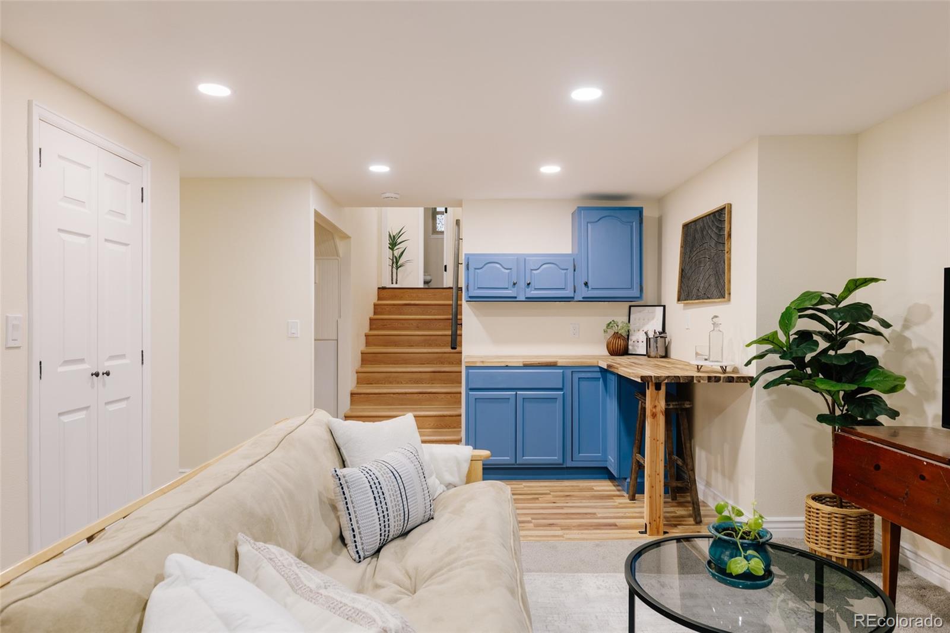
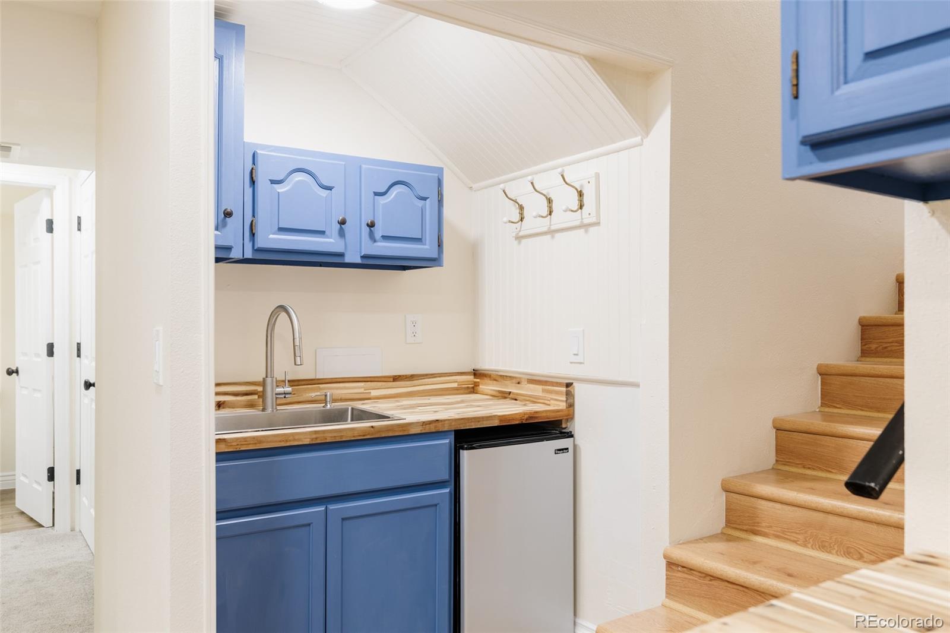
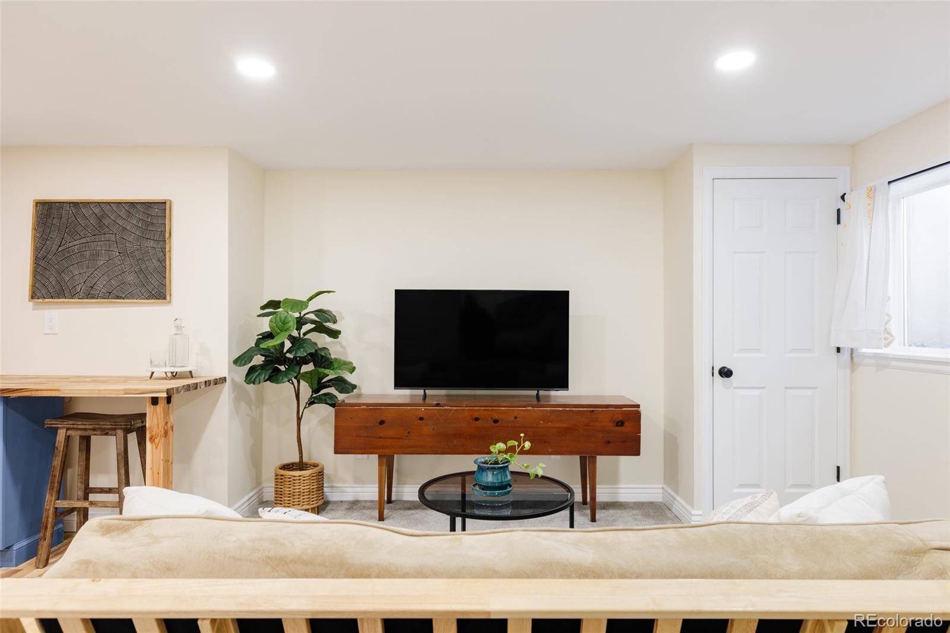
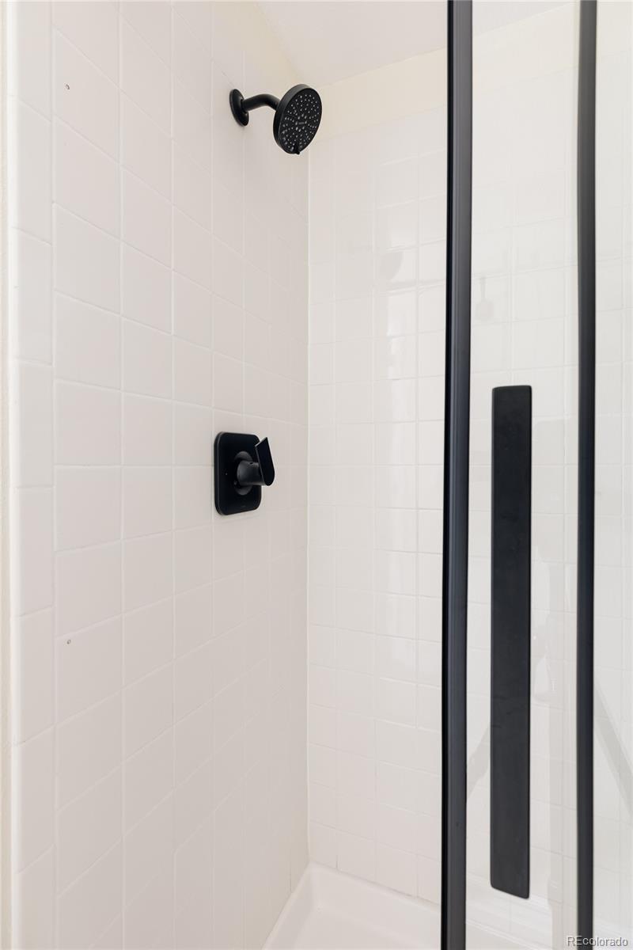
The lower level adds another layer of flexibility, with a bedroom configured as a studio-style space complete with its own private bathroom. It's ideal for guests who stay a while, a work-from-home setup, or anyone who appreciates a little separation from the main living areas.

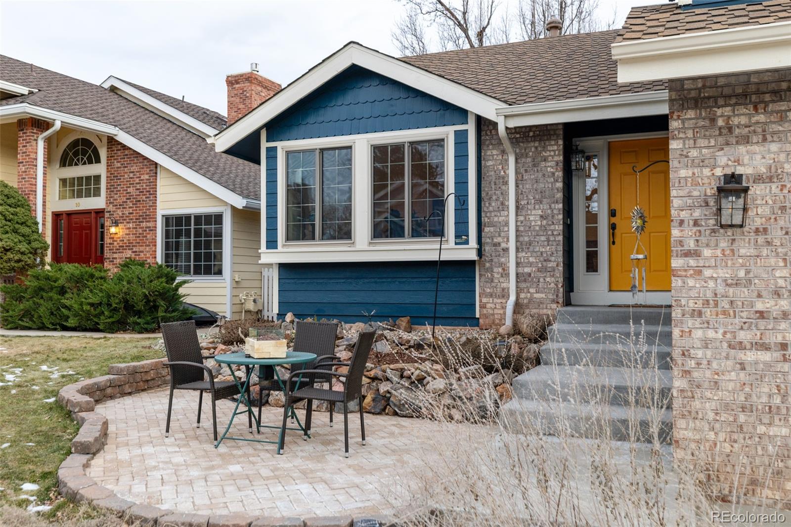
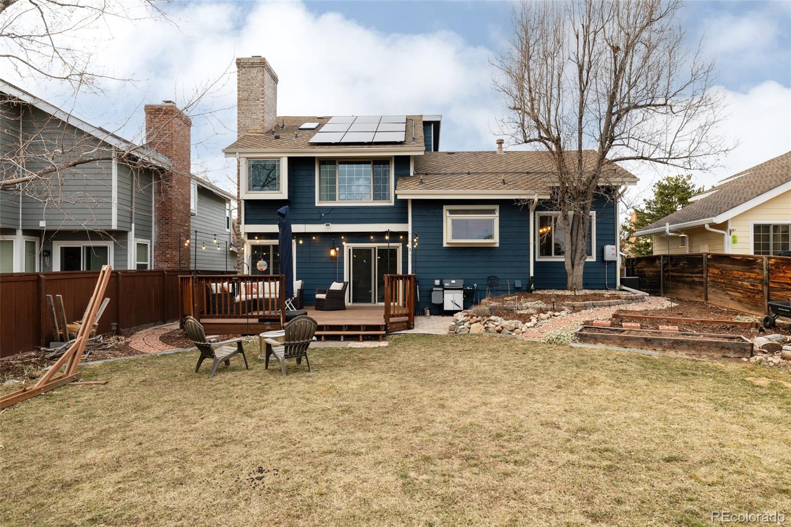
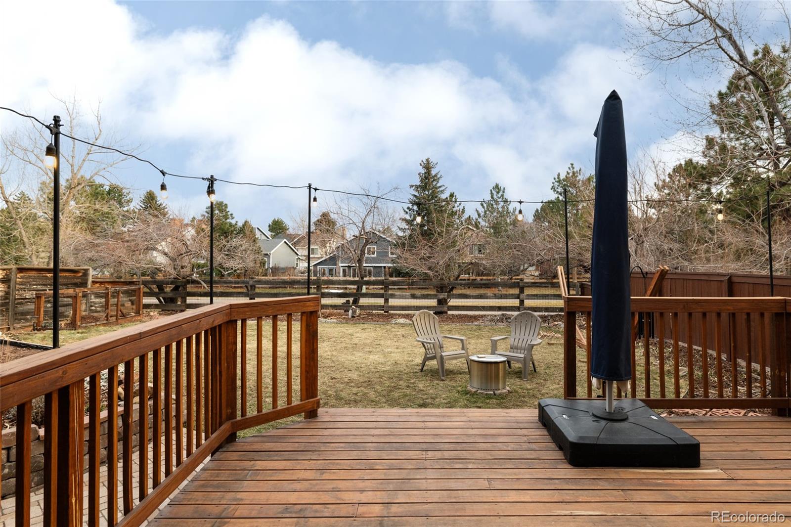
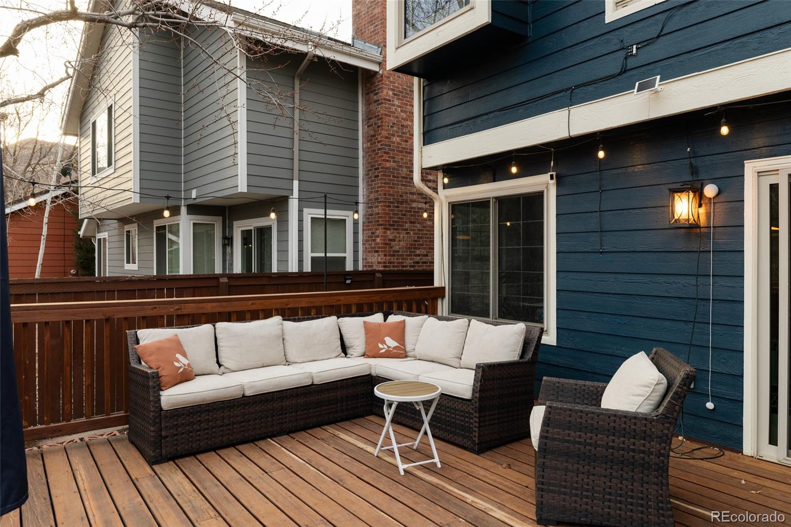
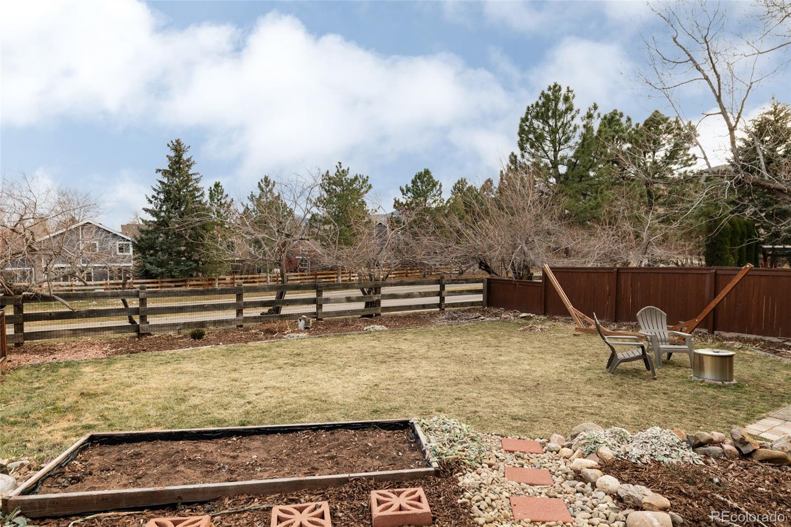
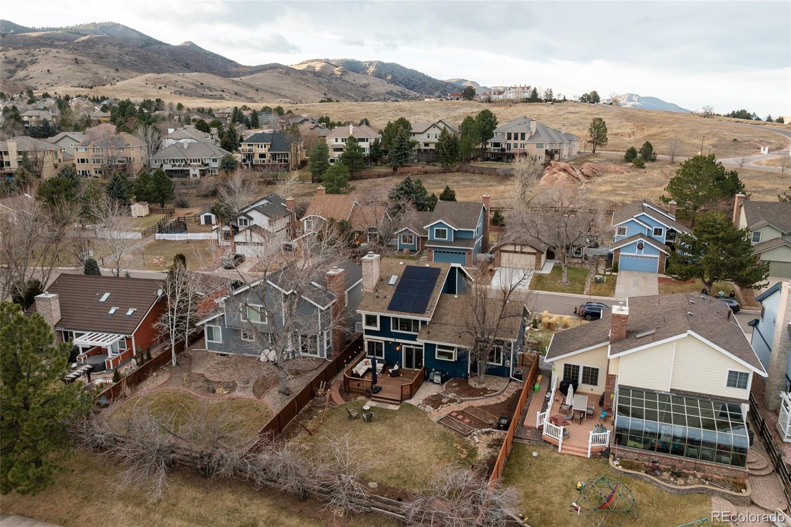
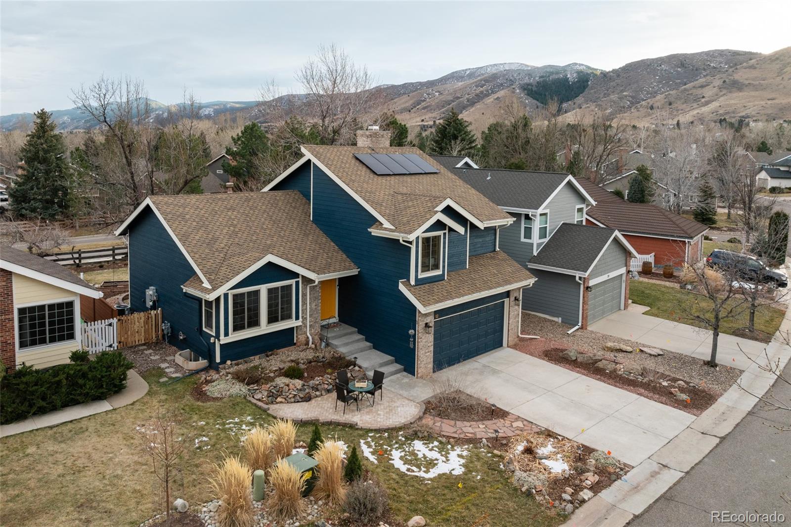
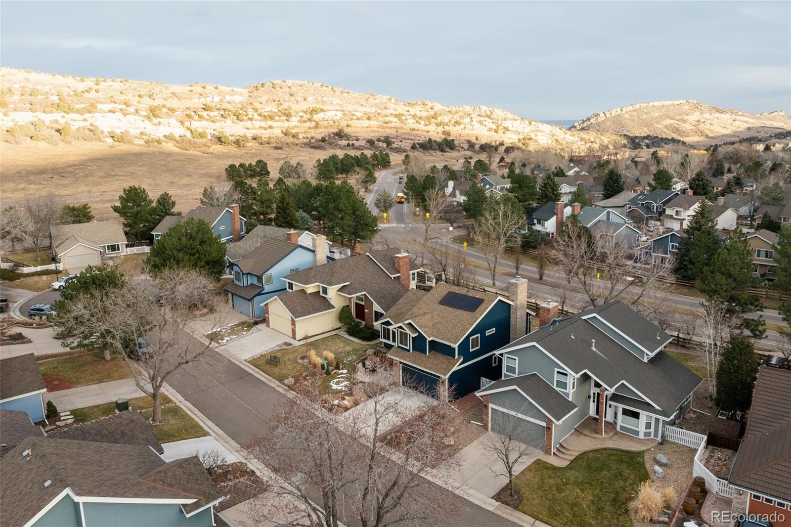
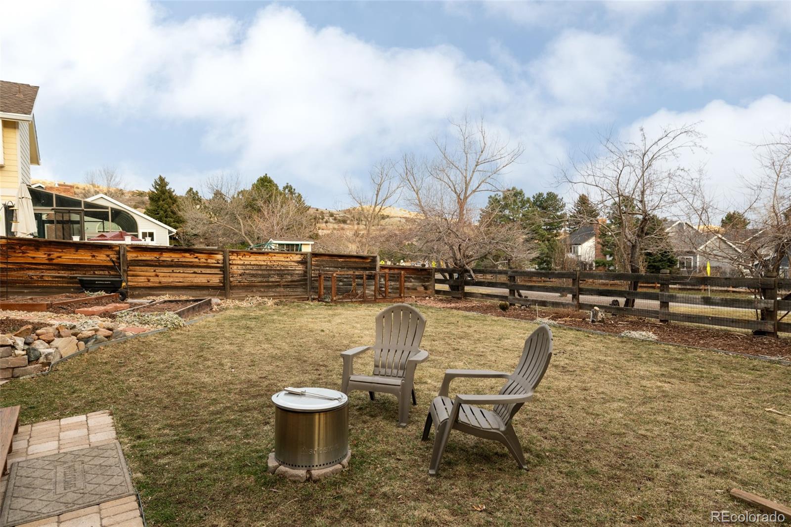
Outside is where Colorado living truly shines. Enjoy our 300 days of sunshine from the front brick patio, or head to the sunny back deck with views of the hogbacks and foothills -- the perfect spot for morning coffee or evening unwinding. The owners thoughtfully designed the landscaping with drought-tolerant and deer-resistant perennials, along with wonderful space for a thriving vegetable garden, creating an outdoor setting that's both beautiful and low-maintenance.

To top it off, Ken Caryl Valley is sought after for many good reasons, with community recreation centers, miles of mountain biking and hiking trails, and sweeping foothill views, all while being just five minutes from restaurants, grocery stores, and everyday amenities.

Overview

Property Status
Sold
Date Sold
February 25, 2026
Lot Size
5,271 Sq.Ft.
MLS ID
4618188
Property Type
Residential
Year Built
1984

Features & Amenities

Total Area
2,209 Sq.Ft.
Architecture Styles
Traditional
View Description
Mountain(s)
Stories
3
Garage Spaces
2.0
Water Source
Public
Utilities
Electricity Connected, Natural Gas Connected
Roof
Composition
Lot Features
Landscaped, Level, Sprinklers In Front, Sprinklers In Rear
Heat Type
Forced Air
Air Conditioning
Central Air
Laundry Room
In Unit
Fireplace
Family Room, Wood Burning
Appliances
Dishwasher, Dryer, Microwave, Oven, Range, Refrigerator, Washer
Other Interior Features
Open Floorplan, Primary Suite, Vaulted Ceiling(s)
Sewer
Public Sewer
HOA Amenities
Trail(s)
Security Features
Carbon Monoxide Detector(s), Smoke Detector(s)
Other Exterior Features
Private Yard
Elementary School
Bradford
Middle School
Bradford
High School
Chatfield
School District
Jefferson County R-1
Sales Price
$910,000
Real Estate Tax
$5,030/yr
HOA
$78/mo
Zoning
P-D

Downloads

12 Manzanita

Schedule a Tour

We would love to help you see this beautiful home! As a full-service brokerage, we can help you tour. Please submit an offer, and answer questions about the buying process.

Thank you

for your interest in 12 Manzanita, Littleton, CO 80127

12 Manzanita
Navigate

Where Denver Living Begins

Explore Our Listings

Find your perfect home from stylish city lofts to quiet suburbs with the New Perspective Team.

  • 4347 N Crowfoot Valley Road For Sale

    $2,750,000

    4347 N Crowfoot Valley Road, Castle Rock, CO 80108

    • 5 Beds
    • 6 Baths
    • 6,735 Sq.Ft.
  • 2960 Inca Street Unit: 411 For Sale

    $598,500

    2960 Inca Street Unit: 411, Denver, CO 80202

    • 1 Bed
    • 2 Baths
    • 1,119 Sq.Ft.
  • 6317 Hanover Street For Sale

    $550,000

    6317 Hanover Street, Denver, CO 80238

    • 3 Beds
    • 3 Baths
    • 1,350 Sq.Ft.
  • 9019 E Panorama Circle Unit: D501 For Sale

    $395,000

    9019 E Panorama Circle Unit: D501, Englewood, CO 80112

    • 2 Beds
    • 2 Baths
    • 1,147 Sq.Ft.
View All Properties

Follow Us On Instagram