Leave a Message
Thank you for your message. We will be in touch with you shortly.
Explore Our Properties

Property Description

This classic brick ranch on a .23-acre corner lot in Applewood West has fresh paint and new carpet throughout! The main floor features the living room, dining room, and the eat-in kitchen with white appliances and a pantry. The primary bedroom has a walk-in closet and an updated 3/4 bath. 2 additional bedrooms, an updated full bath, and the laundry complete the main floor. The partially finished basement has a family room, bedroom, and plenty of unfinished space for storage or to finish to your liking. Hardwood floors under carpeting throughout most of the main floor. New roof, gutters and exterior paint in 2017/18. New A/C in 2023. Private, fenced back yard with covered patio and grapevines. 1 car oversized attached garage with the possibility of building another garage in the back yard! Experience all that Applewood has to offer! Shop and dine in Applewood Village, Colorado Mills, Denver West, and Gold's Marketplace. Enjoy indoor recreational activities at the Wheat Ridge Recreation Center. Spend time outdoors at nearby Applewood Golf Course or hiking on South Table Mountain. Ever-growing Clear Creek Crossing is home to the new Lutheran Hospital and Lifetime Fitness. Great Jeffco schools. Commuting is easy with nearby light rail stations and convenient highway access.

Overview

Property Status
Sold
Date Sold
October 4, 2024
Lot Size
10,081 Sq.Ft.
MLS ID
4205101
Property Type
Residential
Year Built
1960

Features & Amenities

Total Area
2,308 Sq.Ft.
Neighborhood
Applewood
Architecture Styles
Traditional
Stories
1
Garage Spaces
1.0
Water Source
Public
Roof
Composition
Lot Features
Corner Lot
Parking
Exterior Access Door
Heat Type
Forced Air
Air Conditioning
Central Air
Appliances
Dishwasher, Dryer, Microwave, Range, Refrigerator, Washer
Other Interior Features
Ceiling Fan(s), Eat-in Kitchen, Laminate Counters, Pantry, Primary Suite, Utility Sink, Walk-In Closet(s)
Sewer
Public Sewer
Substructure
Slab
Other Exterior Features
Private Yard
Elementary School
Stober
Middle School
Everitt
High School
Wheat Ridge
School District
Jefferson County R-1
Sales Price
$628,500
Real Estate Tax
$2,710/yr
Zoning
R-1A

Downloads

2103 Yellowstone St

Schedule a Tour

We would love to help you see this beautiful home! As a full-service brokerage, we can help you tour. Please submit an offer, and answer questions about the buying process.

Thank you

for your interest in 2103 Yellowstone Street, Golden, CO 80401

2103 Yellowstone St
Navigate
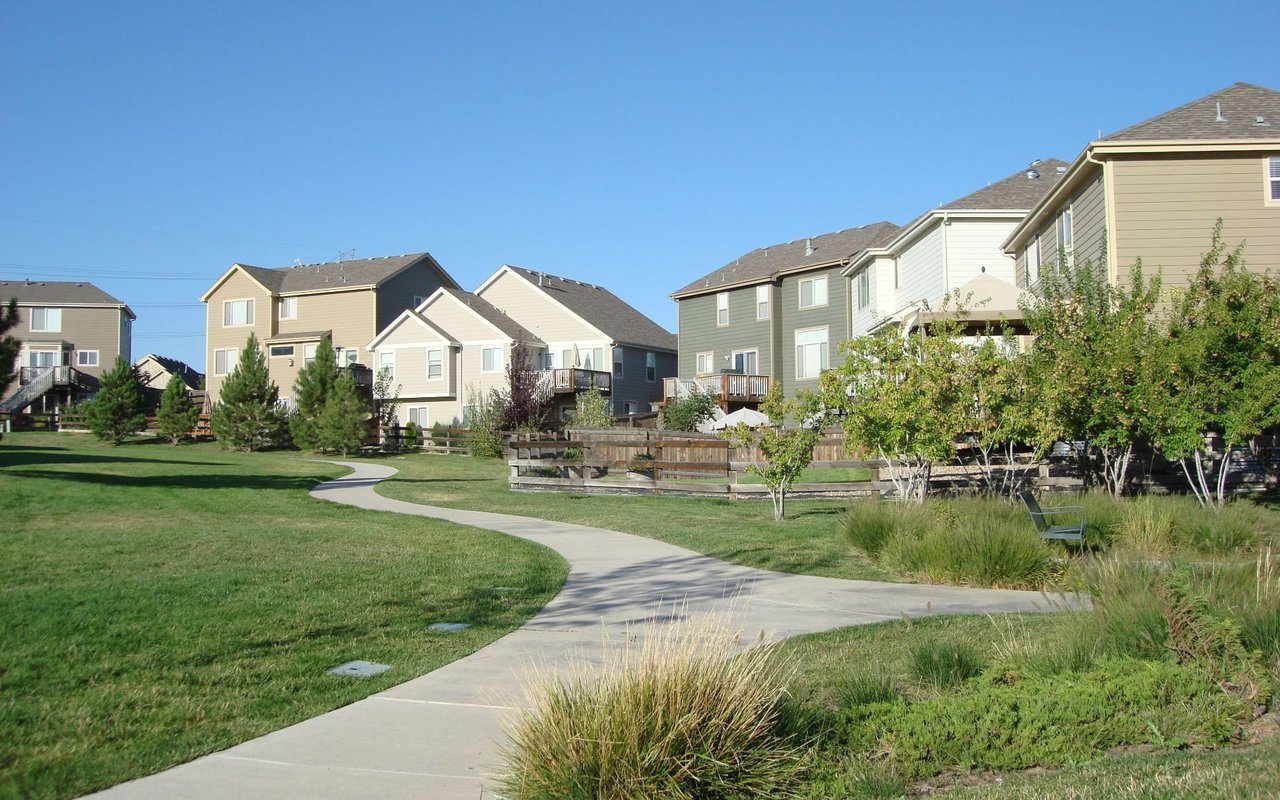
Applewood neighborhood homes beside a curving sidewalk and landscaped green space.

Explore Applewood

39.7597° N, 105.1668° W

read more
2103 Yellowstone St
explore in 3d

Where Denver Living Begins

Explore Our Listings

Find your perfect home from stylish city lofts to quiet suburbs with the New Perspective Team.

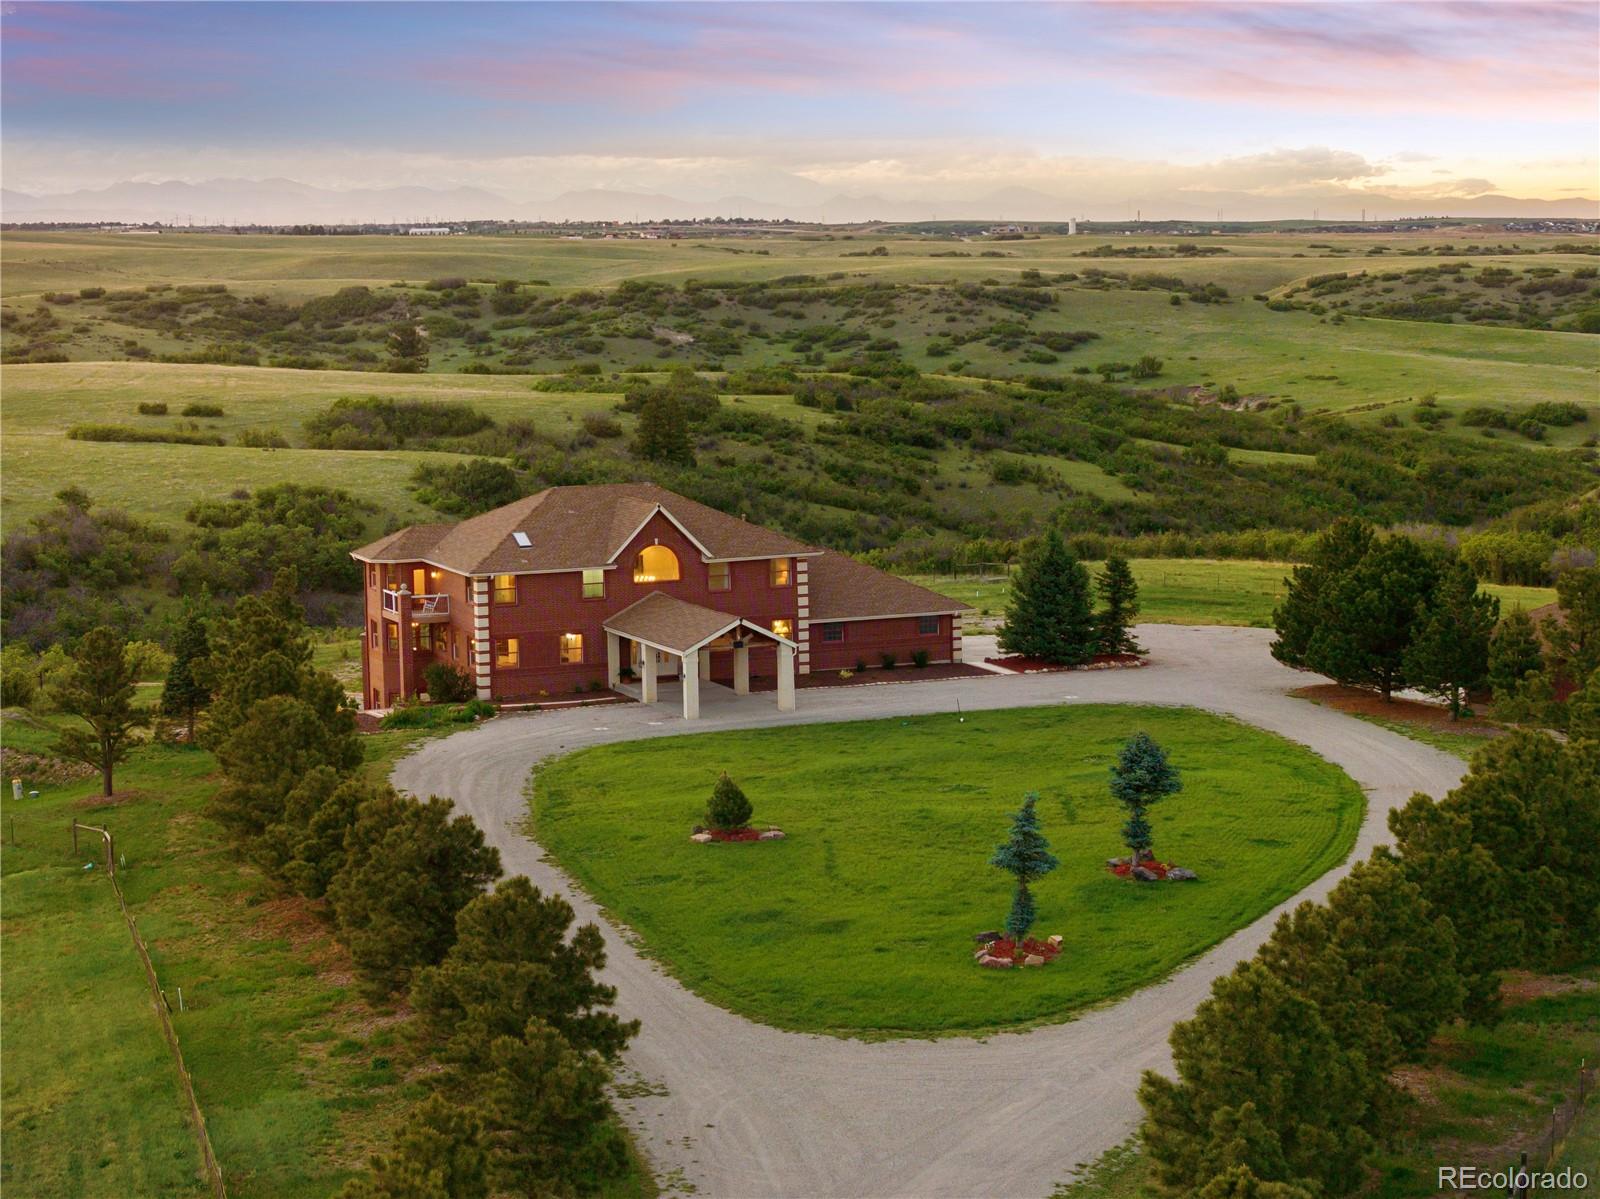
  • Large brick home surrounded by open green acreage, with a circular driveway and distant mountain views. For Sale

    $2,750,000

    4347 N Crowfoot Valley Road, Castle Rock, CO 80108

    • 5 Beds
    • 6 Baths
    • 6,735 Sq.Ft.
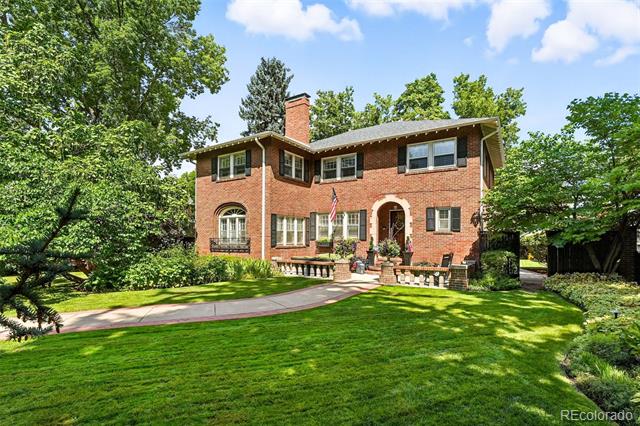
  • Two-story red-brick home with an arched entry, broad lawn, and mature trees. Active Under Contract

    $2,295,000

    5525 E 17th Avenue Parkway, Denver, CO 80220

    • 5 Beds
    • 4 Baths
    • 4,332 Sq.Ft.
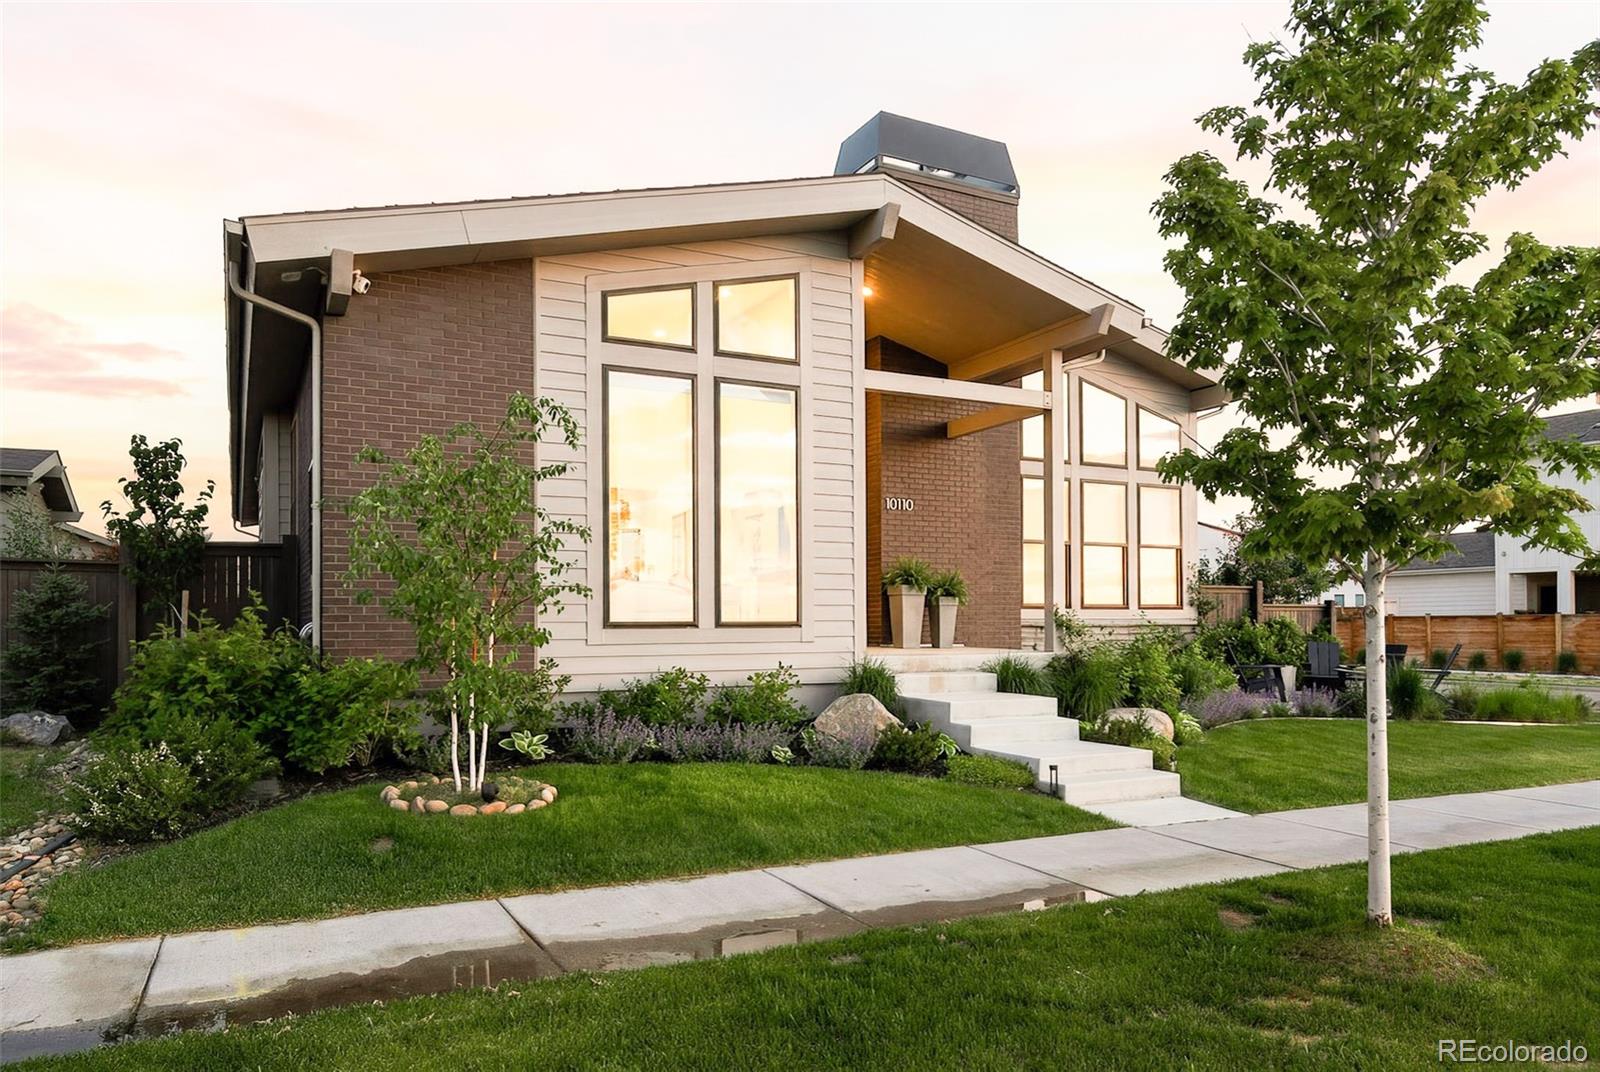
  • 10110 E 63rd Drive For Sale

    $1,790,000

    10110 E 63rd Drive, Denver, CO 80238

    • 5 Beds
    • 5 Baths
    • 4,795 Sq.Ft.
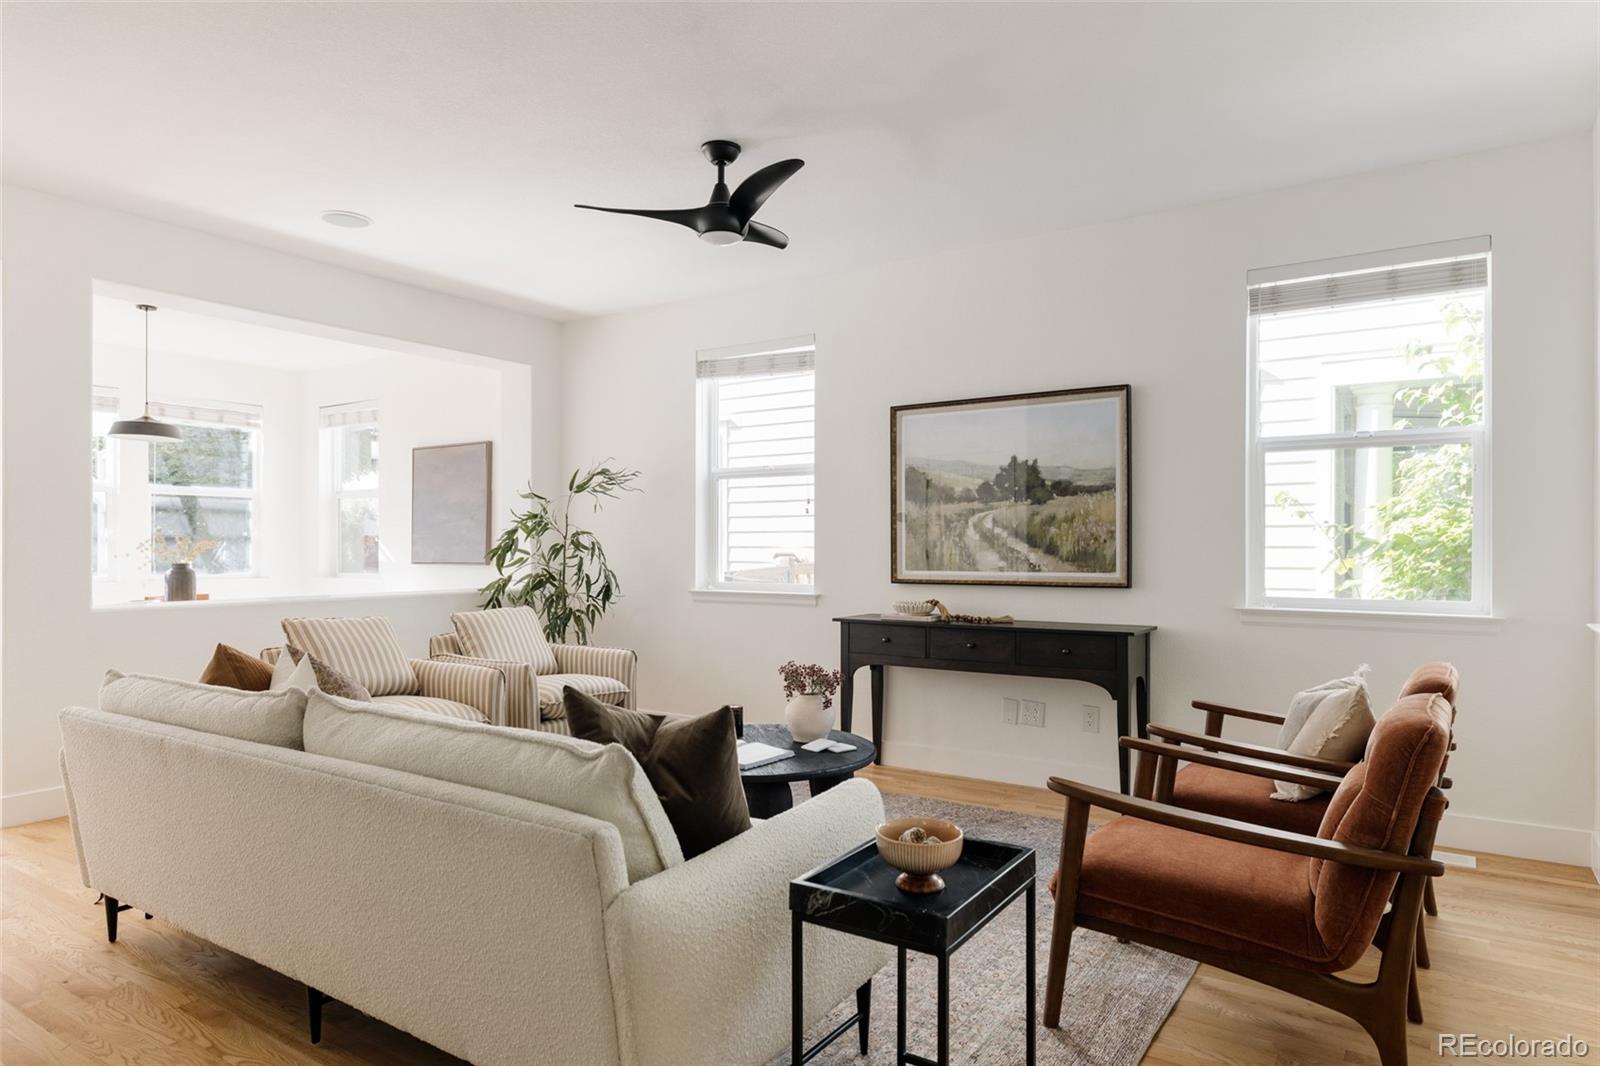
  • Living room with white sofas, rust-colored chairs, hardwood floors, and large windows. Active Under Contract

    $835,000

    2965 Emporia Street, Denver, CO 80238

    • 4 Beds
    • 4 Baths
    • 2,375 Sq.Ft.
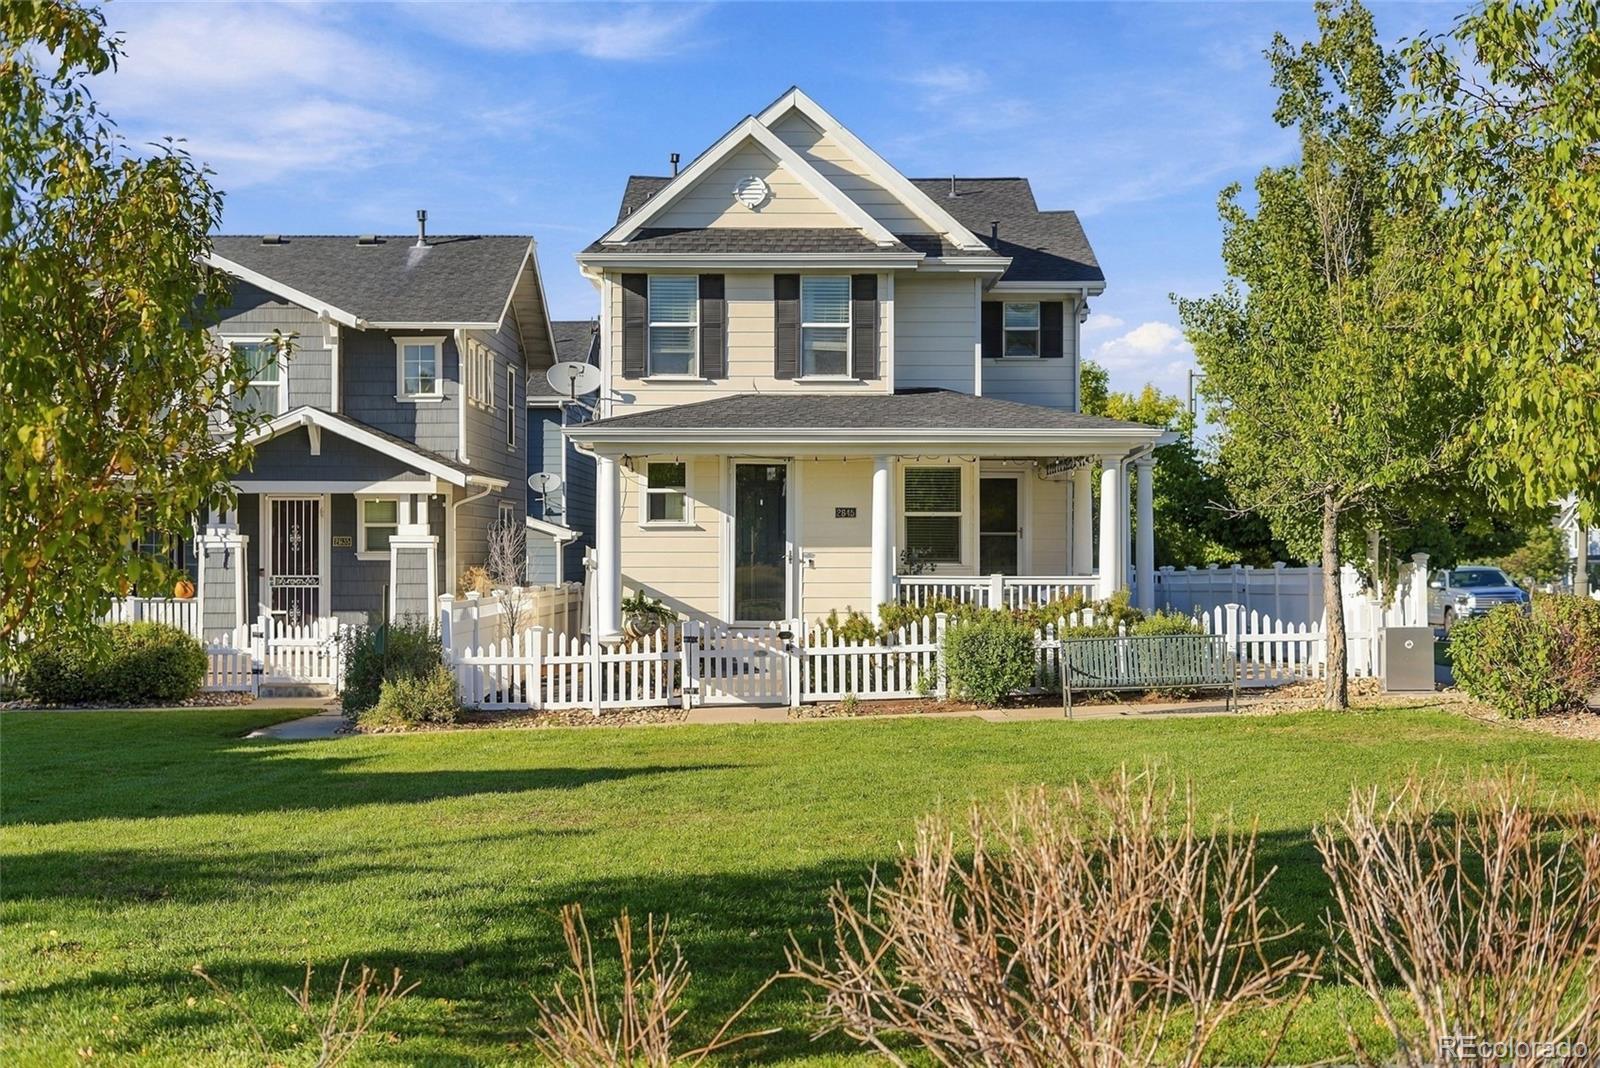
  • Two-story house with a covered porch, white picket fence, and green front lawn. For Sale

    $635,000

    2645 Central Park Boulevard, Denver, CO 80238

    • 3 Beds
    • 3 Baths
    • 1,746 Sq.Ft.
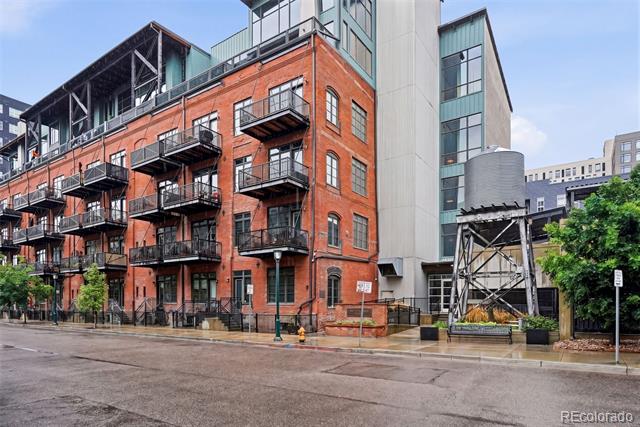
  • Urban condominium building with red brick facade, black metal balconies, and adjoining glass tower. For Sale

    $598,500

    2960 Inca Street Unit: 411, Denver, CO 80202

    • 1 Bed
    • 2 Baths
    • 1,119 Sq.Ft.
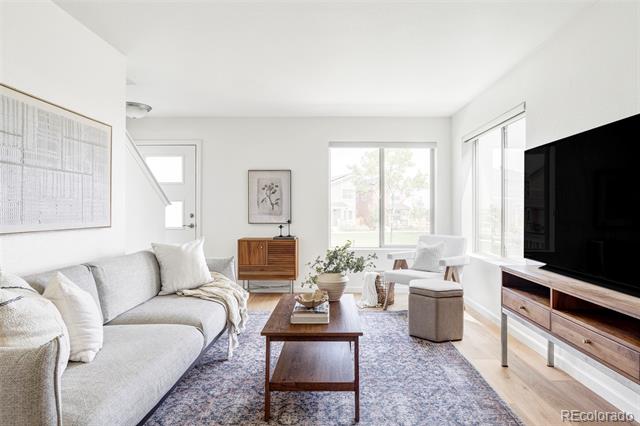
  • Staged living room with a light gray sofa, wood coffee table, and large windows. For Sale

    $535,000

    6317 Hanover Street, Denver, CO 80238

    • 3 Beds
    • 3 Baths
    • 1,350 Sq.Ft.
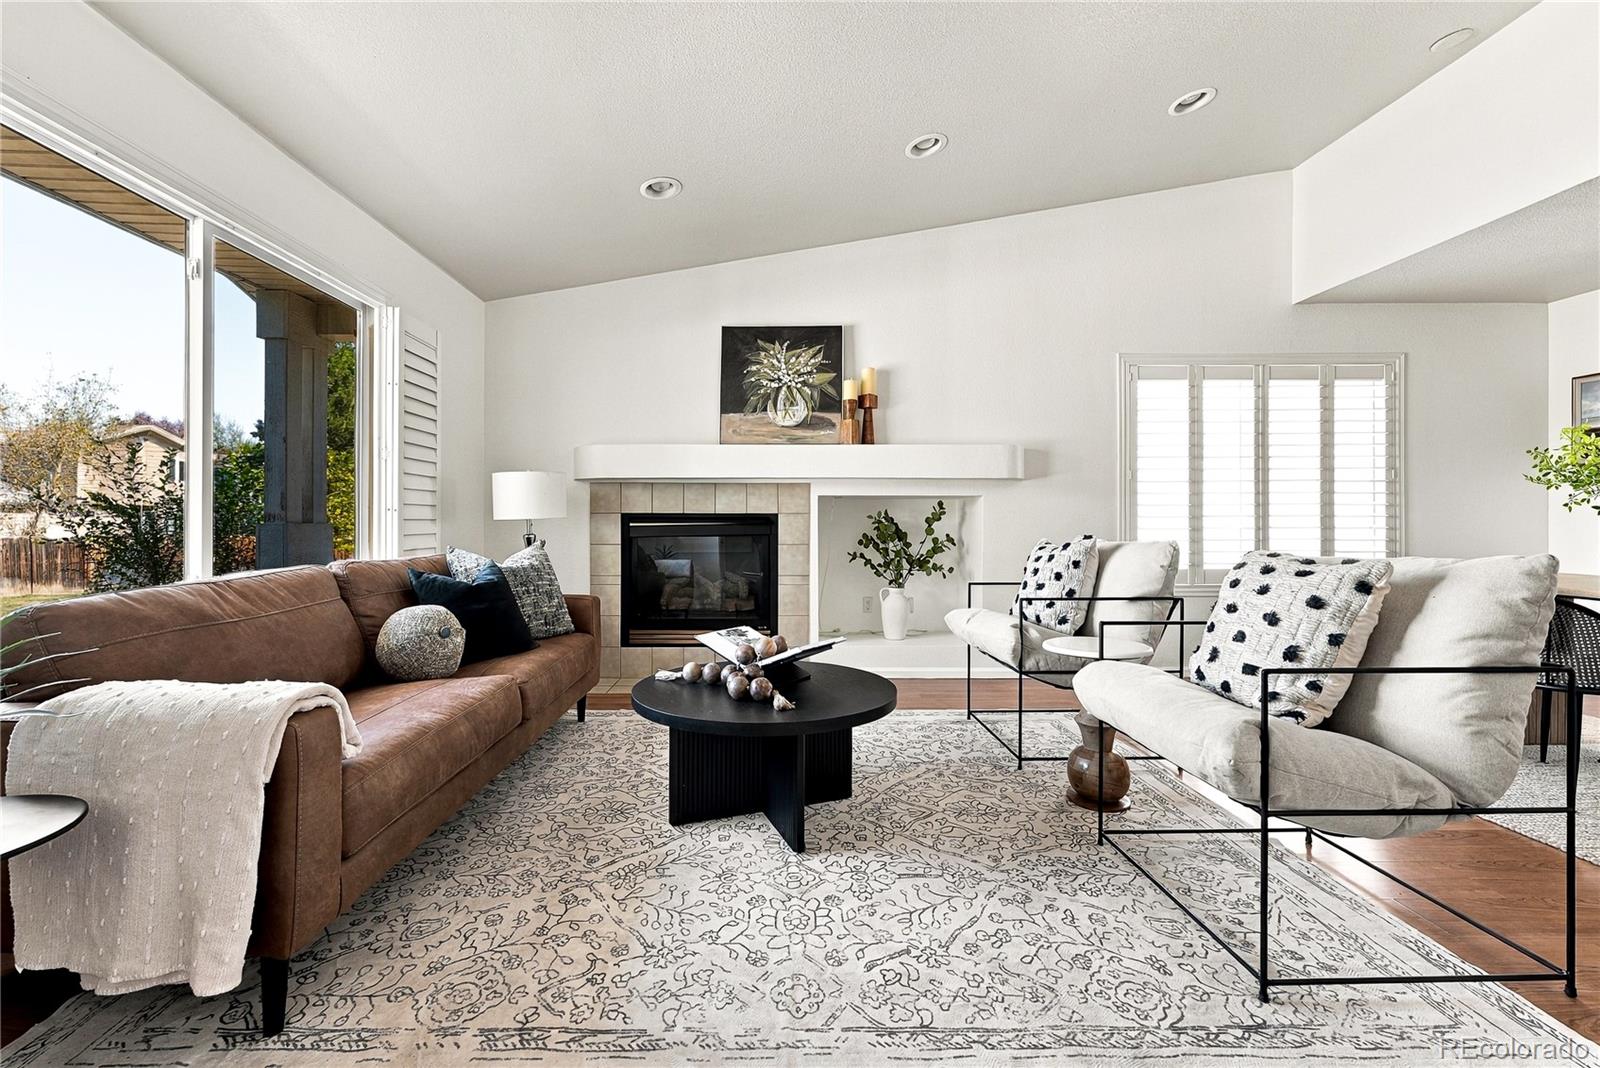
  • Staged living room with a tiled fireplace, brown sofa, white armchairs, and large windows. For Sale

    $515,000

    1351 McClure Drive, Longmont, CO 80504

    • 3 Beds
    • 2 Baths
    • 1,535 Sq.Ft.
View All Properties

Follow Us On Instagram