Leave a Message

Thank you for your message. We will be in touch with you shortly.

Explore Our Properties

Property Description

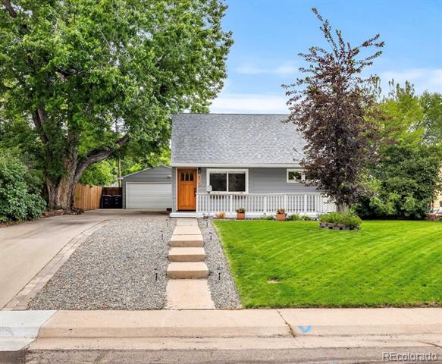
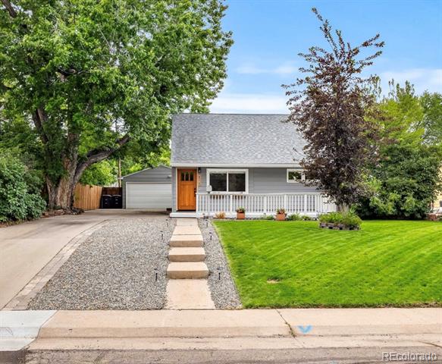
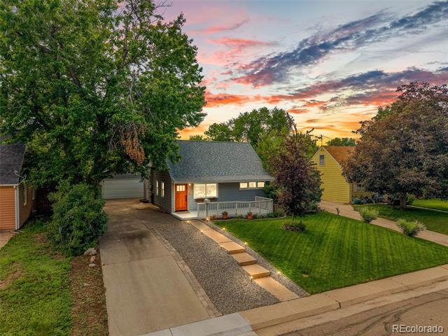
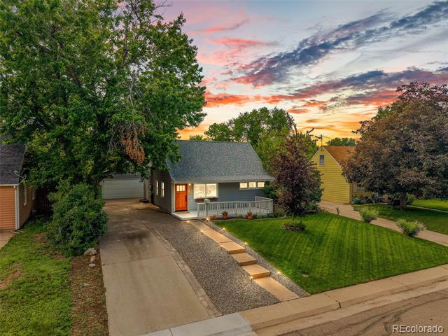
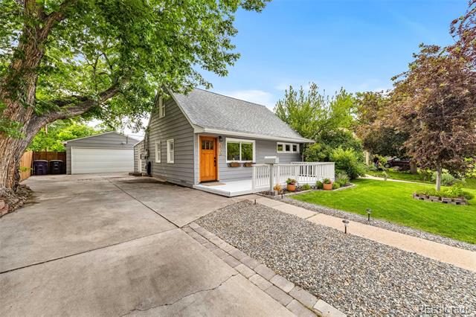
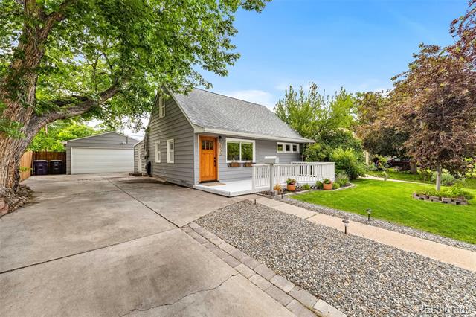
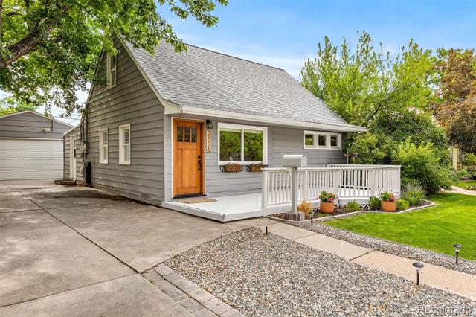
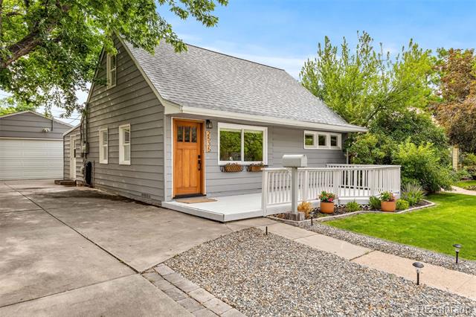
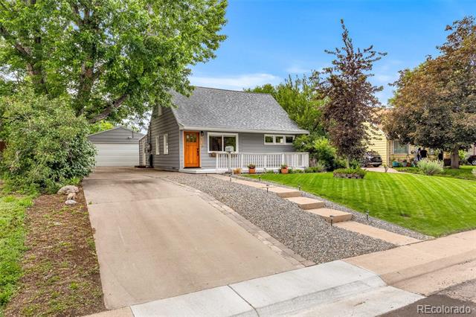
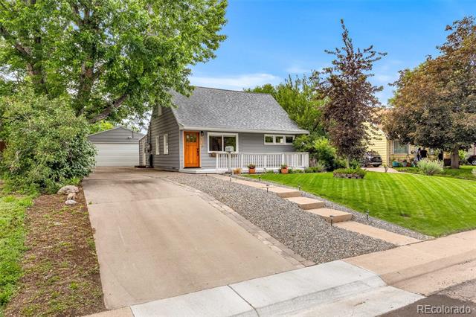
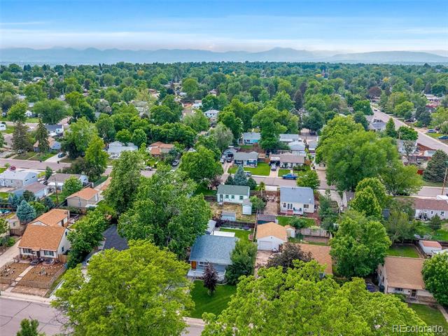
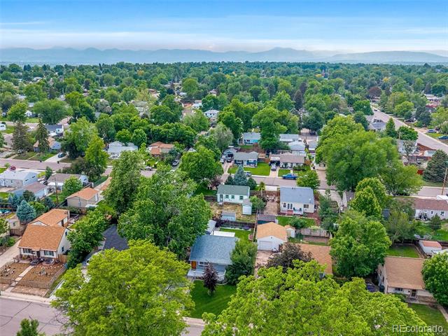
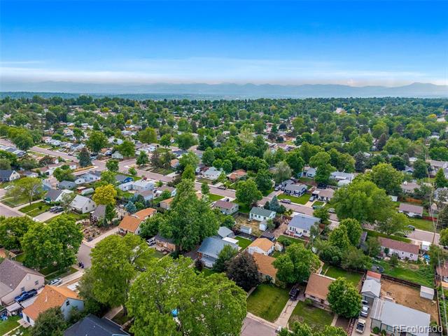
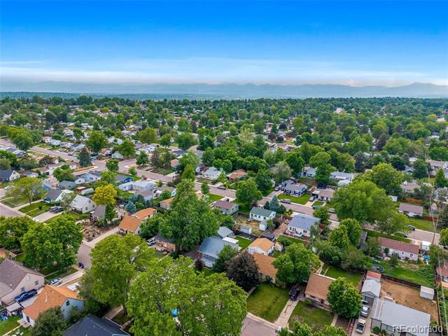
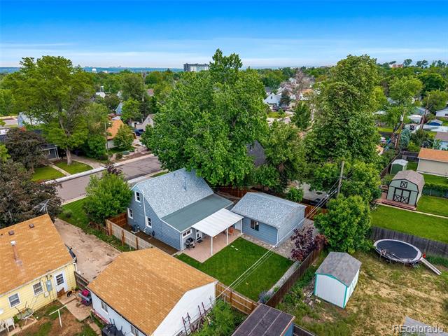
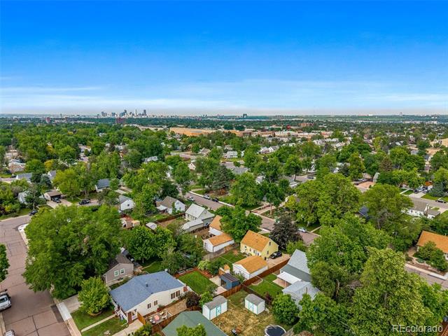
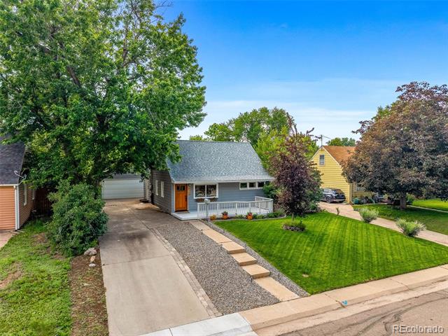
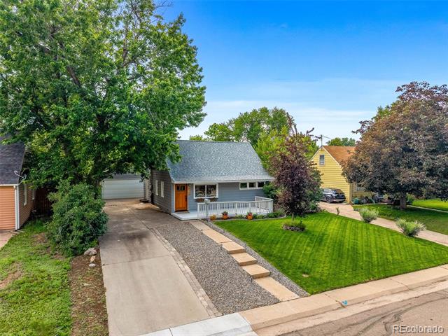
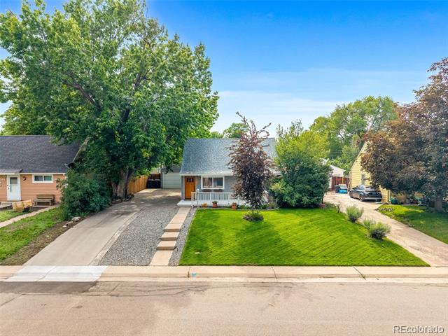
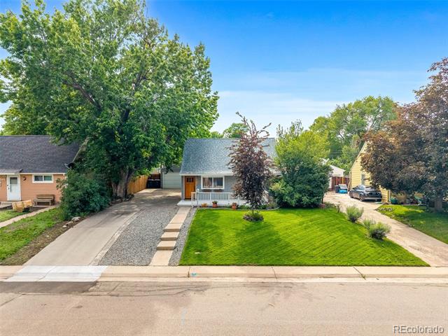
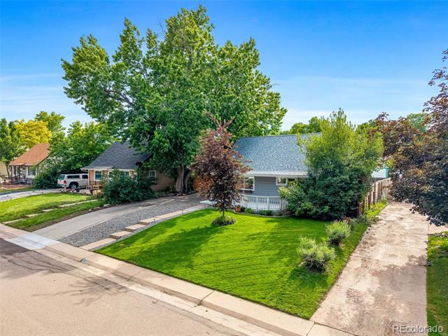
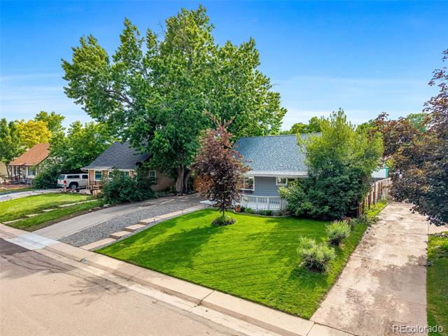
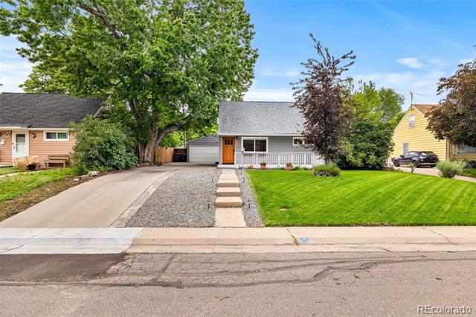
Thoughtfully designed and beautifully updated, 2535 S Julian Street is a standout 4-bedroom, 2-bathroom home in the sought-after Harvey Park neighborhood. Just moments from Harvey Park Lake, Sanderson Gulch Trail, and a quick drive to Downtown Denver, this home blends comfort, design, and convenience in all the right ways.

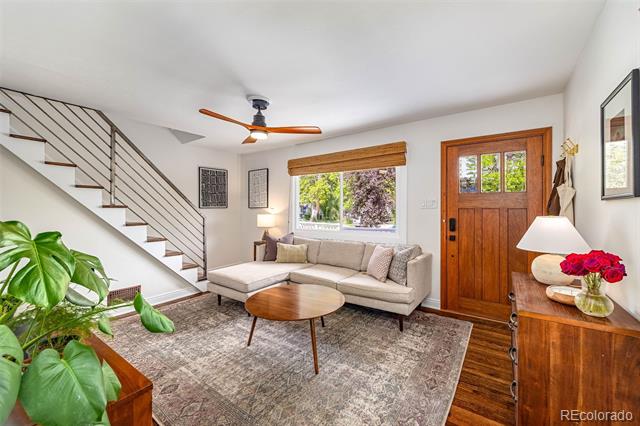
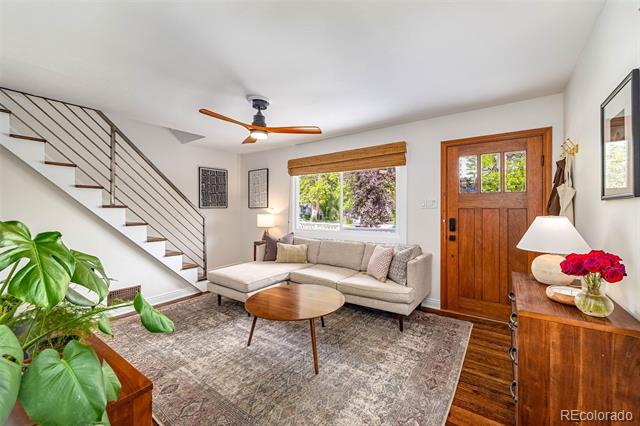
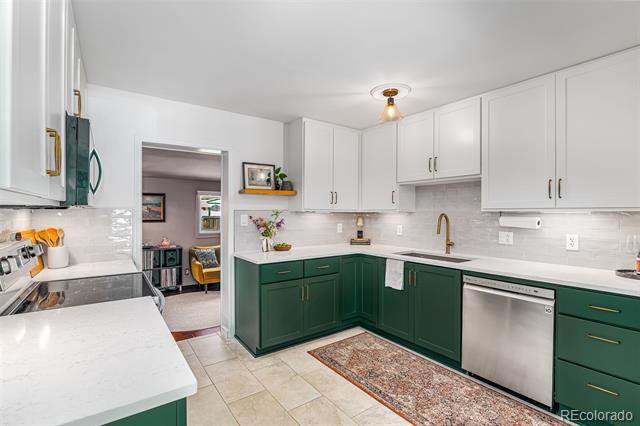
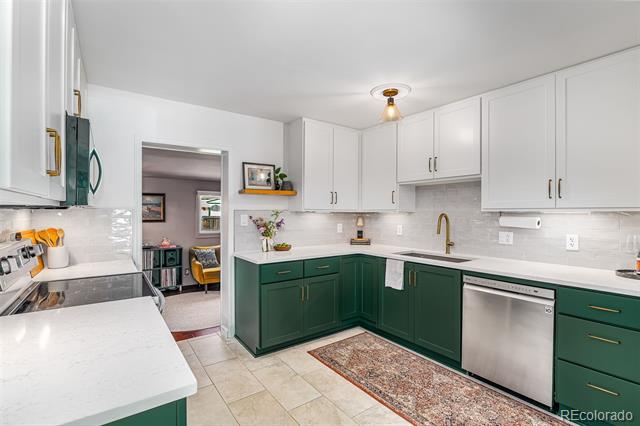
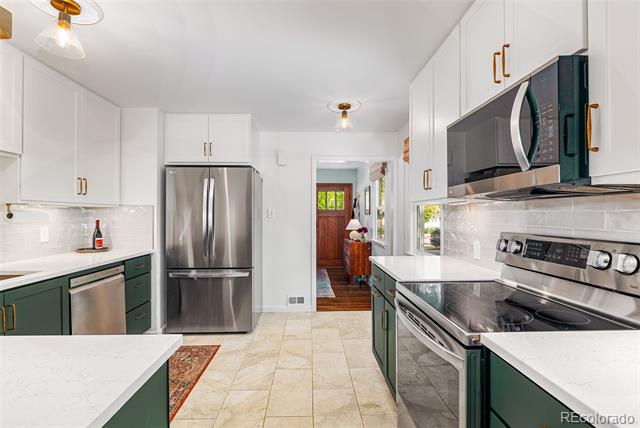
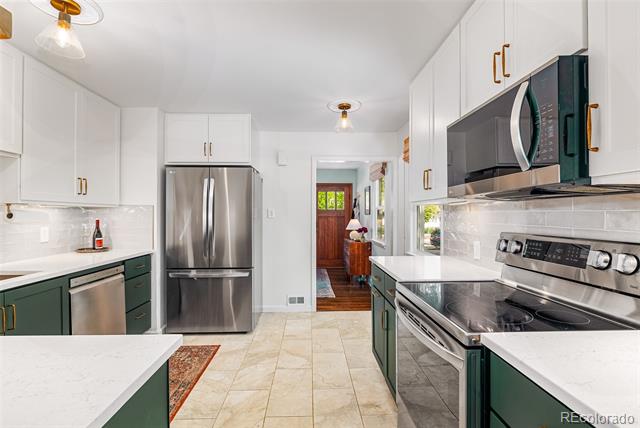
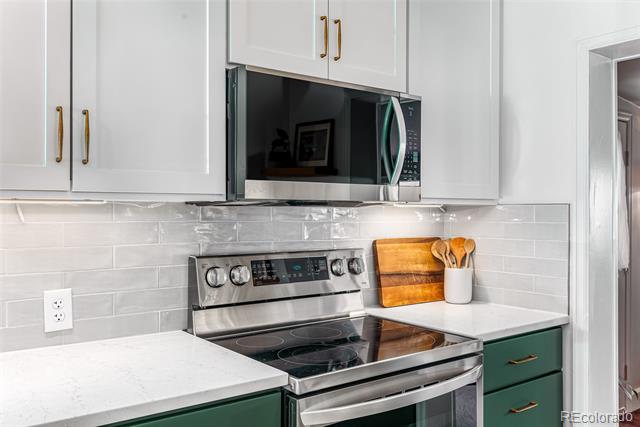
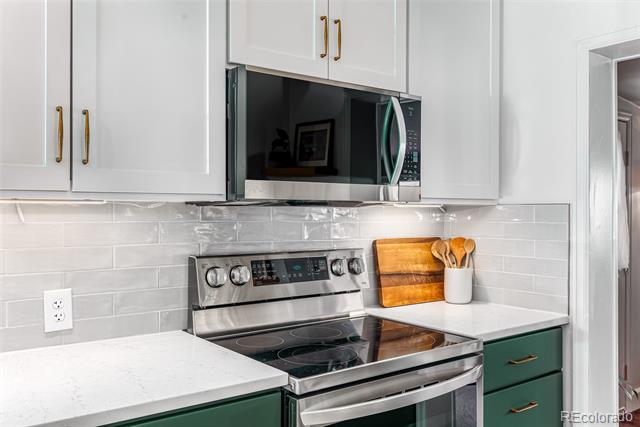
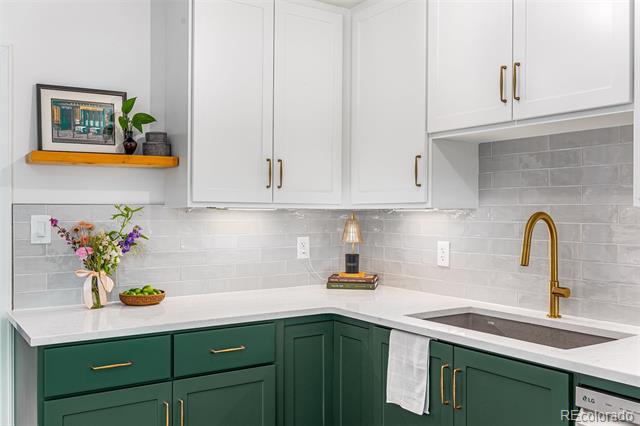
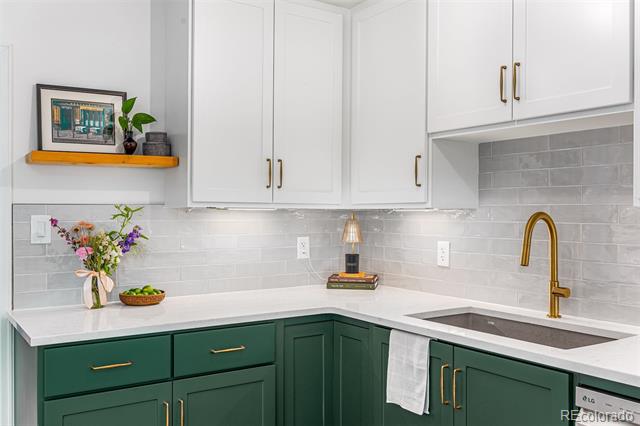
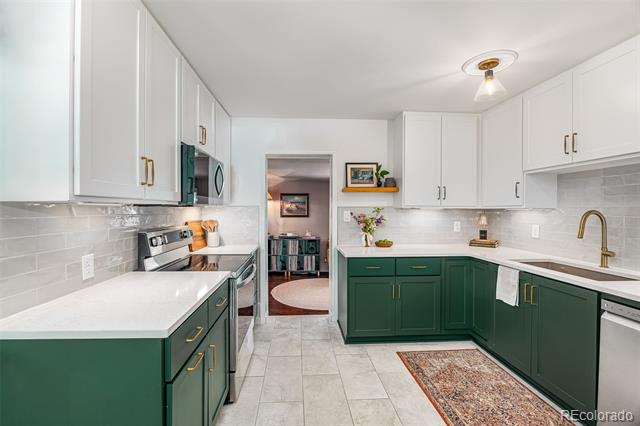
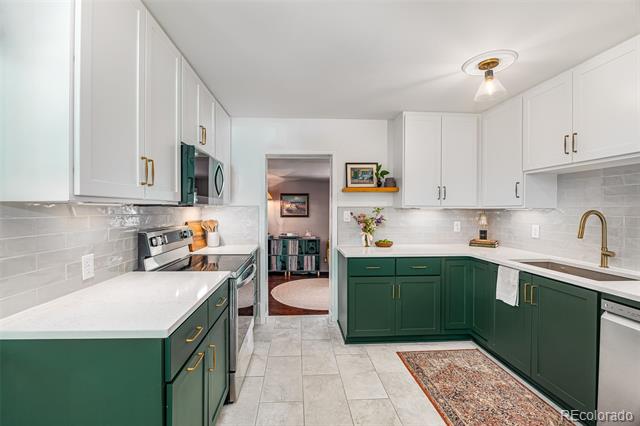
Make a statement from the start with custom mahogany front and back doors, instantly elevating the home's curb appeal and charm. Step inside to find a fully renovated kitchen with new custom cabinetry, tile flooring, backsplash, countertops, and stainless-steel appliances. Throughout the home, you'll find new baseboards, new fresh Swiss Coffee paint, and updated electrical, including added outlets and an upgraded outdoor panel.

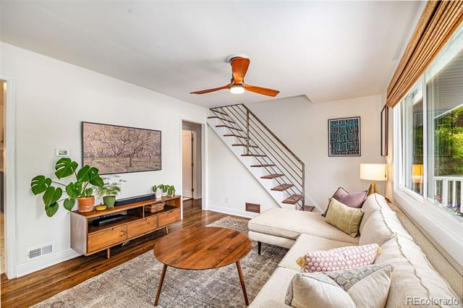
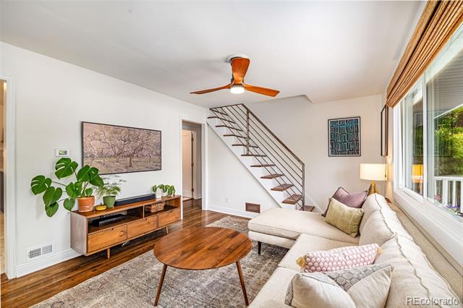
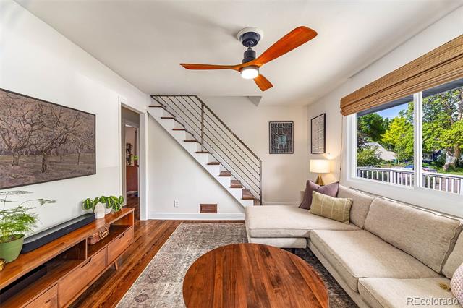
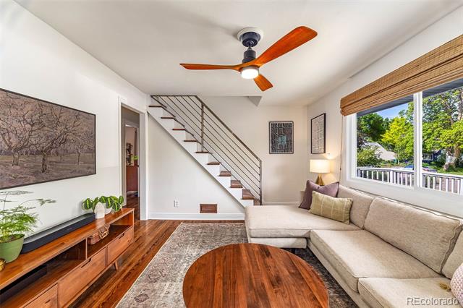
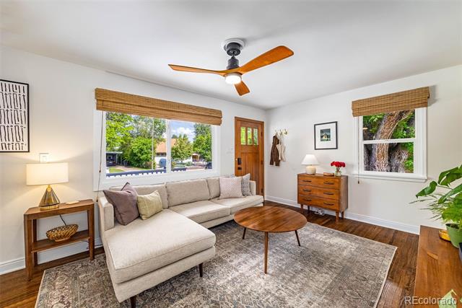
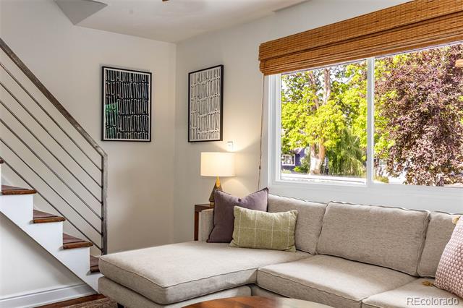
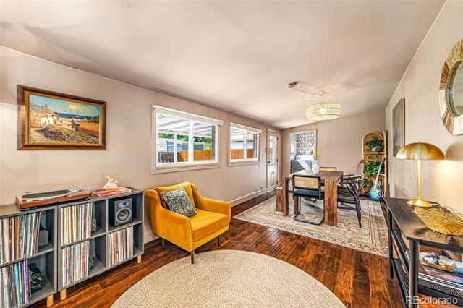
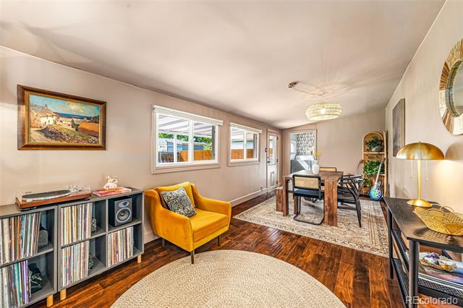
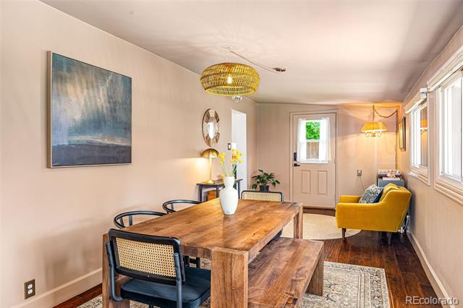
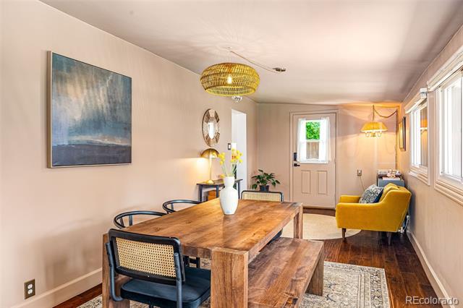
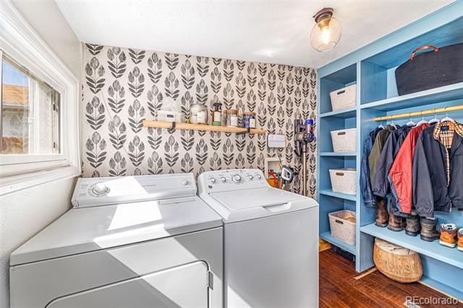
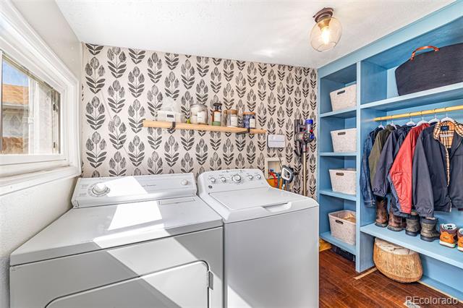
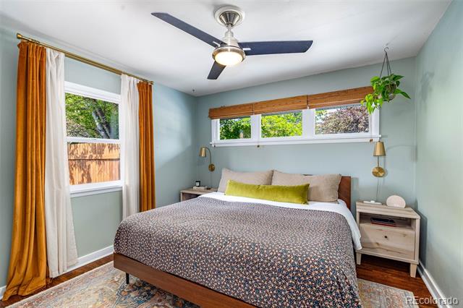
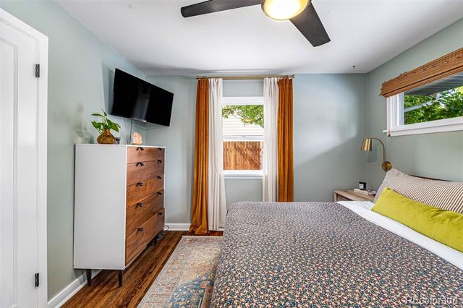
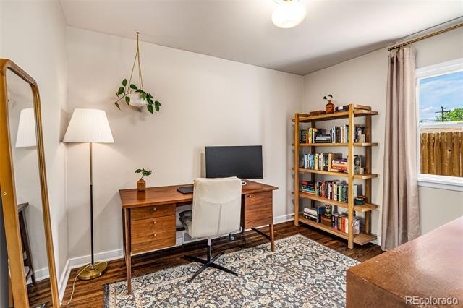
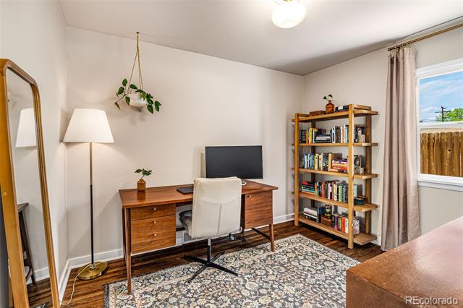
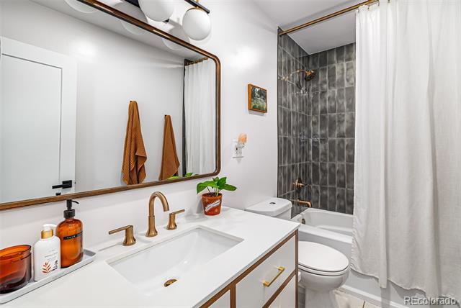
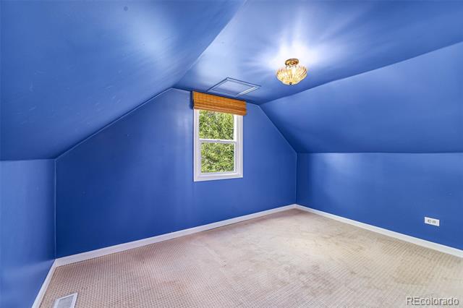
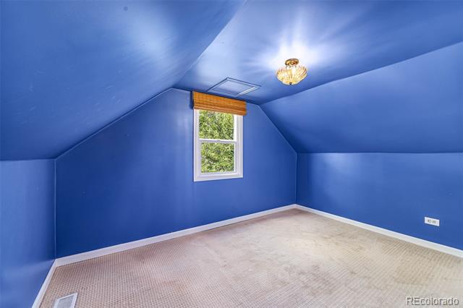
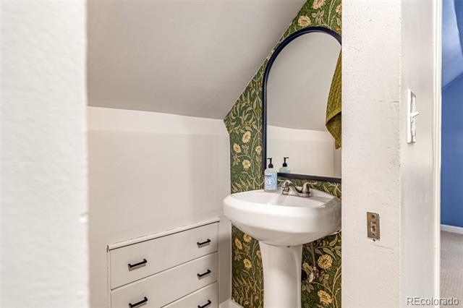
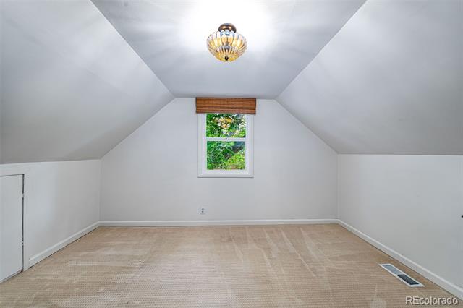
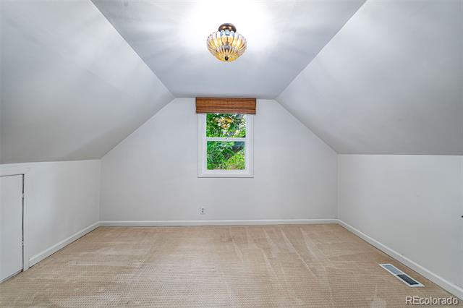
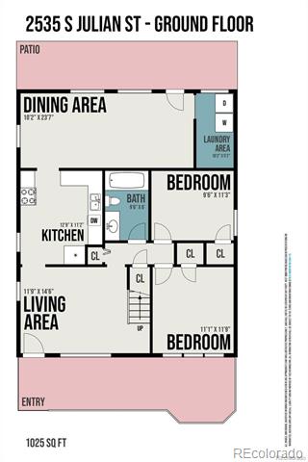
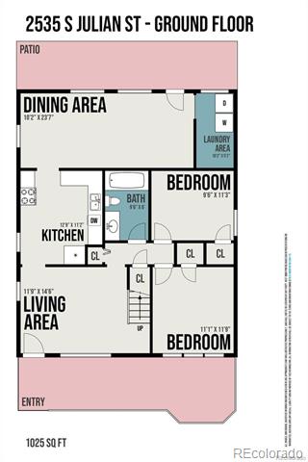
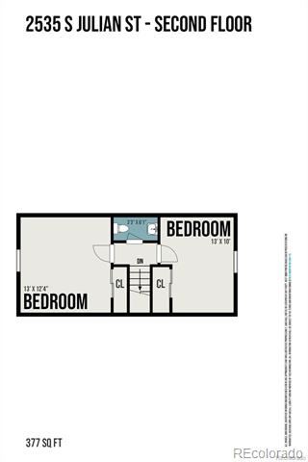
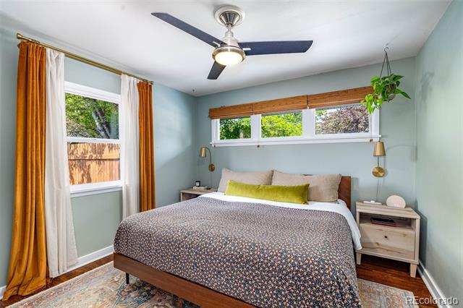
The main floor offers two comfortable bedrooms, a full bathroom, a convenient main-level laundry, and a beautifully finished additional living/dining space--perfect as a sunroom or for entertaining, hosting dinners, creating a cozy reading nook or play area. Upstairs, two generously sized bedrooms provide the ideal setup for guests, a home office, or a creative studio, along with an additional bathroom for added flexibility and function.

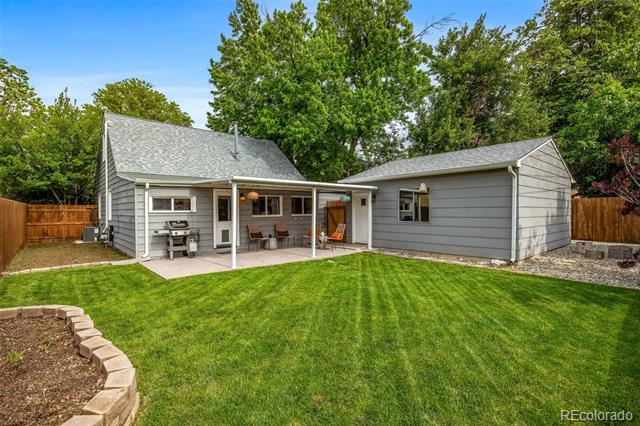
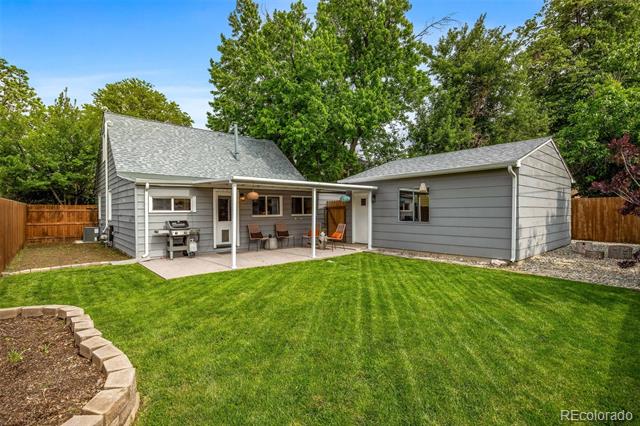
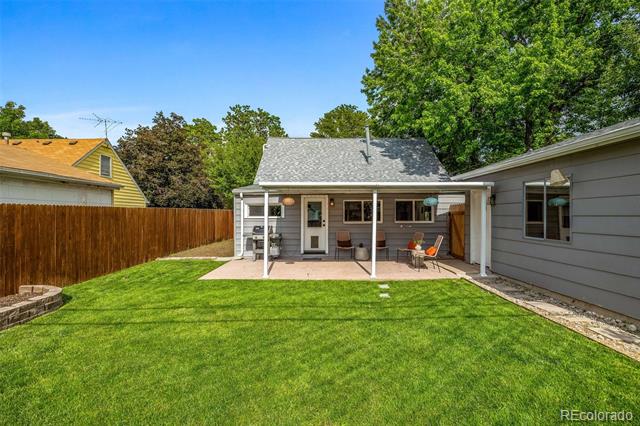
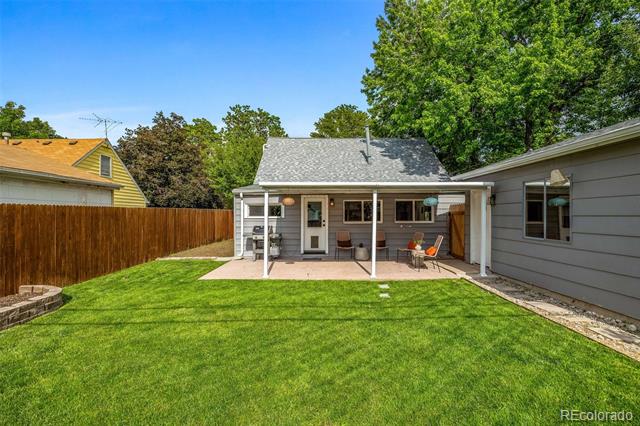
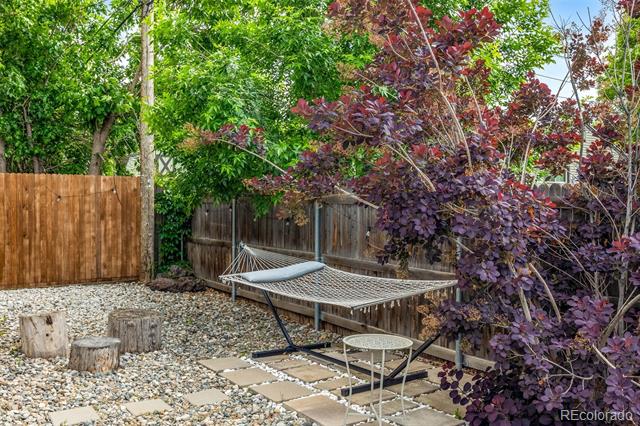
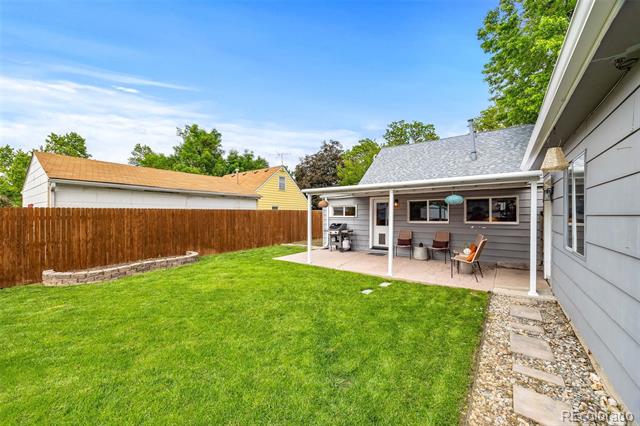
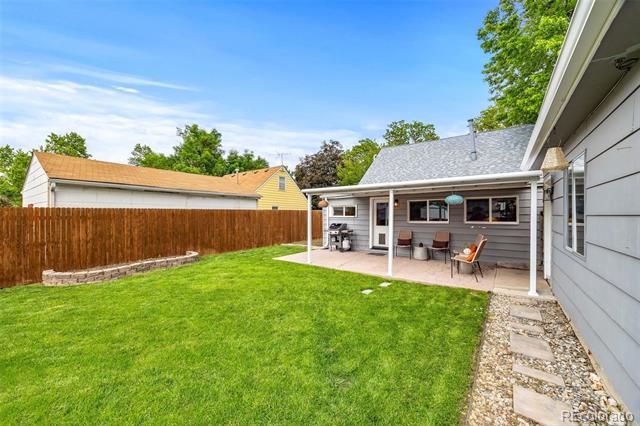
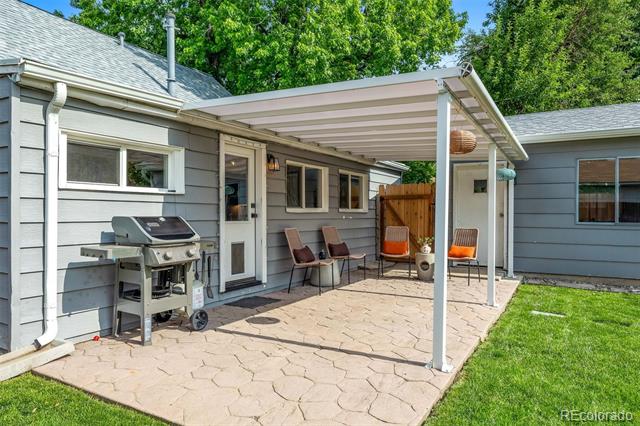
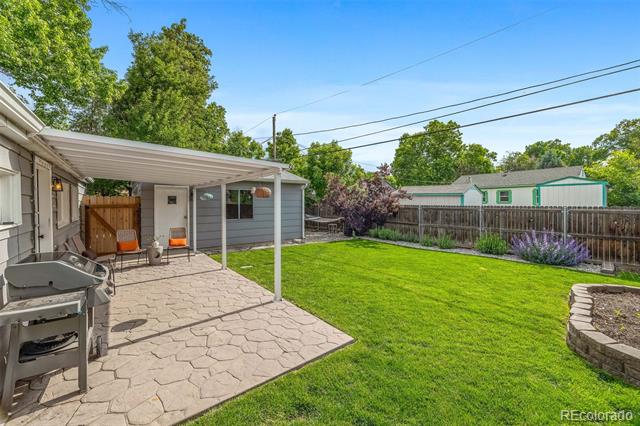
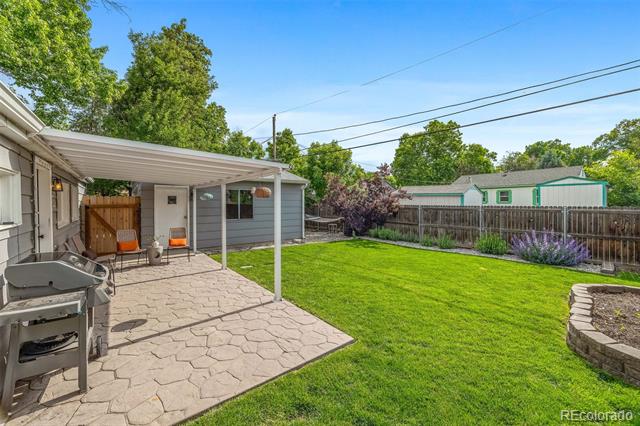
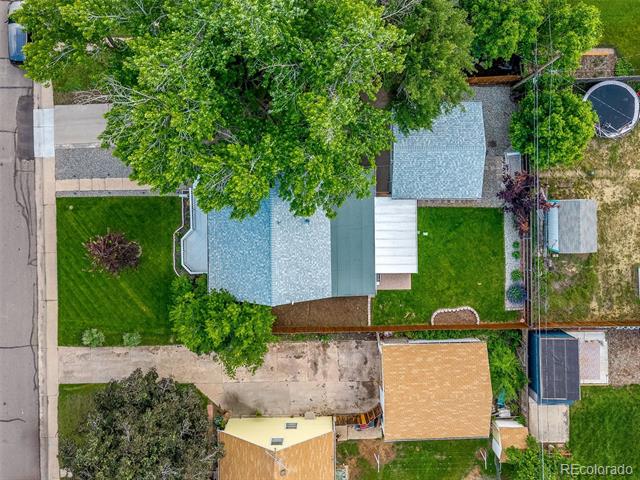
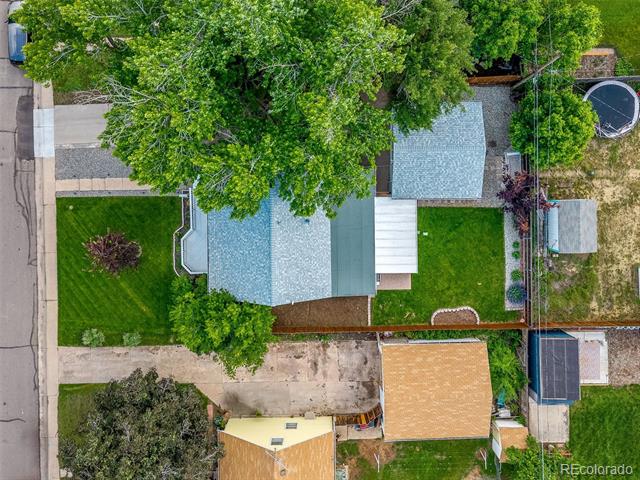
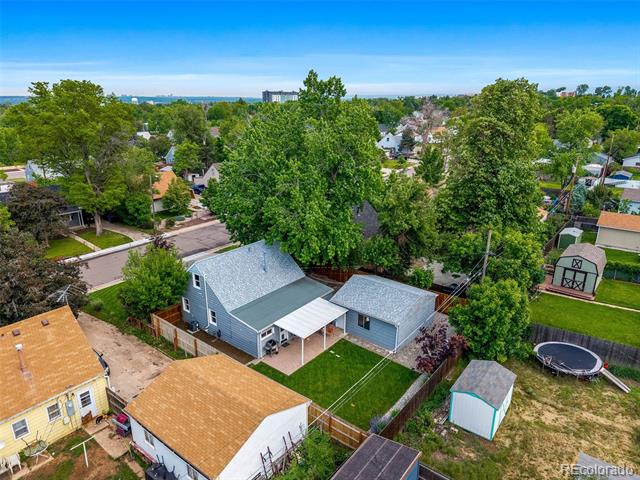
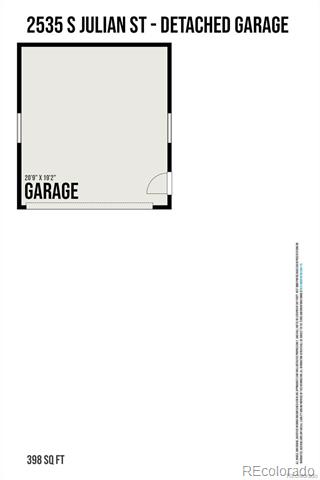
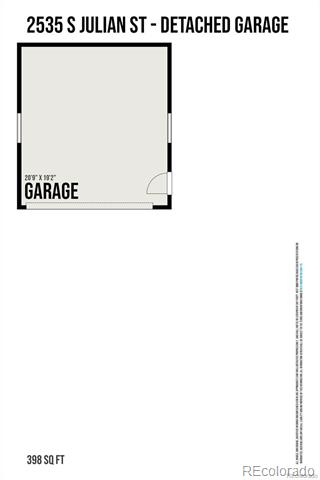
Outside, enjoy your own backyard oasis! Sellers installed a brand new patio cover, new fencing, and fresh landscaping supported by a brand-new sprinkler system in both the front and back. The oversized two-car detached garage offers ample storage and flexibility, with partial refinished drywall.

Every detail has been carefully curated to offer comfort, style, and peace of mind - making this Harvey Park gem one you won't want to miss!

Overview

Property Status
Sold
Date Sold
August 15, 2025
Lot Size
6,420 Sq.Ft.
MLS ID
5619614
Property Type
Residential
Year Built
1951

Features & Amenities

Stories
2
Garage Spaces
2.0
Roof
Composition
Parking
Concrete, Oversized
Heat Type
Forced Air, Natural Gas
Air Conditioning
Central Air
Appliances
Dishwasher, Microwave, Oven, Refrigerator, Washer
Other Interior Features
Ceiling Fan(s)
Sewer
Public Sewer
Other Exterior Features
Private Yard
Elementary School
Gust
Middle School
Strive Federal
High School
Abraham Lincoln
School District
Denver 1
Sales Price
$530,000
Real Estate Tax
$2,466/yr

Downloads

2535 S Julian Street

Schedule a Tour

We would love to help you see this beautiful home! As a full-service brokerage, we can help you tour. Please submit an offer, and answer questions about the buying process.

Thank you

for your interest in 2535 S Julian Street, Denver, CO 80219

2535 S Julian Street
Navigate

I'm Interested In

2535 S Julian Street

or
  • CallConsuelo Sidas

    License #100037499

    (720) 277-2925
  • Where Denver Living Begins

    Explore Our Listings

    Find your perfect home from stylish city lofts to quiet suburbs with the New Perspective Team.

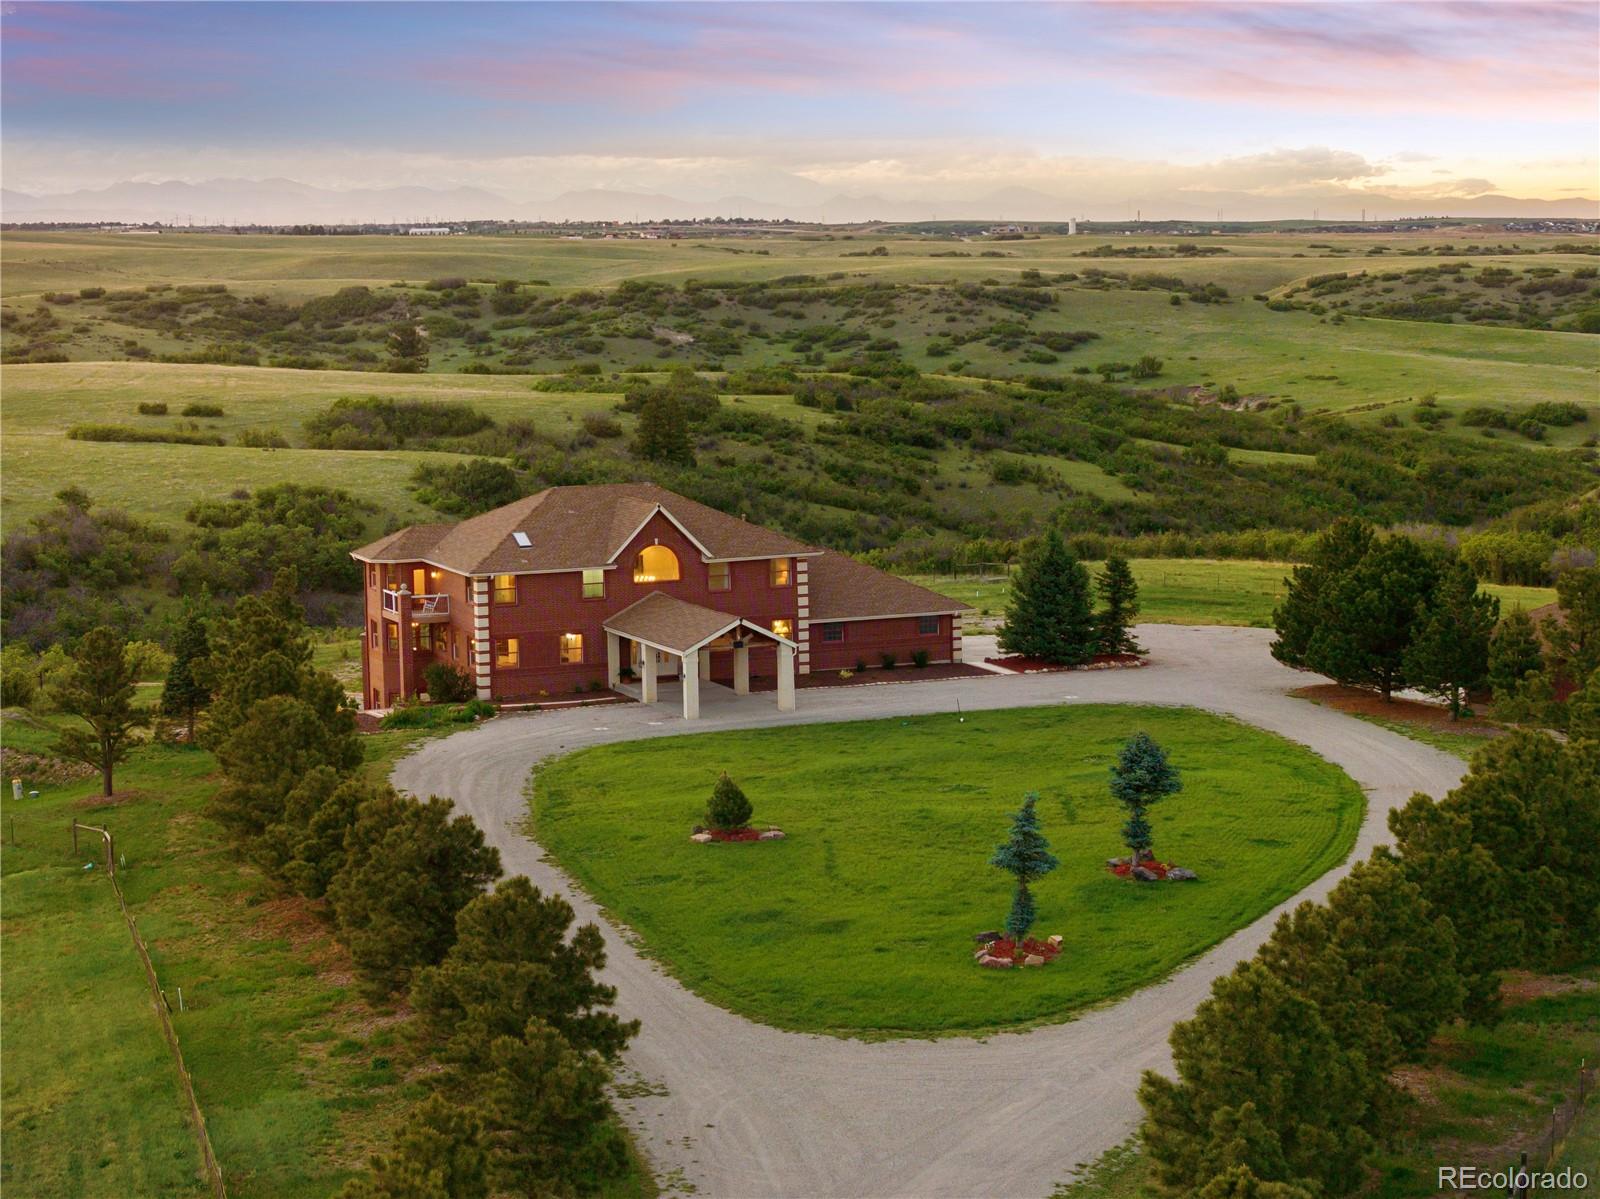
    • Large brick home surrounded by open green acreage, with a circular driveway and distant mountain views. For Sale

      $2,750,000

      4347 N Crowfoot Valley Road, Castle Rock, CO 80108

      • 5 Beds
      • 6 Baths
      • 6,735 Sq.Ft.
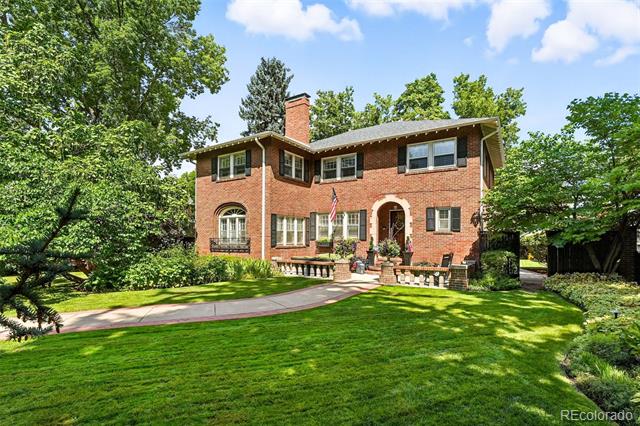
    • Two-story red-brick home with an arched entry, broad lawn, and mature trees. Active Under Contract

      $2,295,000

      5525 E 17th Avenue Parkway, Denver, CO 80220

      • 5 Beds
      • 4 Baths
      • 4,332 Sq.Ft.
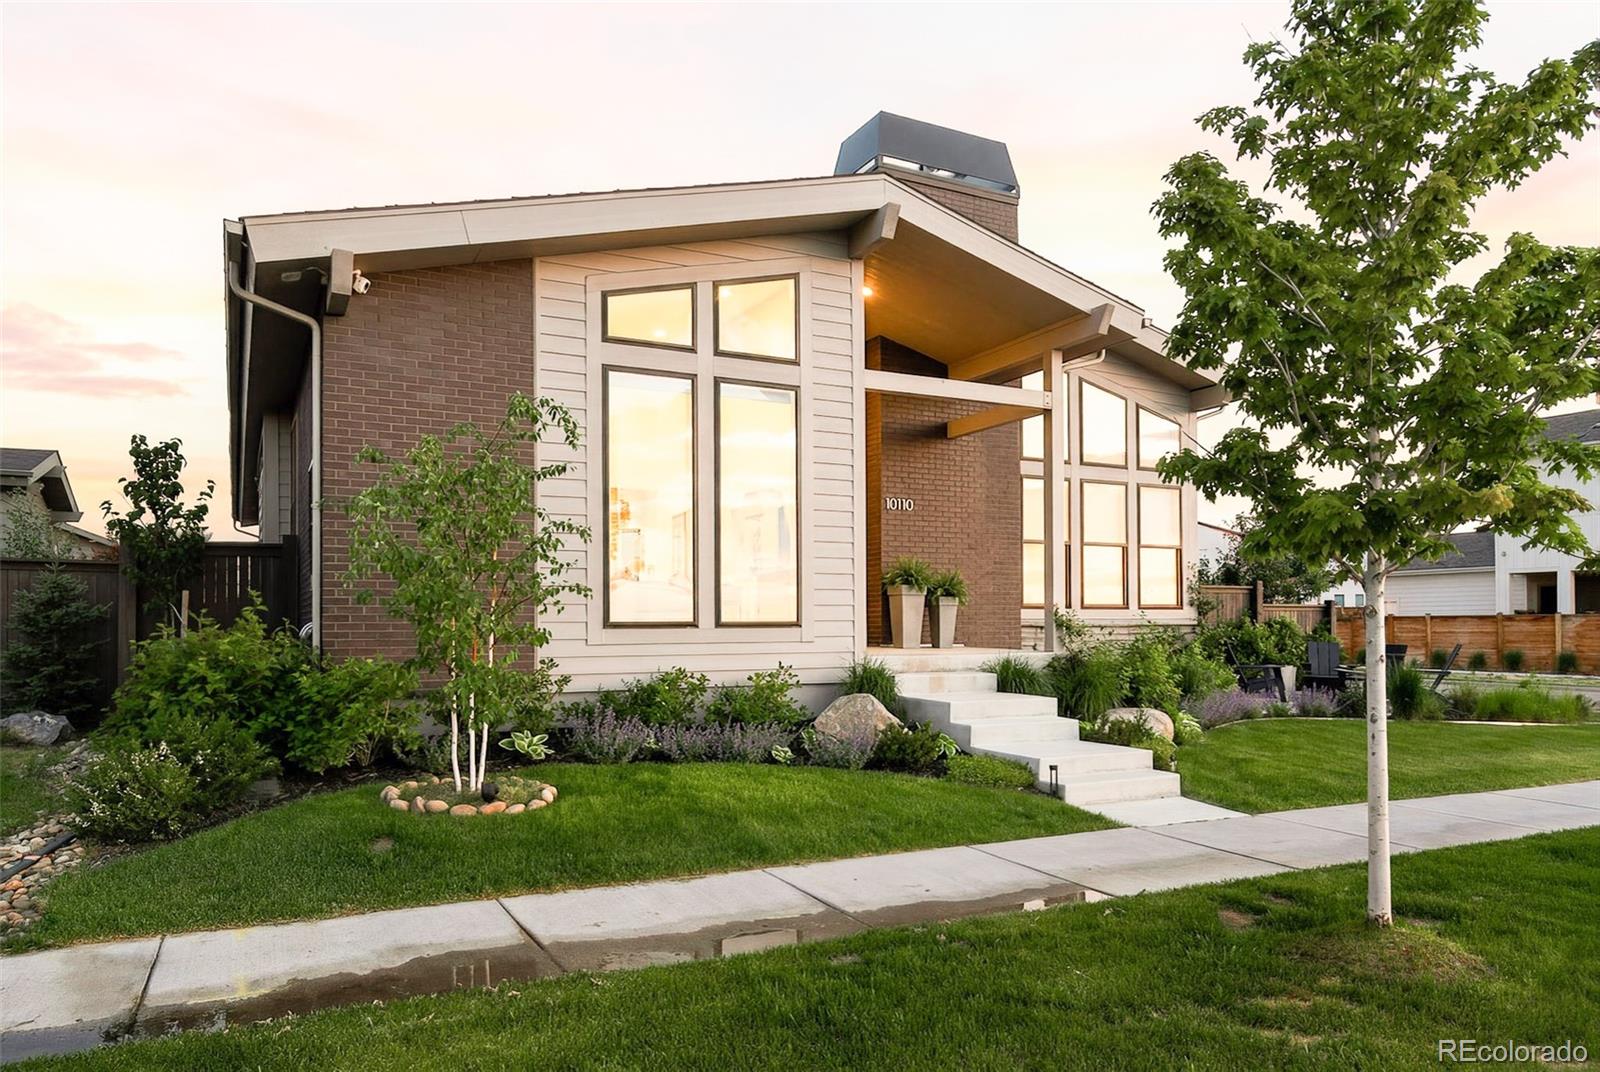
    • 10110 E 63rd Drive For Sale

      $1,790,000

      10110 E 63rd Drive, Denver, CO 80238

      • 5 Beds
      • 5 Baths
      • 4,795 Sq.Ft.
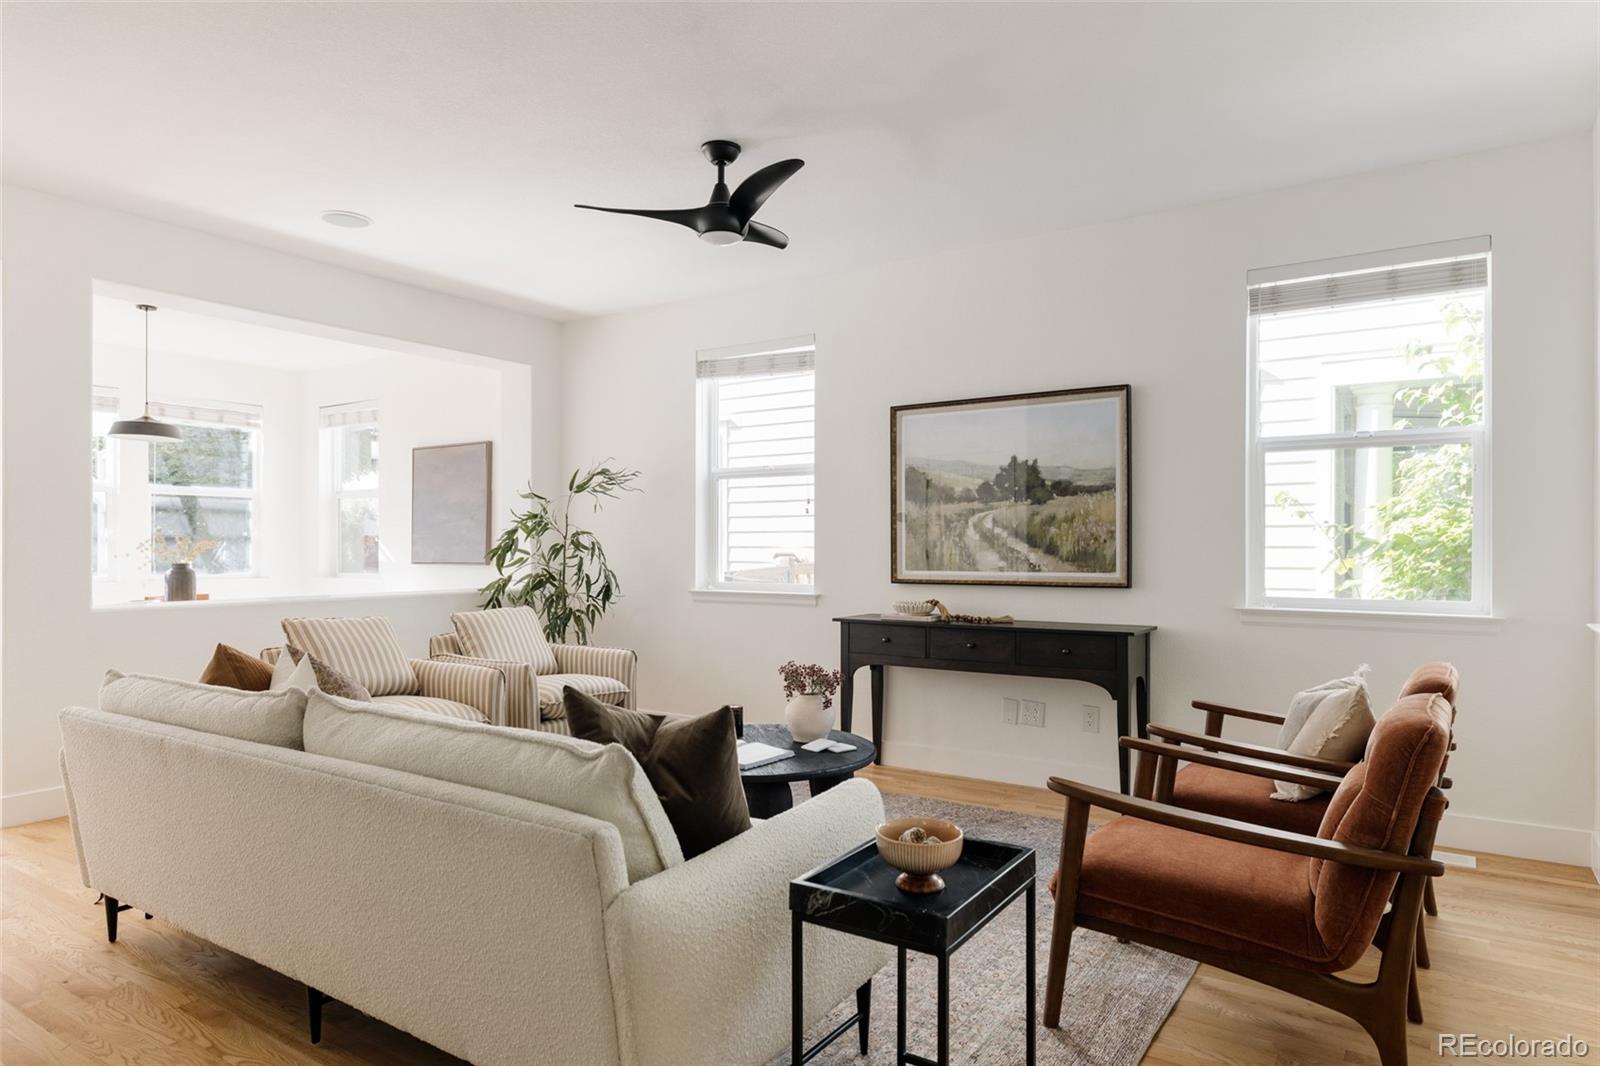
    • Living room with white sofas, rust-colored chairs, hardwood floors, and large windows. Active Under Contract

      $835,000

      2965 Emporia Street, Denver, CO 80238

      • 4 Beds
      • 4 Baths
      • 2,375 Sq.Ft.
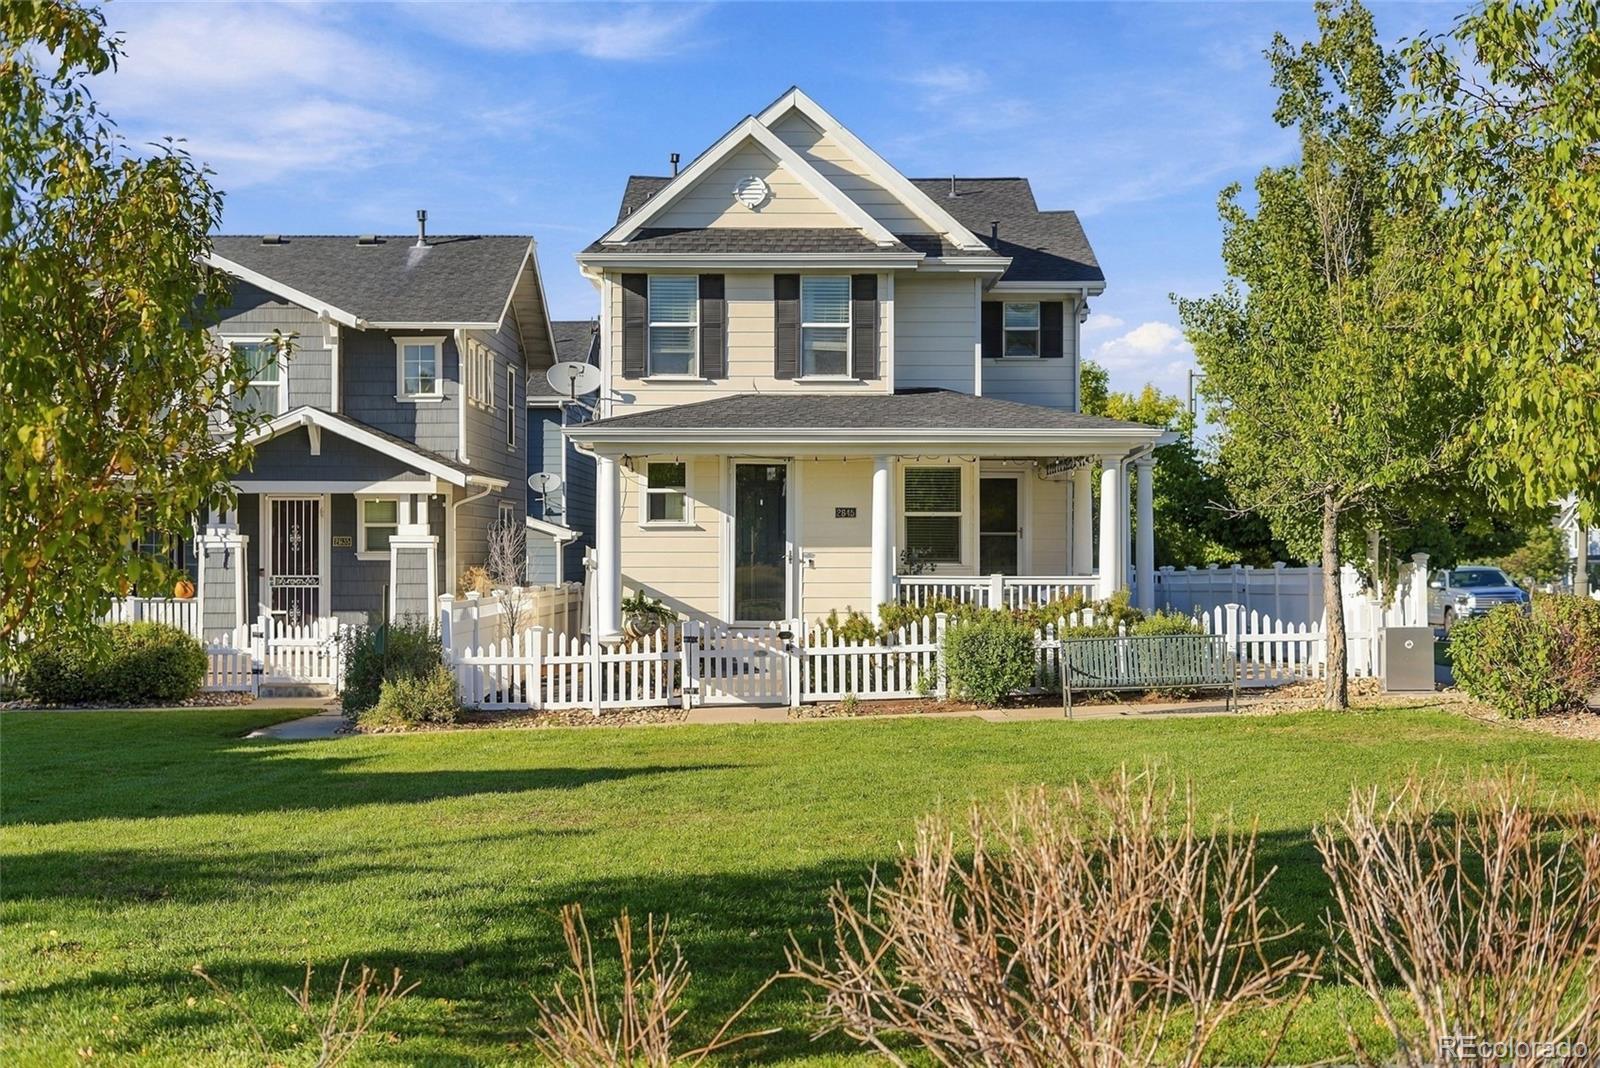
    • Two-story house with a covered porch, white picket fence, and green front lawn. For Sale

      $635,000

      2645 Central Park Boulevard, Denver, CO 80238

      • 3 Beds
      • 3 Baths
      • 1,746 Sq.Ft.
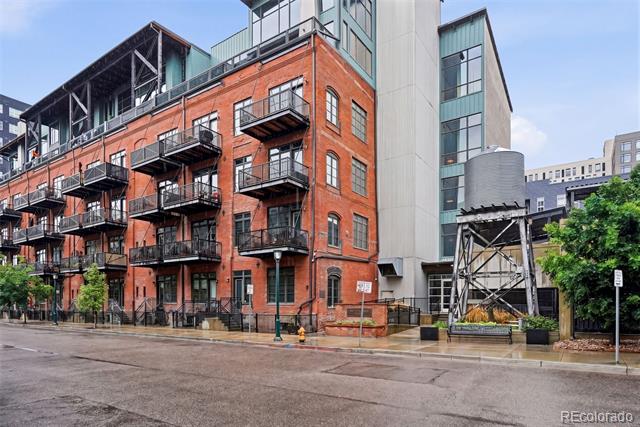
    • Urban condominium building with red brick facade, black metal balconies, and adjoining glass tower. For Sale

      $598,500

      2960 Inca Street Unit: 411, Denver, CO 80202

      • 1 Bed
      • 2 Baths
      • 1,119 Sq.Ft.
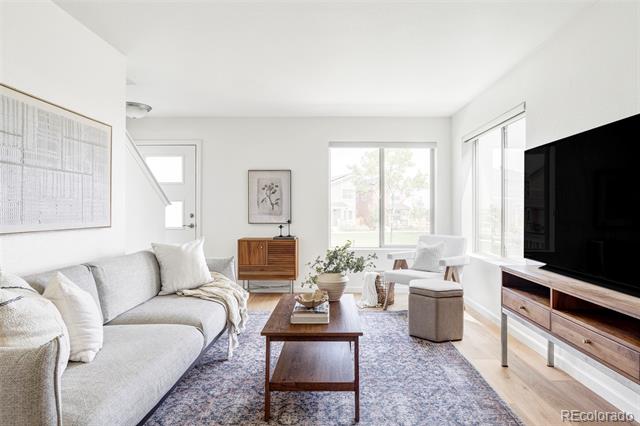
    • Staged living room with a light gray sofa, wood coffee table, and large windows. For Sale

      $535,000

      6317 Hanover Street, Denver, CO 80238

      • 3 Beds
      • 3 Baths
      • 1,350 Sq.Ft.
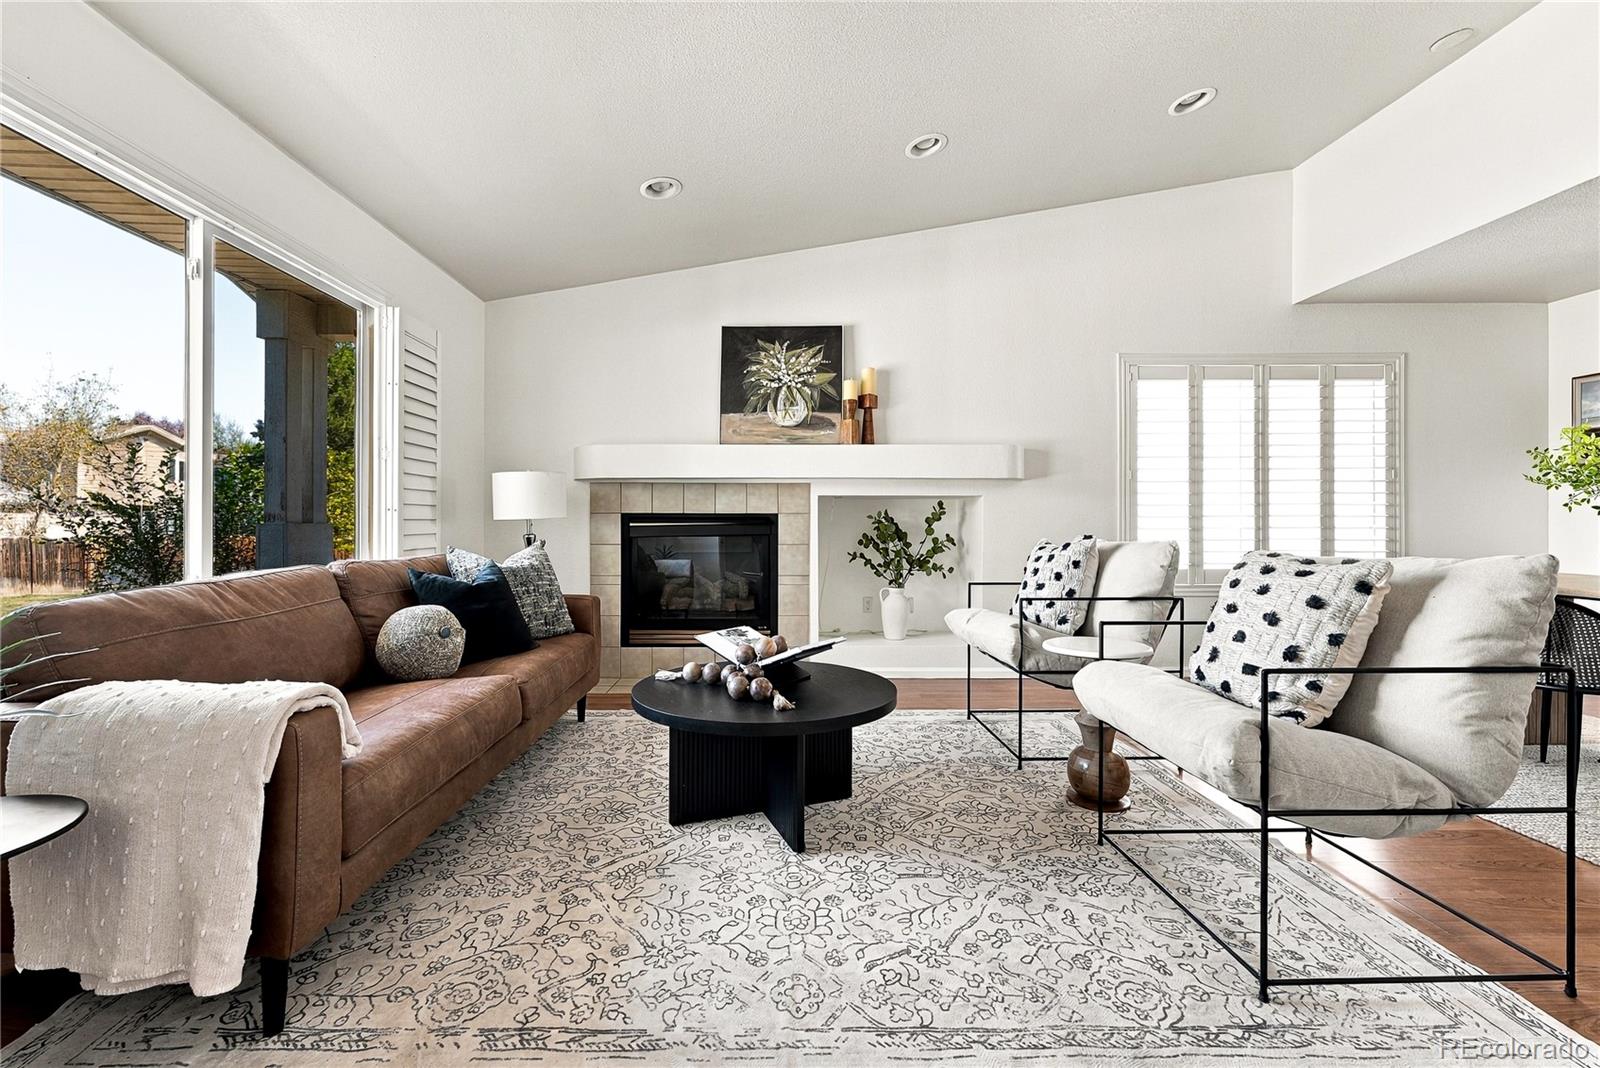
    • Staged living room with a tiled fireplace, brown sofa, white armchairs, and large windows. For Sale

      $515,000

      1351 McClure Drive, Longmont, CO 80504
      • 3 Beds
      • 2 Baths
      • 1,535 Sq.Ft.
    View All Properties

    Follow Us On Instagram