Leave a Message

Thank you for your message. We will be in touch with you shortly.

Explore Our Properties

Property Description

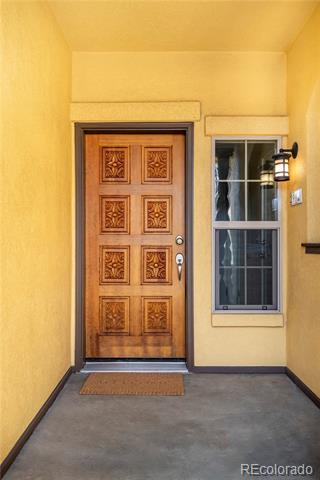
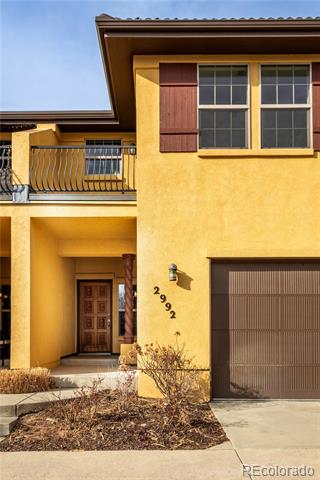
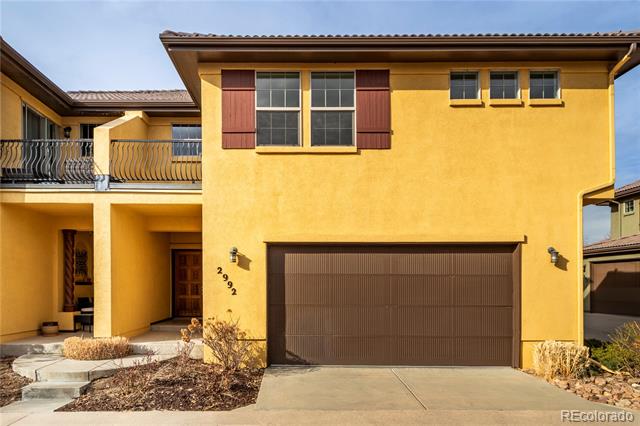
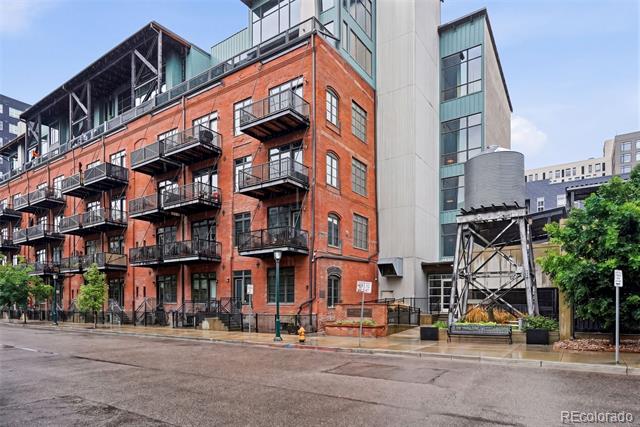
Tucked quietly away from the street in the heart of Eastbridge, this townhome combines thoughtful design and low-maintenance living in one of Denver's most connected communities.

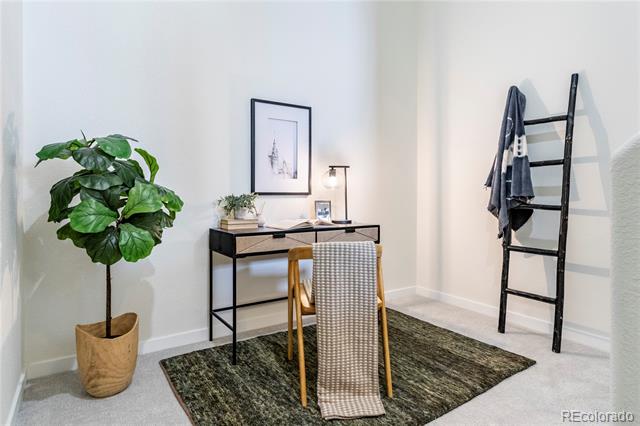
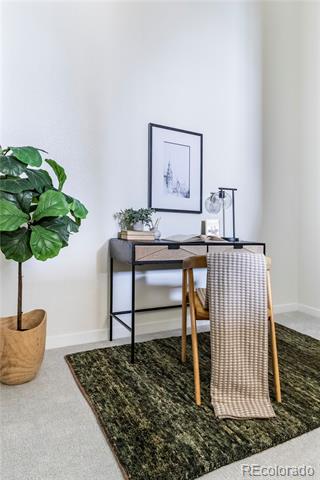
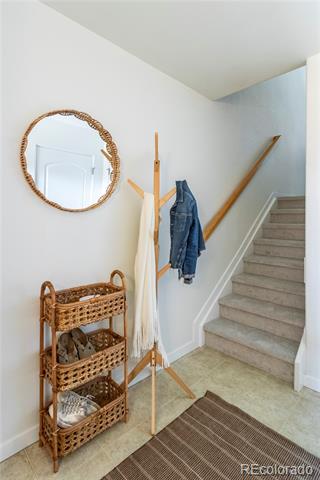
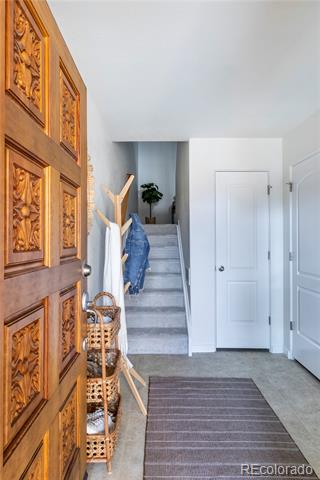
Inside, the layout is both practical and efficient. The private entry opens to a welcoming foyer with access to the attached two-car garage and a generous storage area tucked beneath the stairs. Just above, a versatile flex space between the first and second levels provides the perfect spot for a home office, creative studio, workout area, or reading nook.

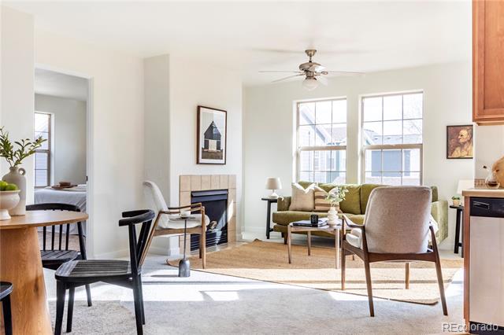
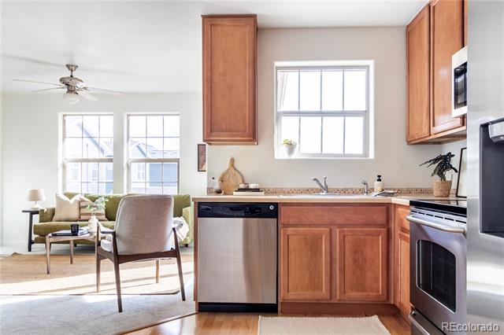
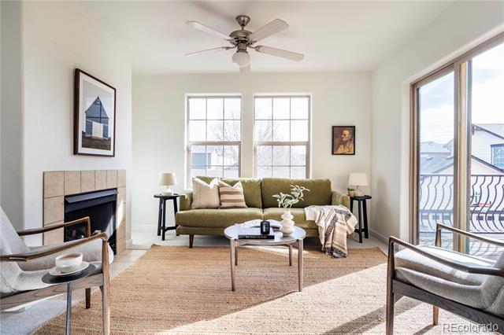
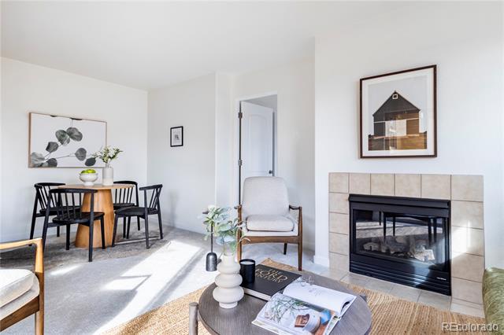
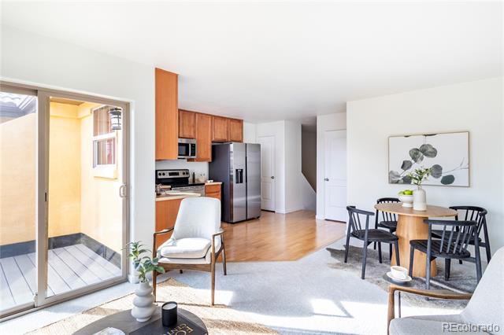
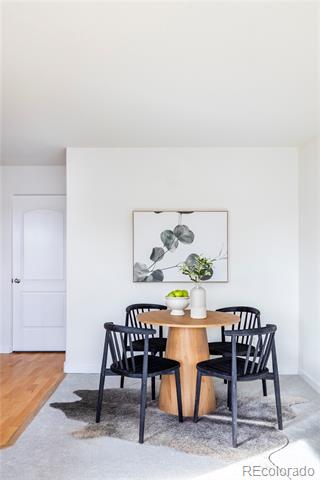
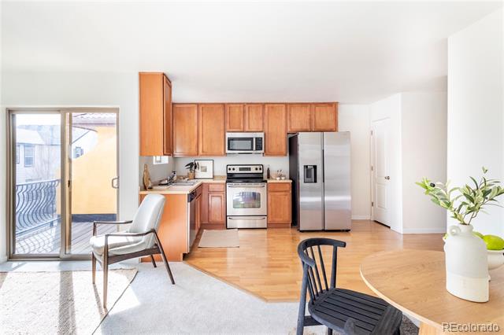
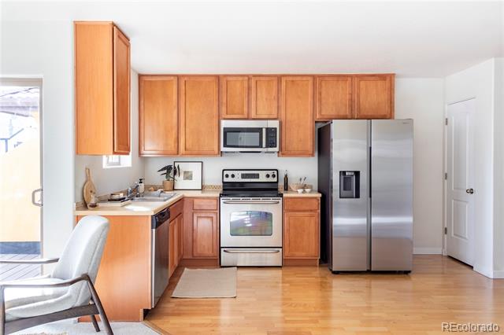
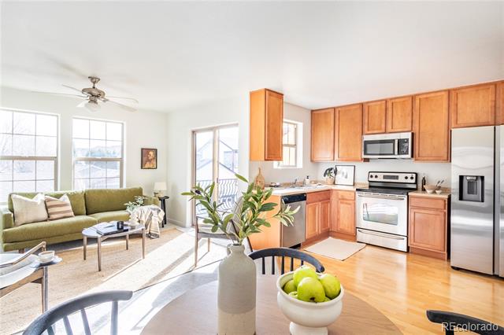
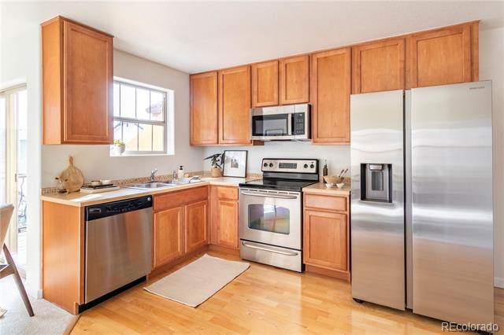
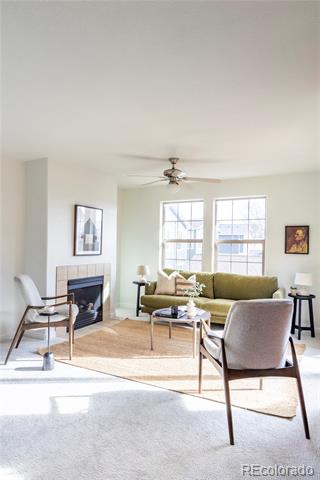
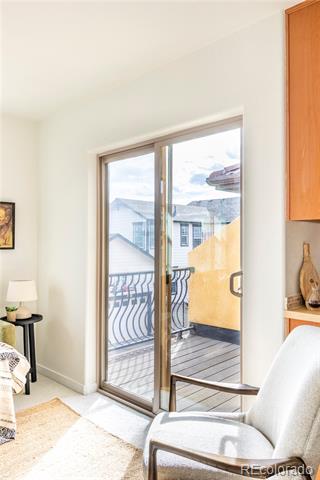
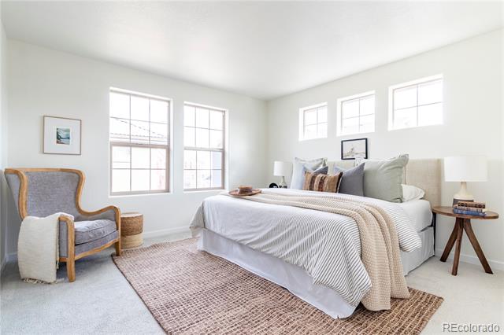
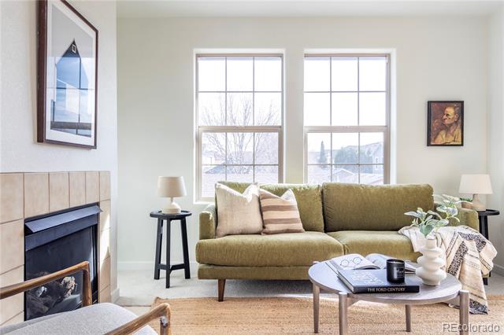
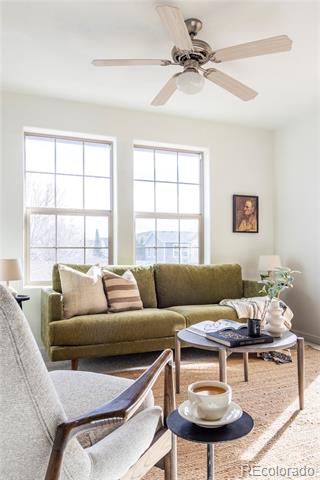
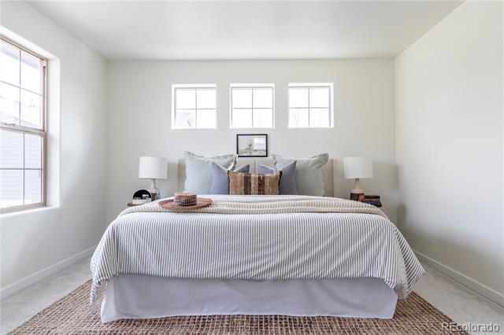
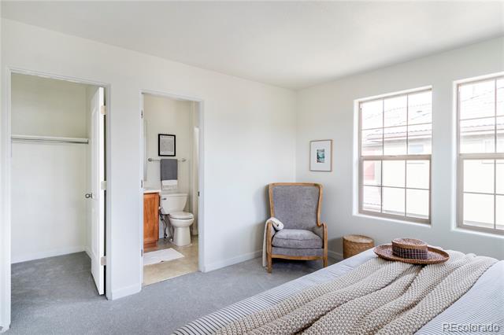
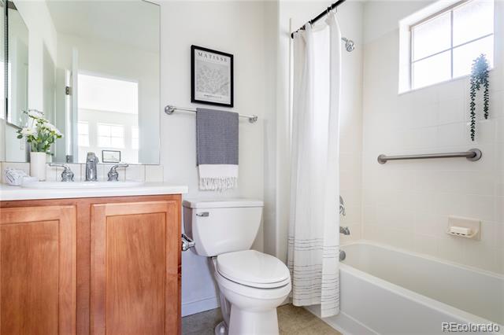
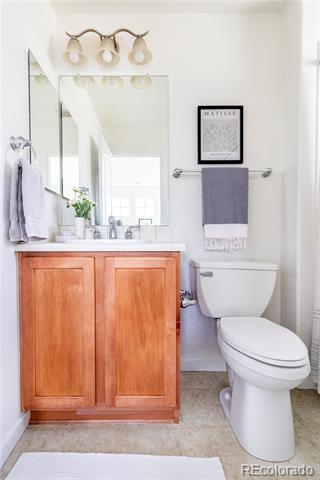
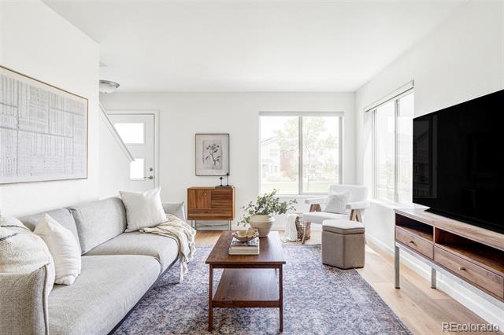
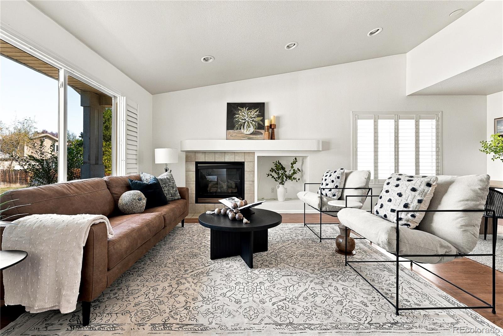
The main living level is bright and functional, with an open layout connecting the kitchen, dining, and living spaces. A south-facing balcony extends the living area outdoors, offering a sunny spot for morning coffee or evening relaxation. This level also includes a spacious bedroom and full bathroom.

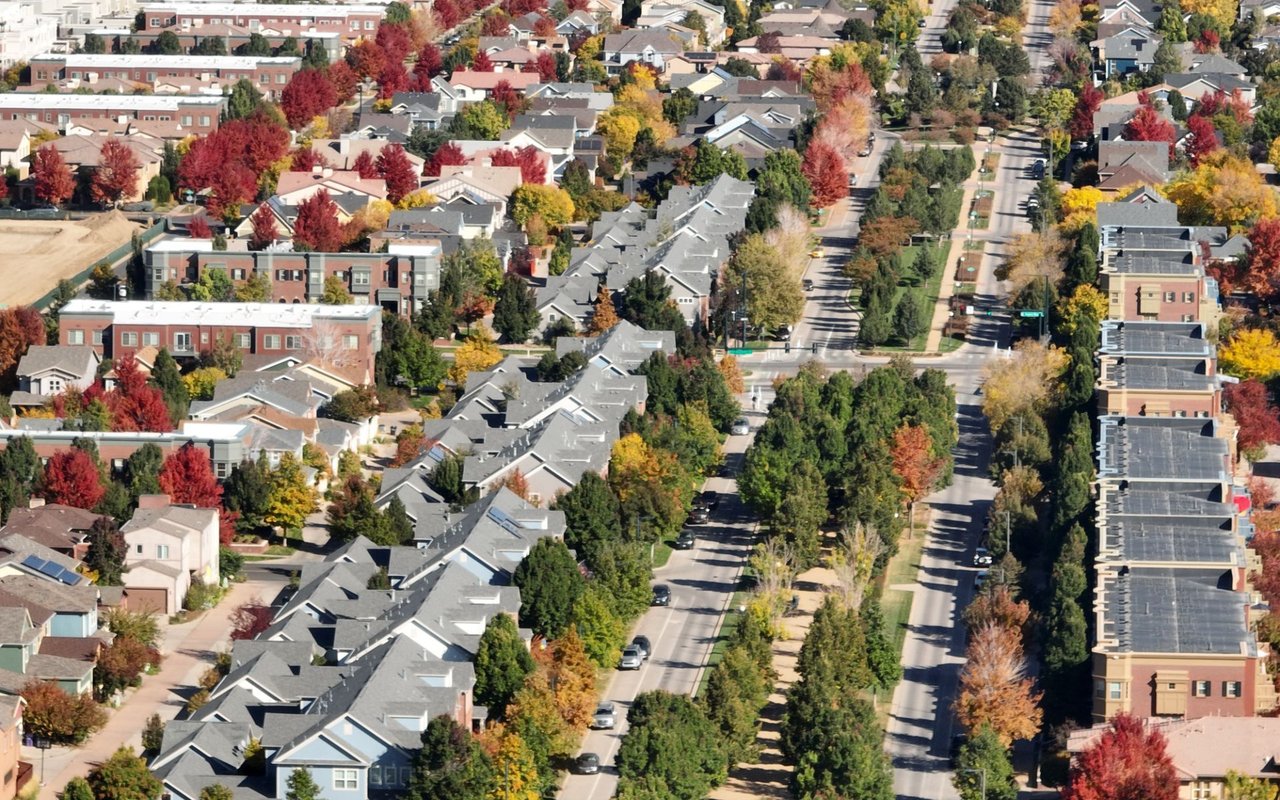
The location is hard to beat, with trails, parks, open space, and the Central Park Rec Center just a few blocks away. The Eastbridge Town Center, Stanley Marketplace, neighborhood pools, and local dining are all easily accessible, creating a lifestyle where daily errands, outdoor recreation, and neighborhood gathering spots are close at hand.

The HOA supports truly easy living, covering exterior maintenance, the roof, and snow removal. This meticulously maintained home also includes fresh paint and carpet, along with a new washer, dryer and refrigerator.

While the alley entrance might initially feel unexpected, it provides a natural buffer from street noise and creates a private and quiet oasis that you will quickly come to appreciate. Guests also benefit from convenient street parking along Elmira.

Overview

Property Status
Sold
Date Sold
April 7, 2026
Lot Size
774 Sq.Ft.
MLS ID
6914702
Property Type
Townhouse
Year Built
2005

Features & Amenities

Total Area
885 Sq.Ft.
Neighborhood
Central Park
Stories
2
Garage Spaces
2.0
Water Source
Public
Utilities
Electricity Connected, Natural Gas Connected
Roof
Spanish Tile
Heat Type
Forced Air
Air Conditioning
Central Air
Laundry Room
In Unit
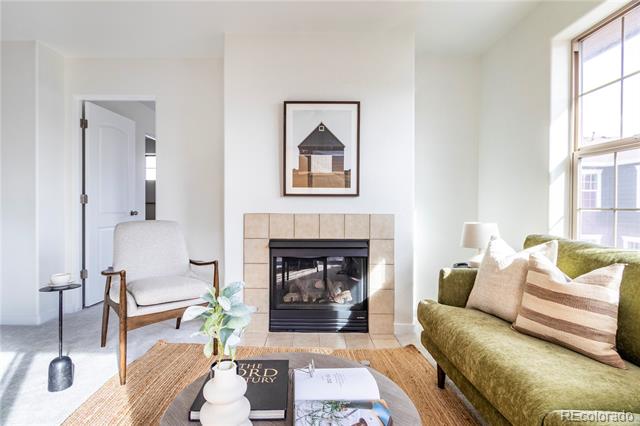
Fireplace
Living Room
Appliances
Dishwasher, Dryer, Microwave, Oven, Refrigerator, Washer
Sewer
Public Sewer
HOA Amenities
Park, Playground, Pool, Tennis Court(s), Trail(s)
Security Features
Carbon Monoxide Detector(s), Smoke Detector(s)
Other Exterior Features
Balcony
Elementary School
Westerly Creek
Middle School
Bill Roberts E-8
High School
Northfield
School District
Denver 1
Sales Price
$299,000
Real Estate Tax
$3,481/yr
HOA
$58/mo
Zoning
R-MU-20

Downloads

2992 Elmira Street

Schedule a Tour

We would love to help you see this beautiful home! As a full-service brokerage, we can help you tour. Please submit an offer, and answer questions about the buying process.
Thank you

for your interest in 2992 Elmira Street, Denver, CO 80238

2992 Elmira Street
Navigate
Central Park

Explore Central Park

An award-winning community in Denver, offering parks, shopping, trails, and easy access to the airport.

read more

Where Denver Living Begins

Explore Our Listings

Find your perfect home from stylish city lofts to quiet suburbs with the New Perspective Team.

  • 4347 N Crowfoot Valley Road For Sale

    $2,750,000

    4347 N Crowfoot Valley Road, Castle Rock, CO 80108

    • 5 Beds
    • 6 Baths
    • 6,735 Sq.Ft.
  • 5525 E 17th Avenue Parkway For Sale

    $2,295,000

    5525 E 17th Avenue Parkway, Denver, CO 80220

    • 5 Beds
    • 4 Baths
    • 4,862 Sq.Ft.
  • 3415 Meade Street Active Under Contract

    $999,000

    3415 Meade Street, Denver, CO 80211

    • 3 Beds
    • 2 Baths
    • 2,080 Sq.Ft.
  • 2965 Emporia Street For Sale

    $835,000

    2965 Emporia Street, Denver, CO 80238

    • 4 Beds
    • 4 Baths
    • 2,452 Sq.Ft.
  • 2960 Inca Street Unit: 411 For Sale

    $598,500

    2960 Inca Street Unit: 411, Denver, CO 80202

    • 1 Bed
    • 2 Baths
    • 1,119 Sq.Ft.
  • 6317 Hanover Street For Sale

    $550,000

    6317 Hanover Street, Denver, CO 80238

    • 3 Beds
    • 3 Baths
    • 1,350 Sq.Ft.
View All Properties

Follow Us On Instagram