Leave a Message

Thank you for your message. We will be in touch with you shortly.

Explore Our Properties

Property Description

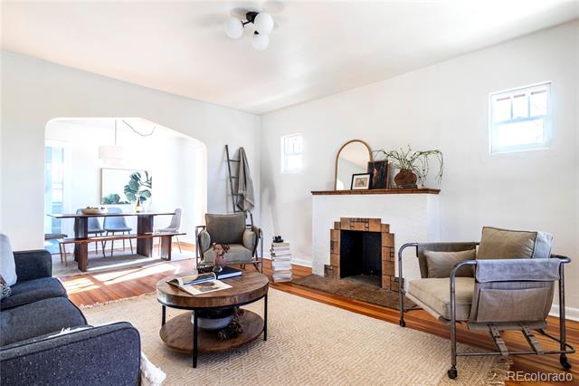
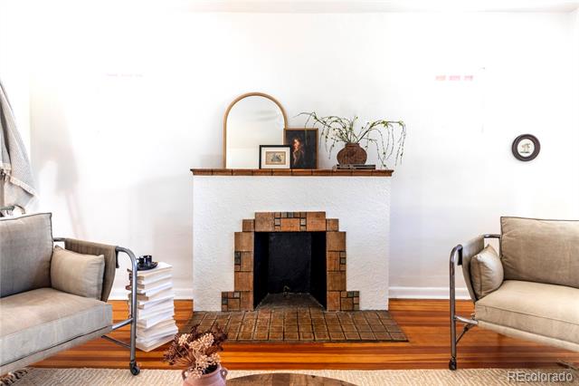
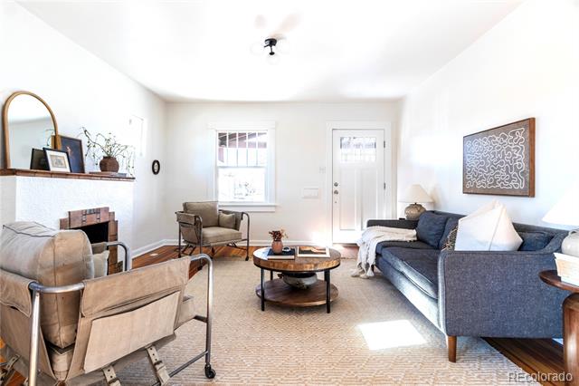
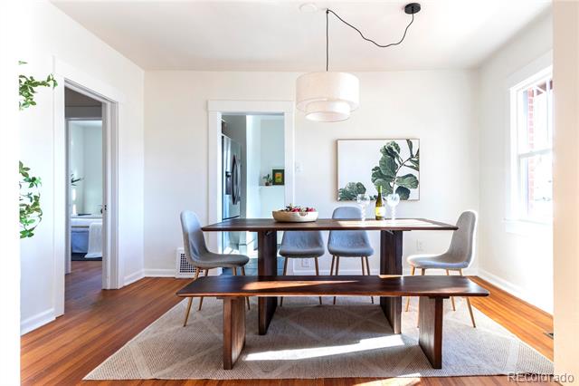
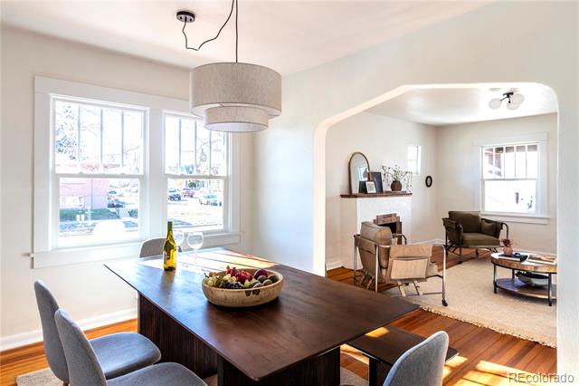
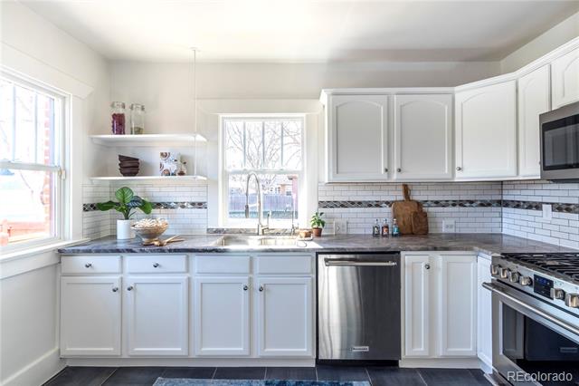
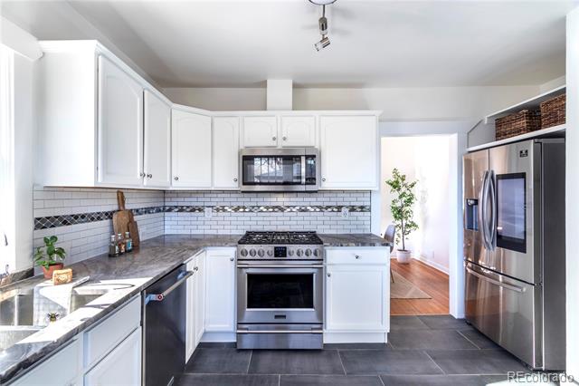
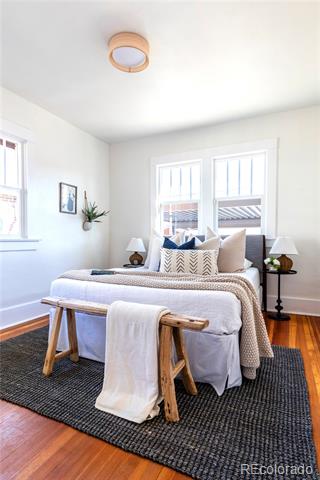
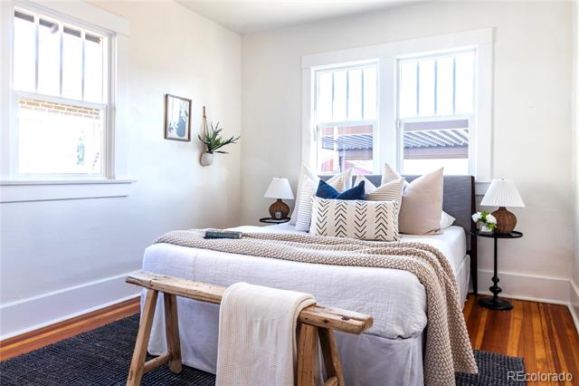
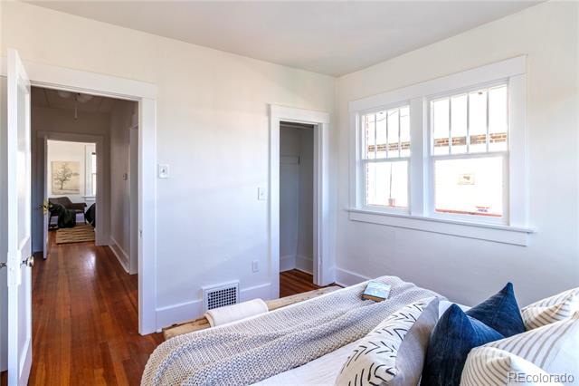
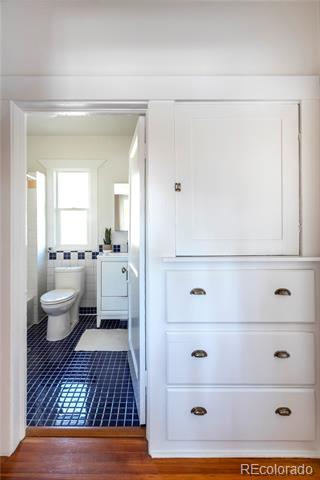
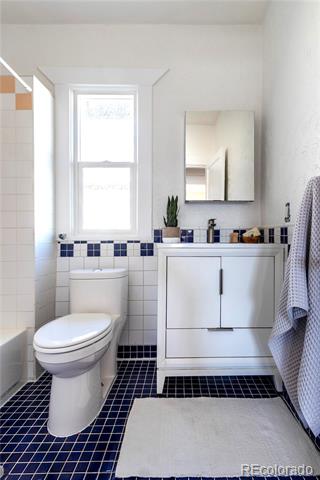
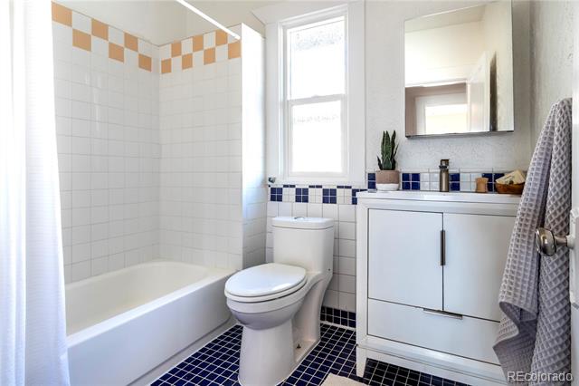
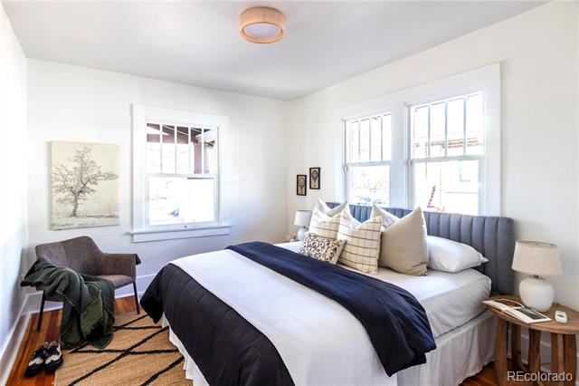
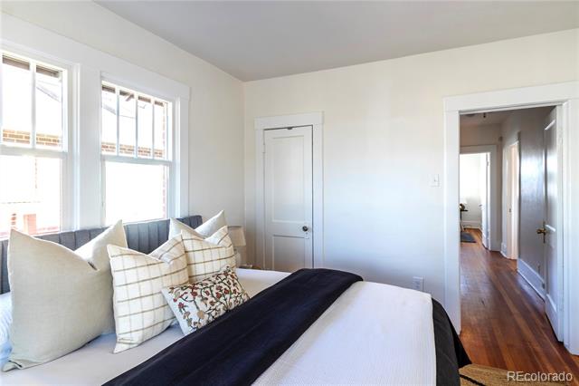
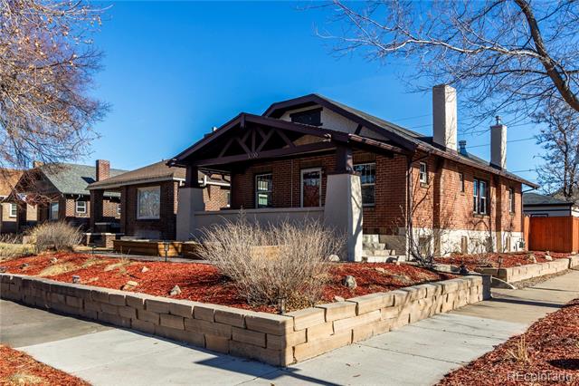
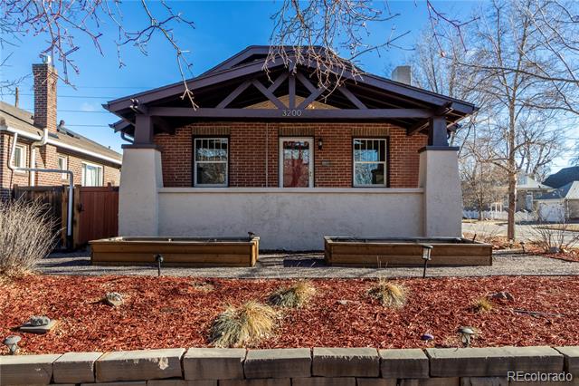
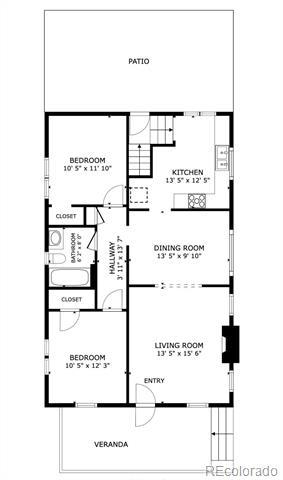
Set on an elevated corner lot in the heart of the Cole neighborhood, this updated brick bungalow pairs a versatile floor plan with abundant natural light and a backyard designed for relaxing, entertaining and low-maintenance living. The sun-filled main level features a living room with a decorative fireplace, a dedicated dining area, and an updated kitchen, along with two bedrooms and a full bath.

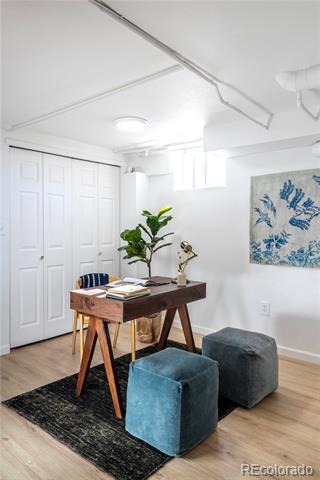
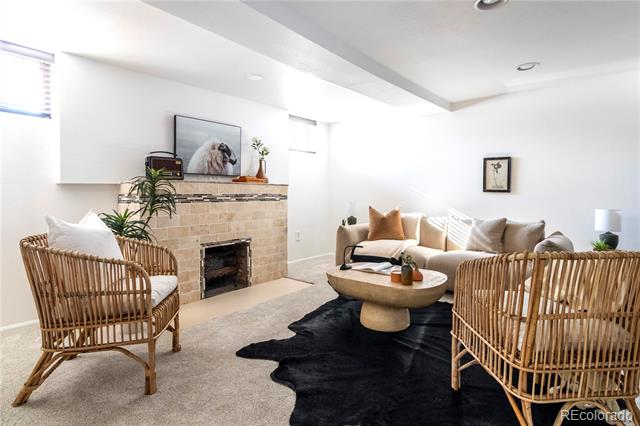
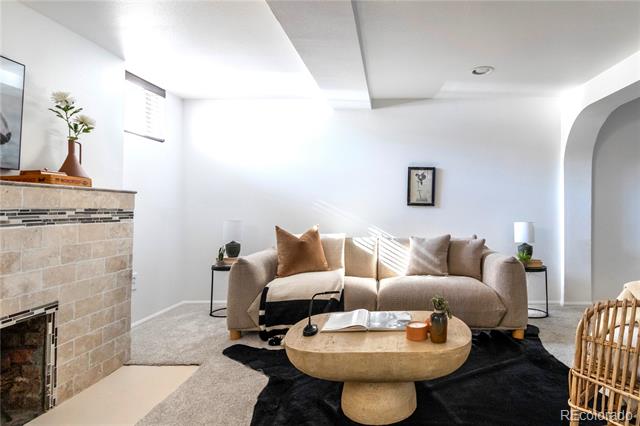
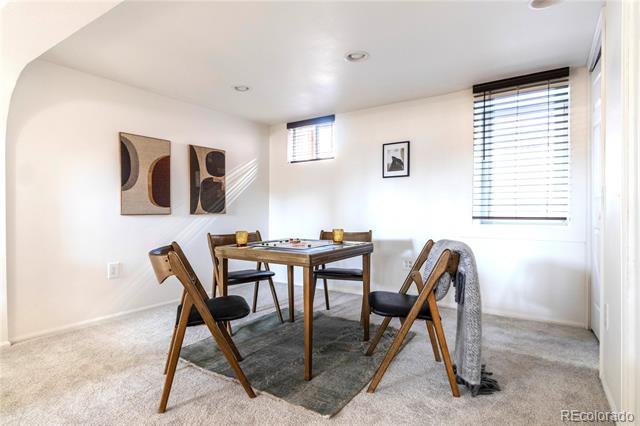
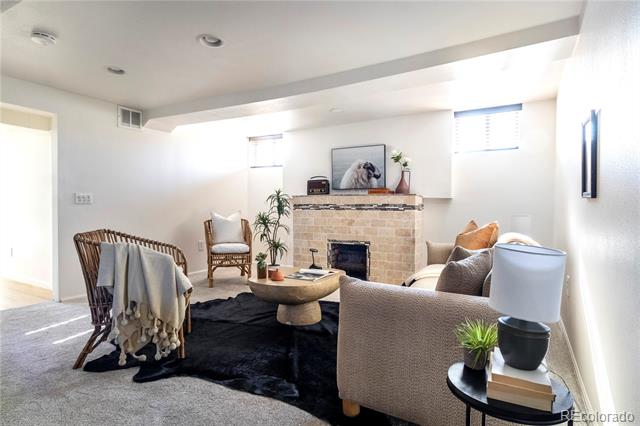
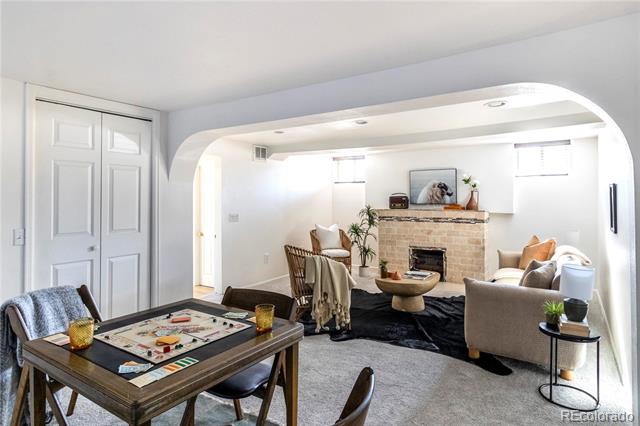
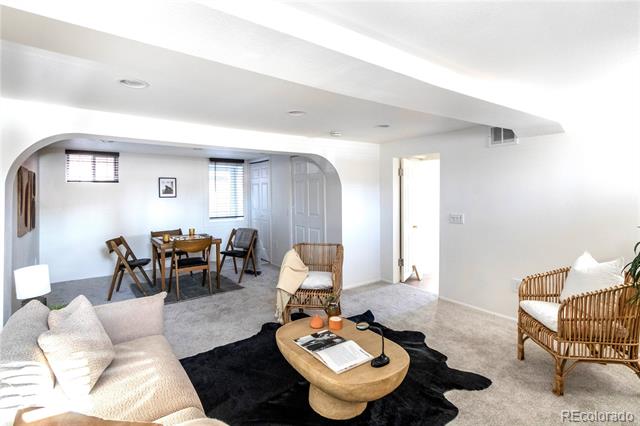
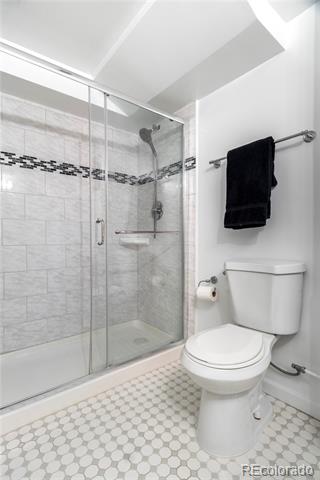
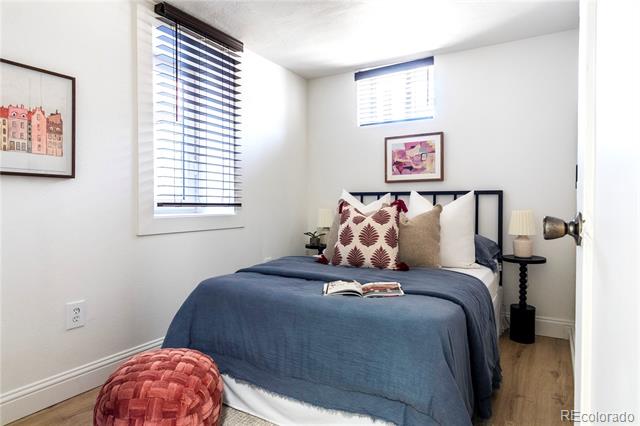
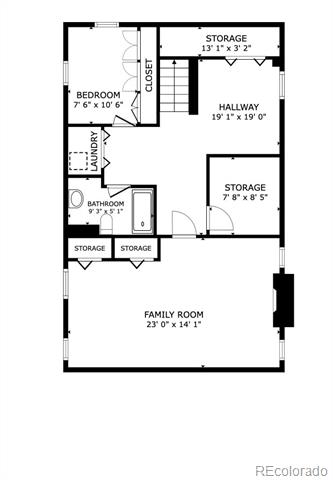
The finished basement significantly expands the home's living space. A large rec room is ideal for movie nights, Broncos watch parties, or R&R and, with an egress window and closets, can also function as a fourth bedroom The lower level also includes a second conforming bedroom with egress and closets, a three-quarter bath, a laundry closet with washer and dryer included, a storage room, AND a flexible bonus space currently used as a home office that would work equally well as a gym, artist's studio, or playroom.

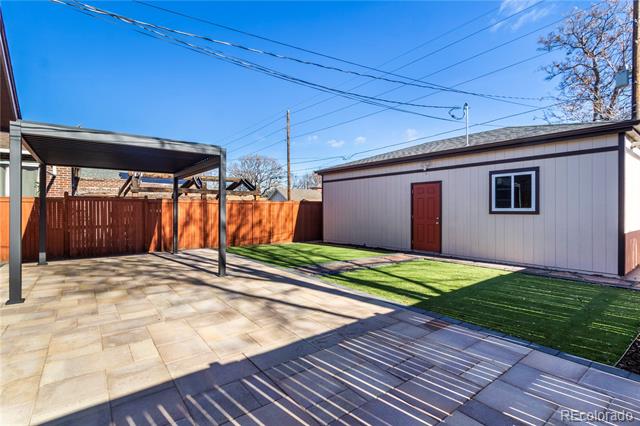
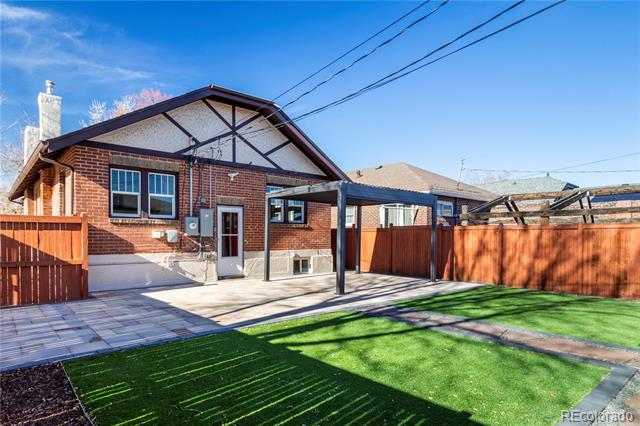
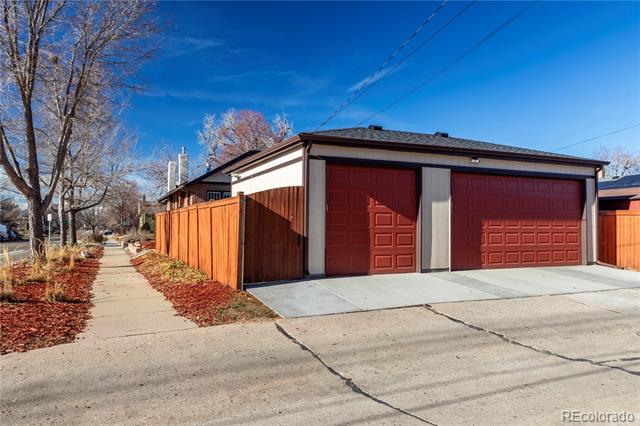
Outside, the backyard has been thoughtfully reimagined for low-maintenance enjoyment, featuring a paver patio, astroturf, and a statement pergola with adjustable louvers for sun or shade. A newly built three-car garage with generous storage is a standout upgrade and a major asset.

Ideally located between the arts and dining scenes in RiNo, the retail and workspace hub at York Street Yards, and the parks, museums, and community amenities of City Park, this home blends classic character with modern updates in one of Denver's most dynamic neighborhoods. Recent improvements include: new LVP flooring and carpet in the basement (2026), fresh interior paint (2026), replaced sewer line and electrical panel (2025), new garage and landscaping (2025), egress windows (2024), a washer & dryer included (2024), and updated kitchen and baths (2020).

NOTE: This home qualifies for the community reinvestment act providing 1.75% of the loan amount with a cap of $7,000 as a credit towards buyer's closing costs, pre-paids & discount points. Contact agent for more details.

Overview

Property Status
Sold
Date Sold
February 20, 2026
Lot Size
4,700 Sq.Ft.
MLS ID
4629921
Property Type
Residential
Year Built
1924

Features & Amenities

Total Area
2,076 Sq.Ft.
Architecture Styles
Bungalow
Stories
1
Garage Spaces
3.0
Water Source
Public
Utilities
Electricity Connected
Roof
Composition
Lot Features
Level
Parking
Concrete, Storage
Heat Type
Forced Air
Air Conditioning
Other
Laundry Room
In Unit
Appliances
Dishwasher, Dryer, Range, Refrigerator, Washer
Sewer
Public Sewer
Security Features
Carbon Monoxide Detector(s), Smoke Detector(s)
Elementary School
Columbine
Middle School
Whittier E-8
High School
Manual
School District
Denver 1
Sales Price
$740,000
Real Estate Tax
$2,773/yr
Zoning
U-SU-A1

Downloads

3200 N Vine Street

Schedule a Tour

We would love to help you see this beautiful home! As a full-service brokerage, we can help you tour. Please submit an offer, and answer questions about the buying process.

Thank you

for your interest in 3200 N Vine Street, Denver, CO 80205

3200 N Vine Street
Navigate

Where Denver Living Begins

Explore Our Listings

Find your perfect home from stylish city lofts to quiet suburbs with the New Perspective Team.

  • 4347 N Crowfoot Valley Road For Sale

    $2,750,000

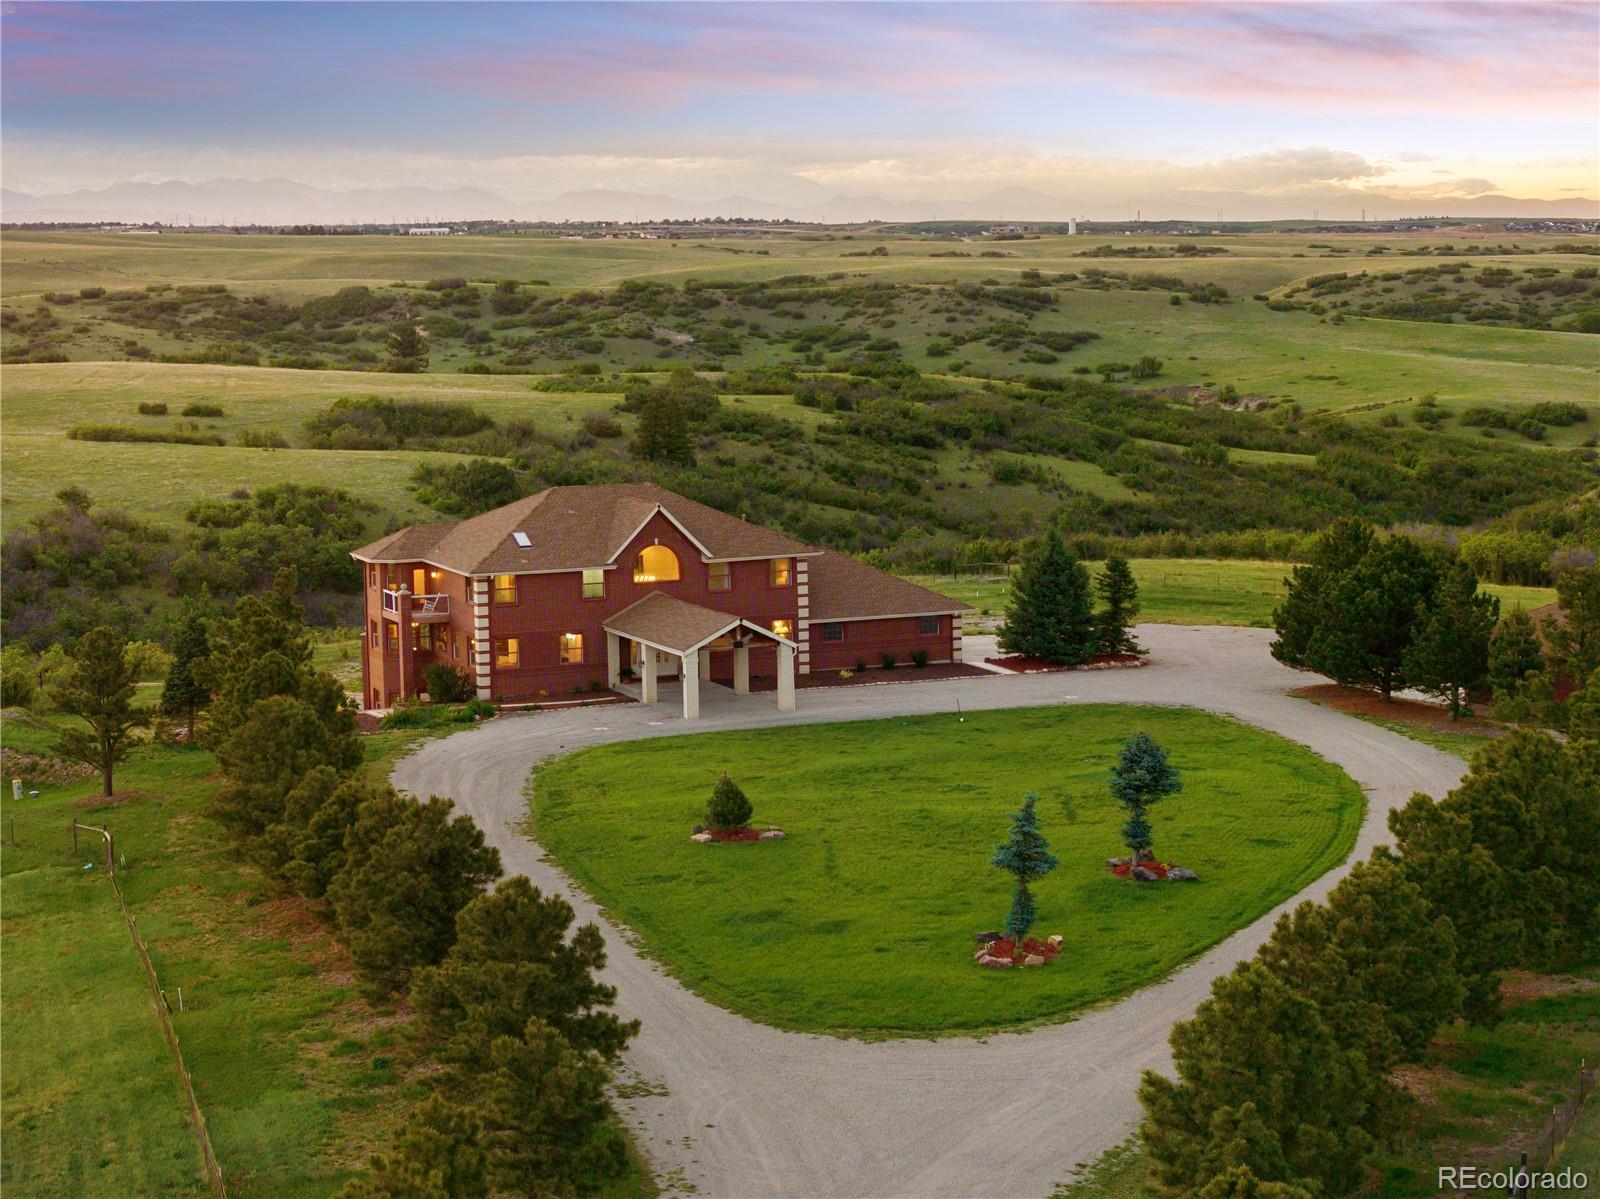
    4347 N Crowfoot Valley Road, Castle Rock, CO 80108

    • 5 Beds
    • 6 Baths
    • 6,735 Sq.Ft.
  • 2960 Inca Street Unit: 411 For Sale

    $598,500

    2960 Inca Street Unit: 411, Denver, CO 80202

    • 1 Bed
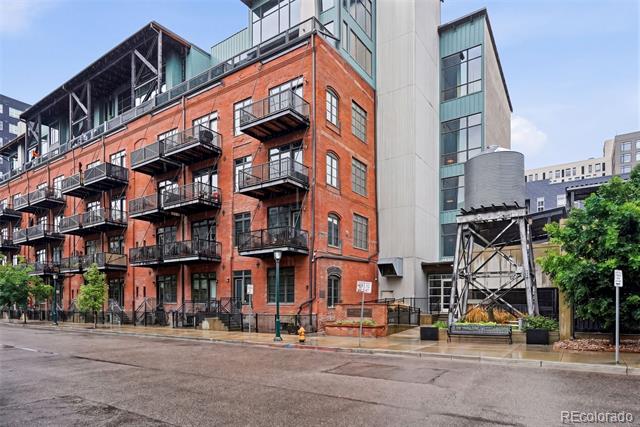
    • 2 Baths
    • 1,119 Sq.Ft.
  • 9019 E Panorama Circle Unit: D501 For Sale

    $410,000

    9019 E Panorama Circle Unit: D501, Englewood, CO 80112

    • 2 Beds
    • 2 Baths
    • 1,147 Sq.Ft.
View All Properties

Follow Us On Instagram