Leave a Message

Thank you for your message. We will be in touch with you shortly.

Explore Our Properties

Property Description

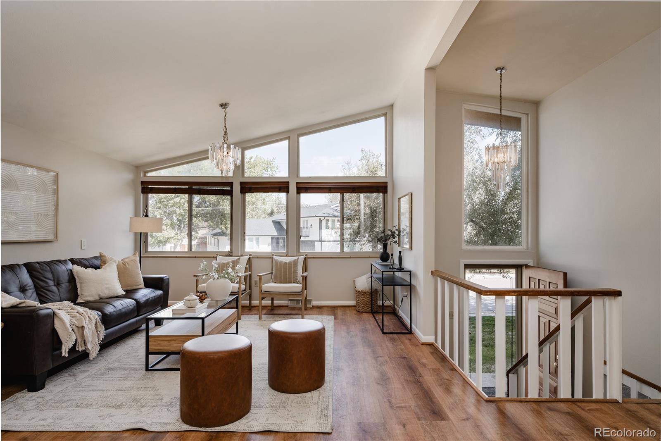
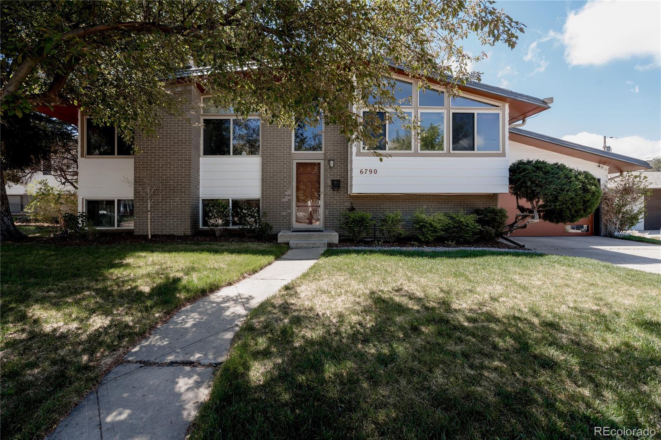
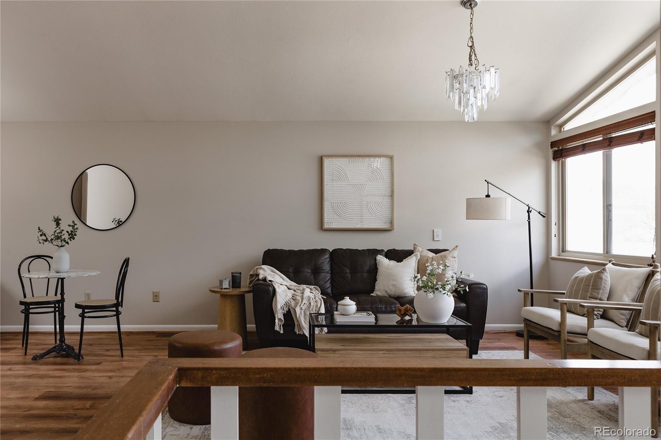
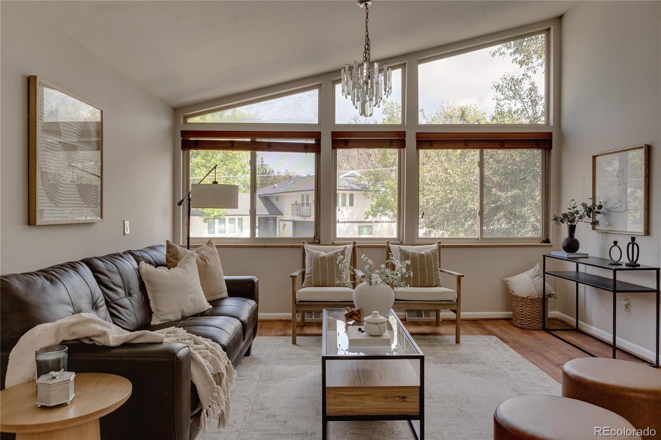
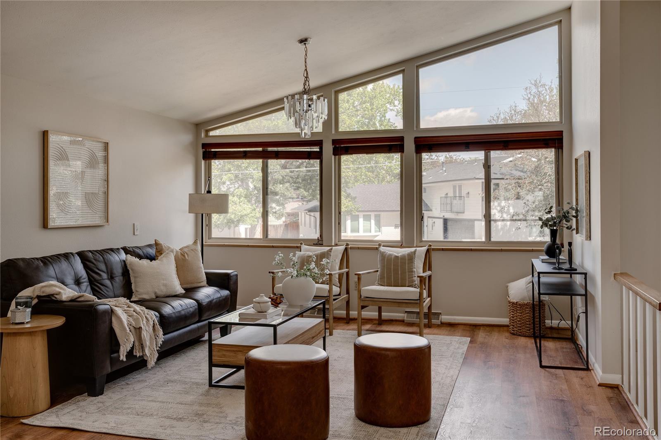
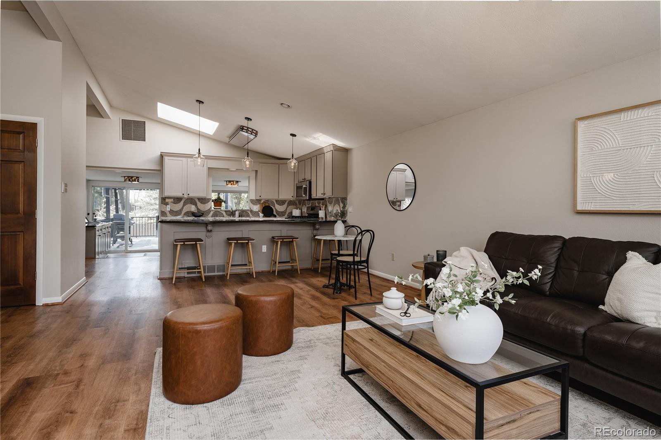
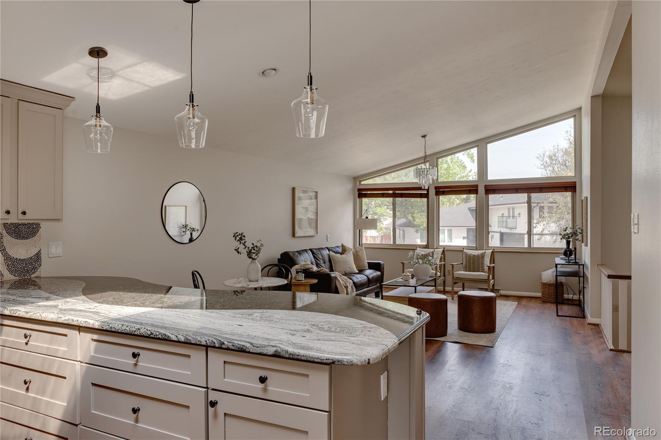
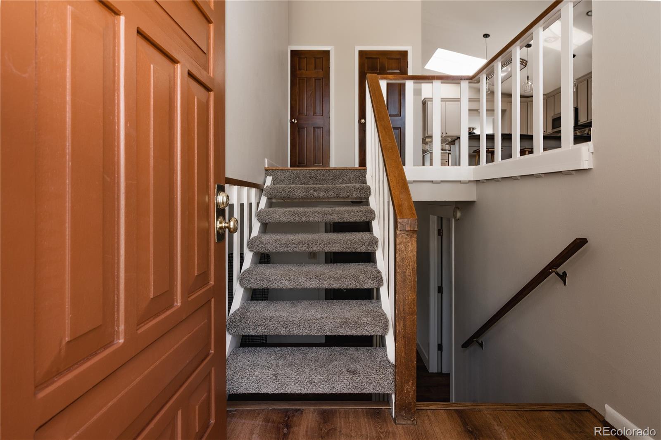
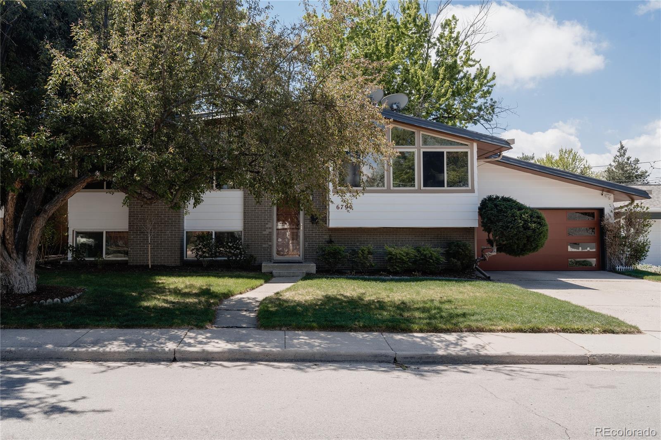
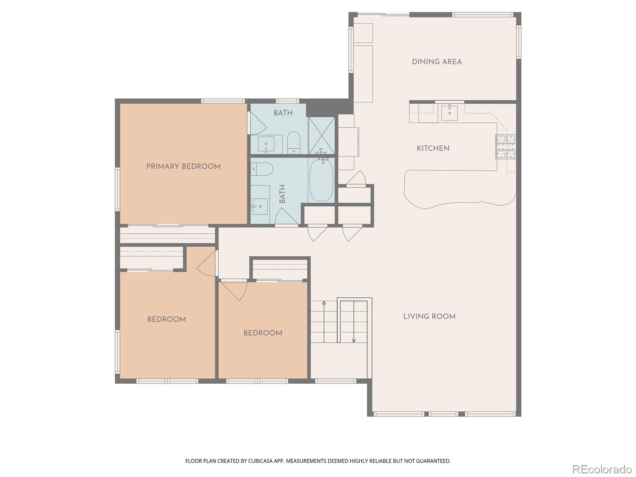
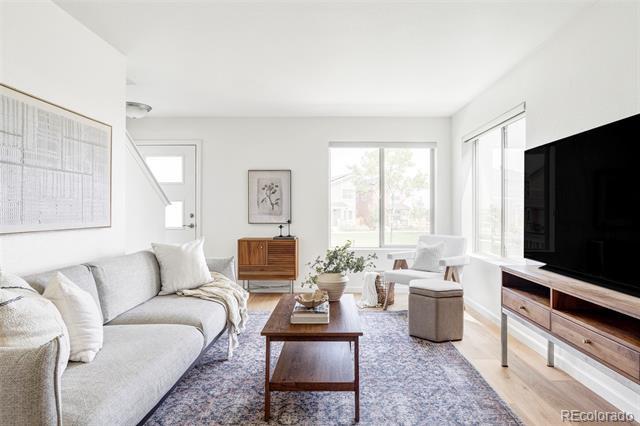
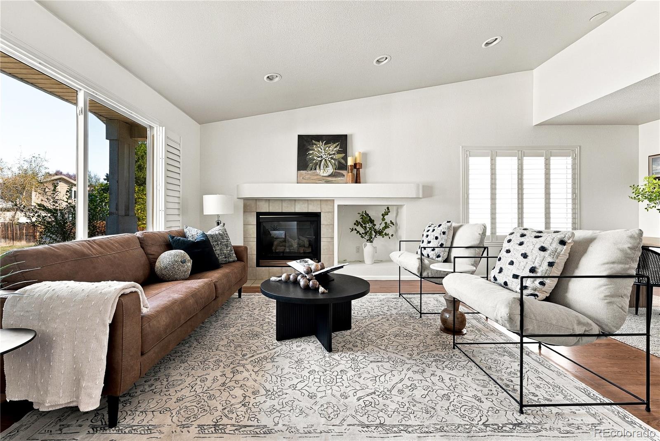
Tucked into the established Winston Downs neighborhood in central Denver, this thoughtfully updated bi-level home blends a warm mid-century aesthetic with a layout designed for comfortable, everyday living. Expansive windows and vaulted ceilings fill the main living spaces with natural light, creating an open, airy feel throughout the upper level while maintaining a sense of warmth and connection.

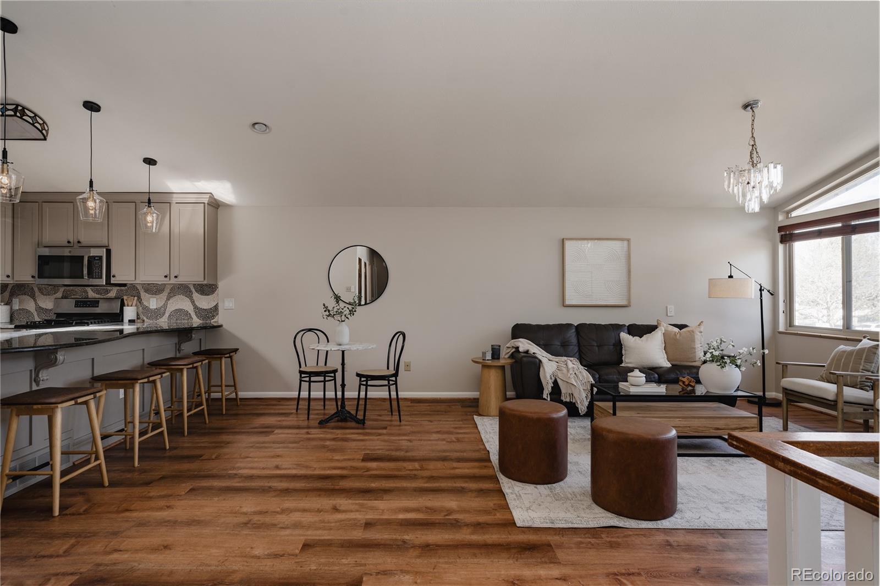
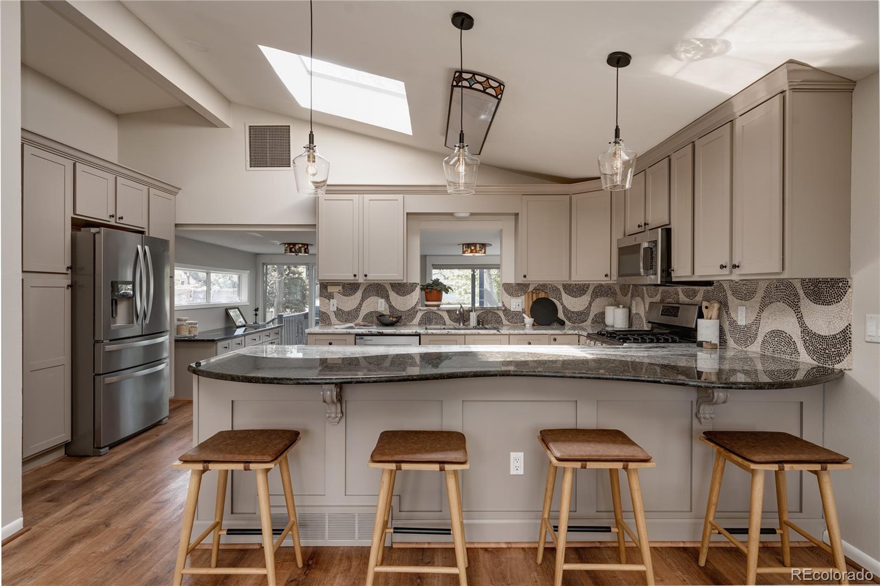
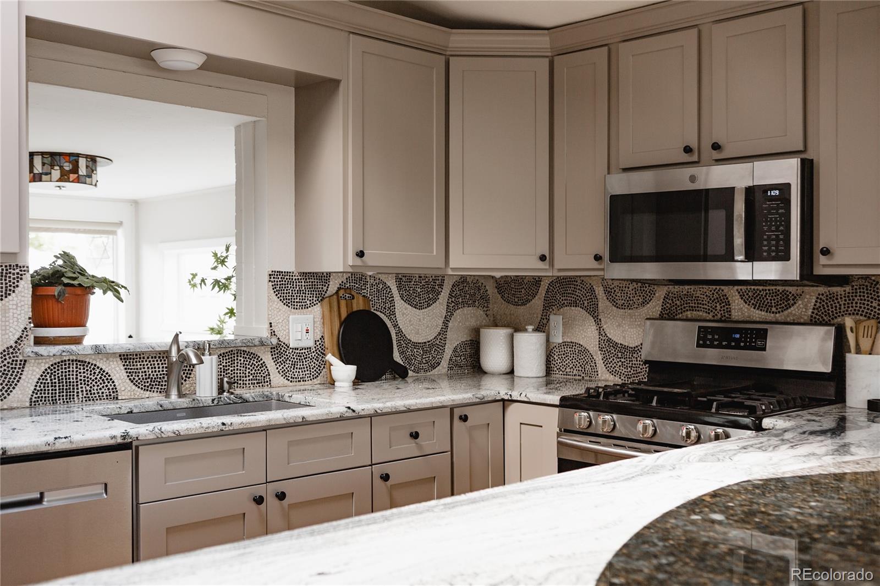
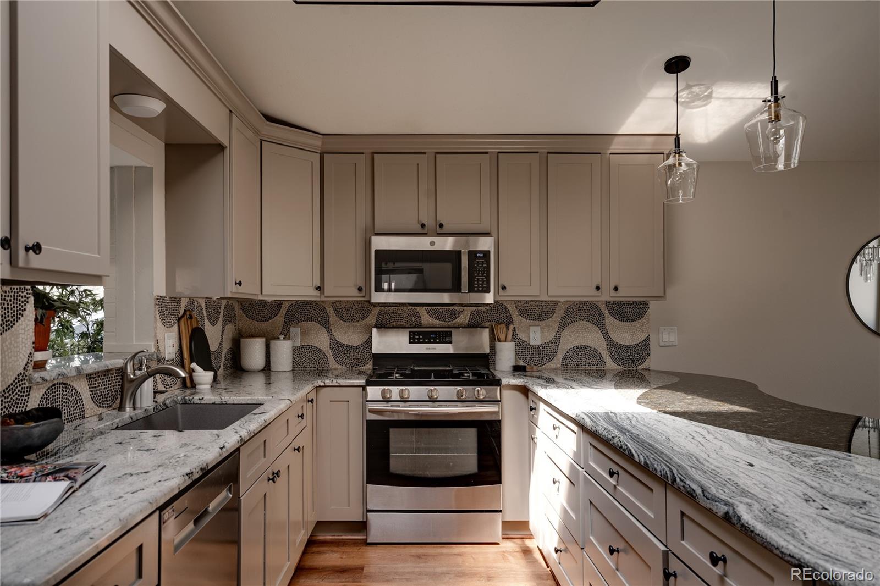
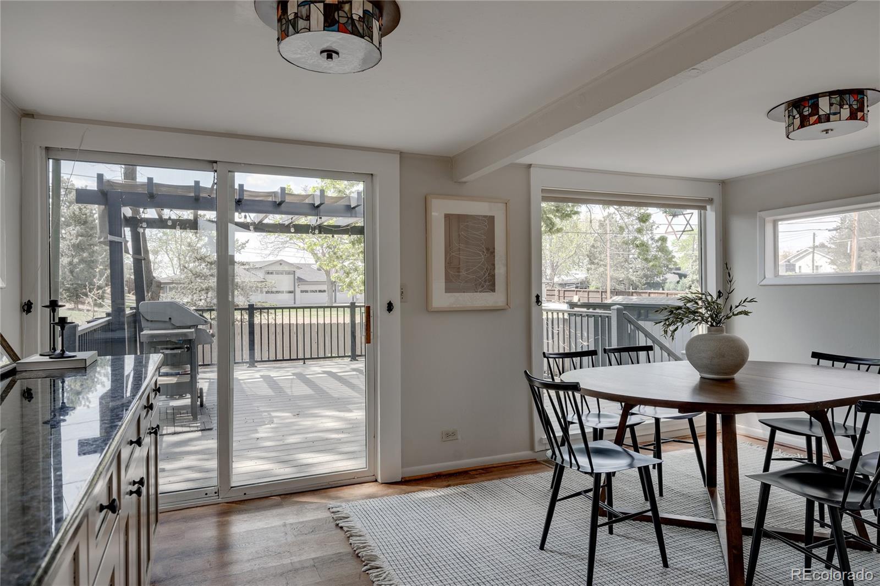
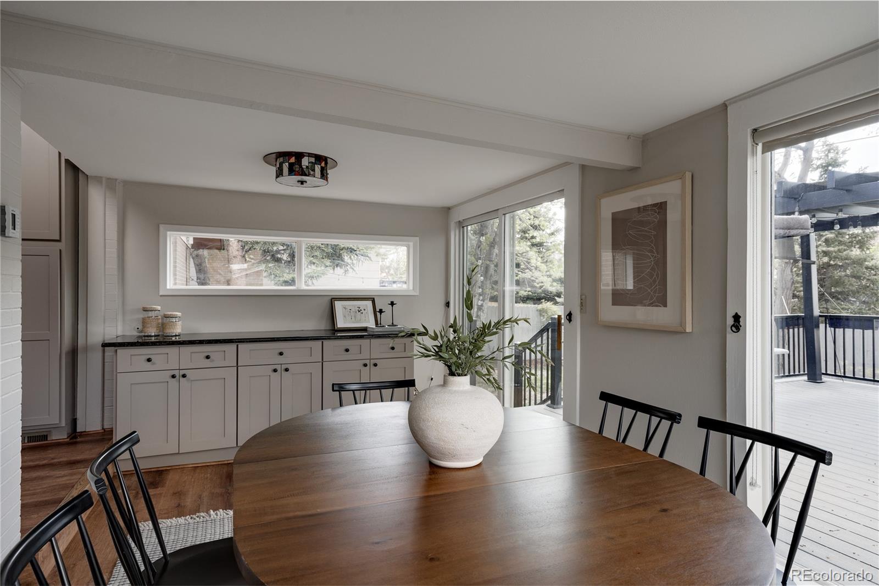
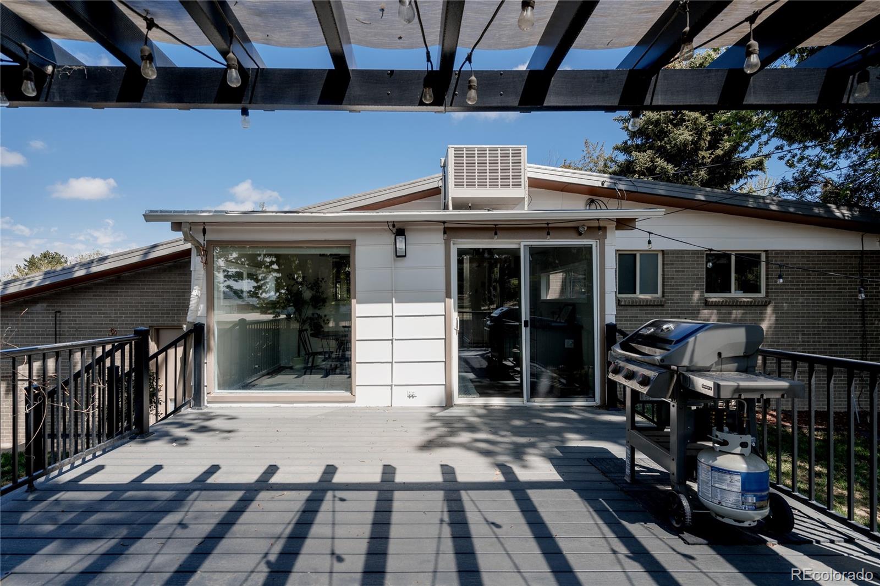
The kitchen sits at the center of the home with generous counter space, bar seating, updated finishes, and an easy flow into both the living and dining areas - making it equally suited for quiet mornings and larger gatherings. Just beyond, a sunroom wrapped in windows offers one of the home's most inviting spaces. Filled with natural light and overlooking the backyard, it's ideal as a reading nook, creative space, formal dining room, or a cozy retreat for pets, plants and people alike.

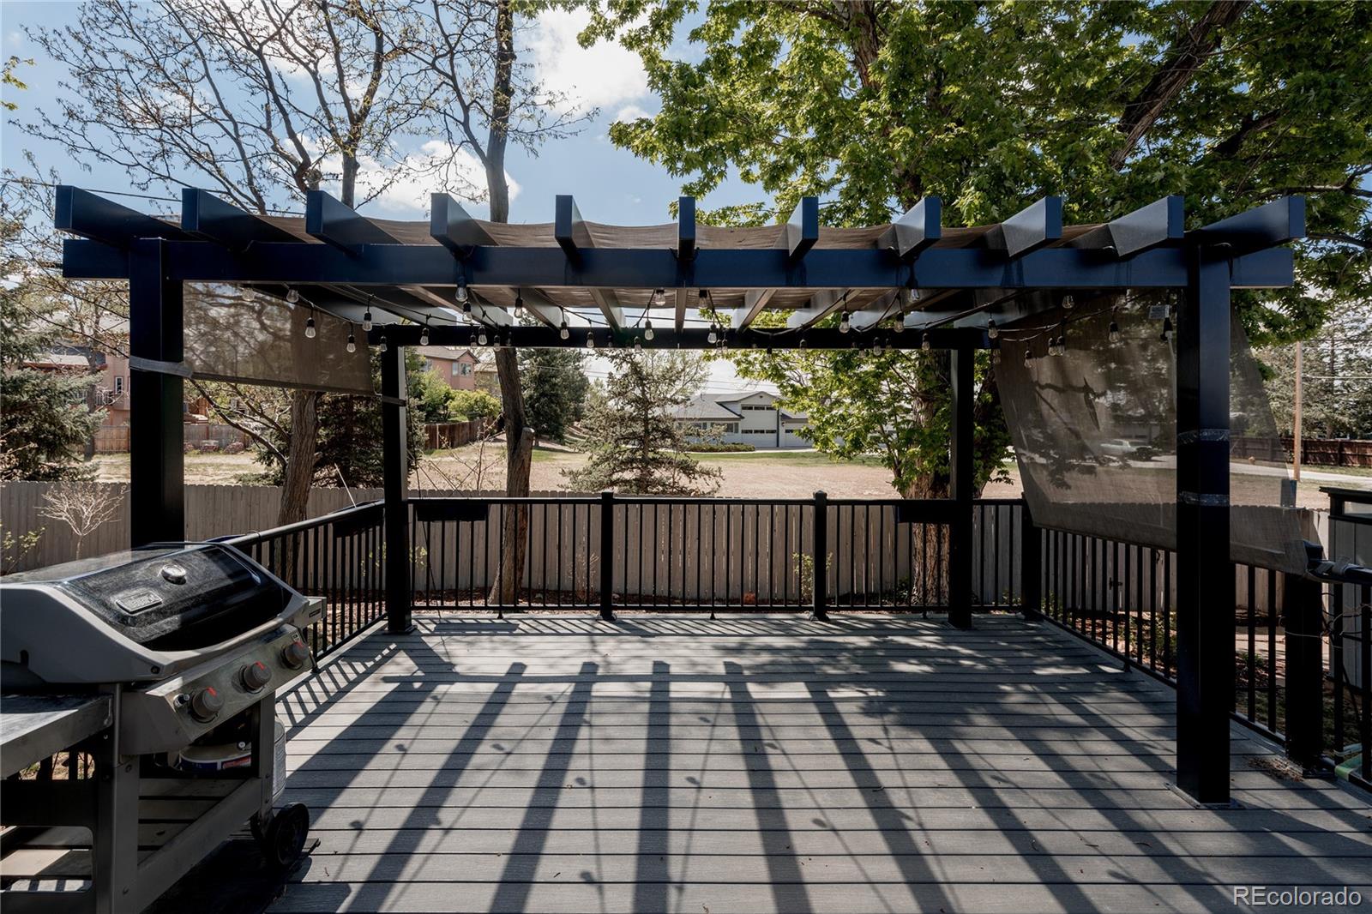
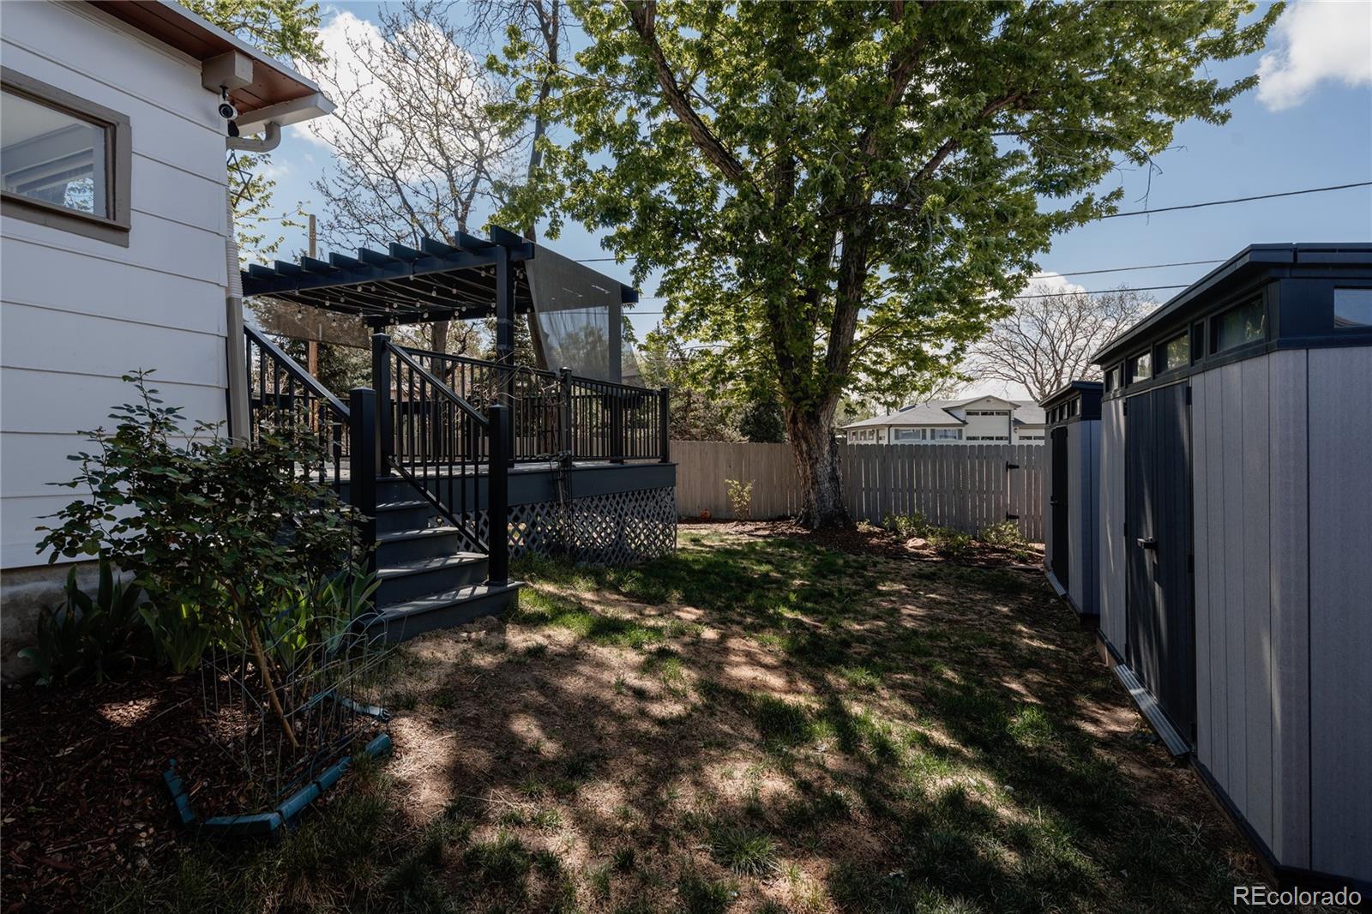
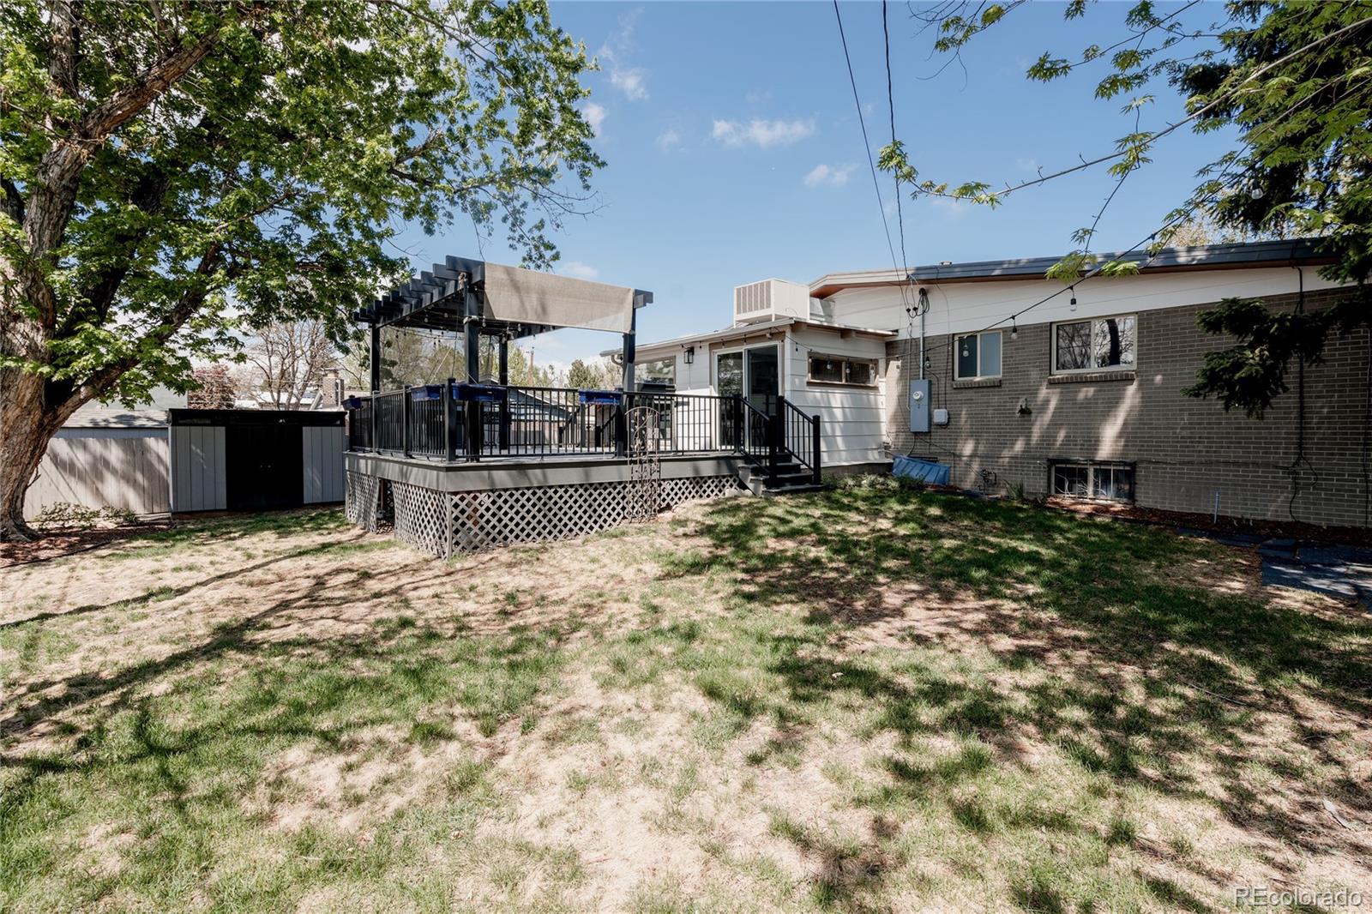
Sliding doors open to a large elevated deck with a pergola, creating a seamless extension of the living space outdoors. The private backyard offers room to garden, entertain, dine, play, or simply enjoy the Colorado sunshine.

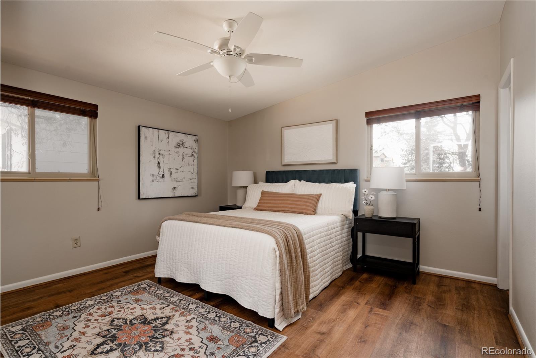
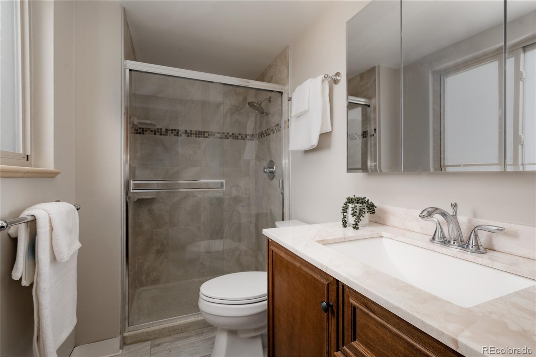
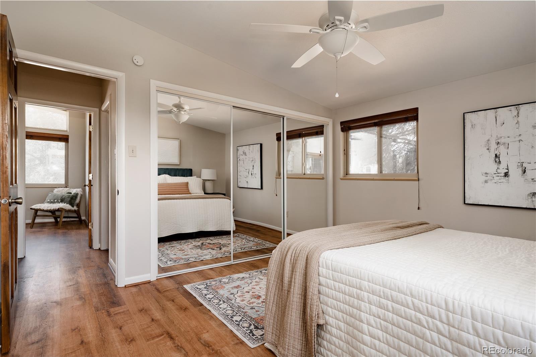
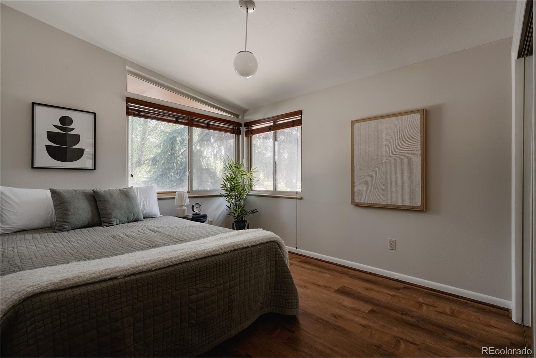
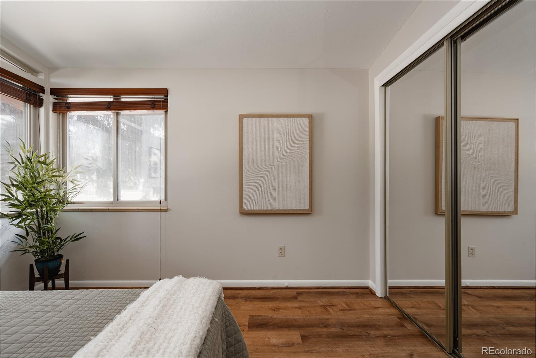
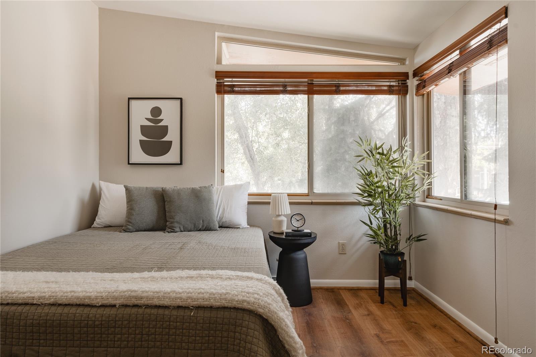
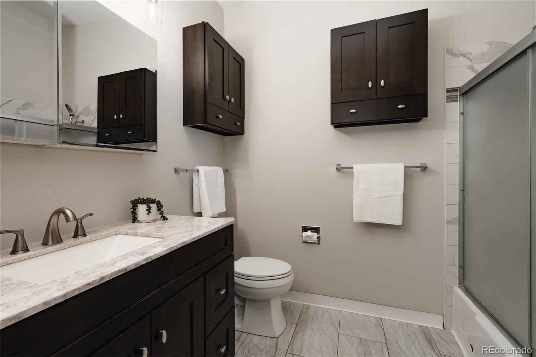
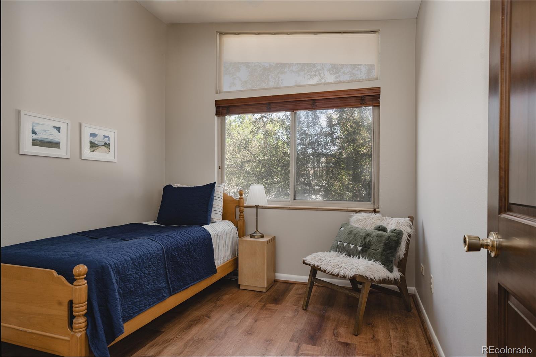
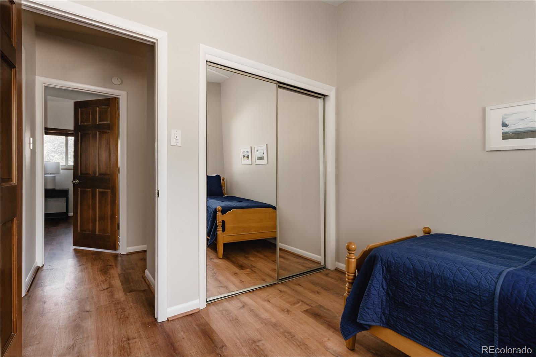
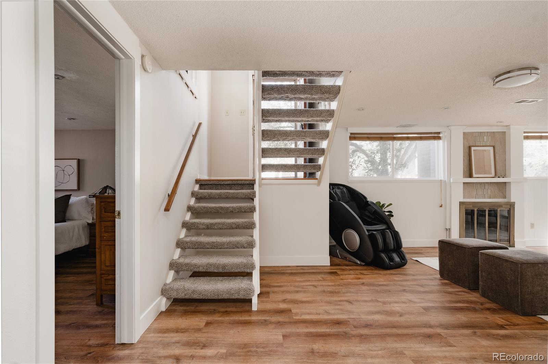
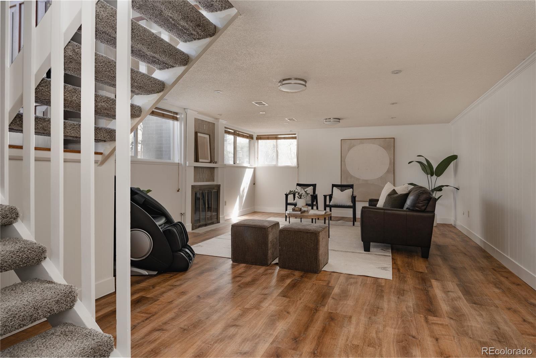
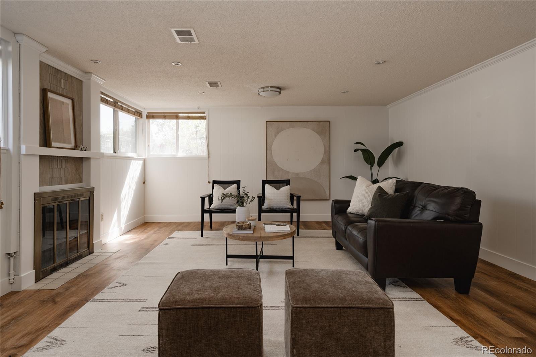
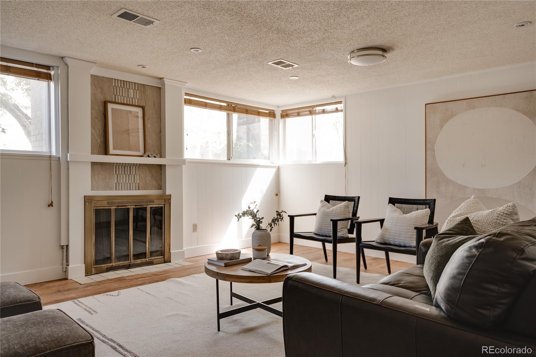
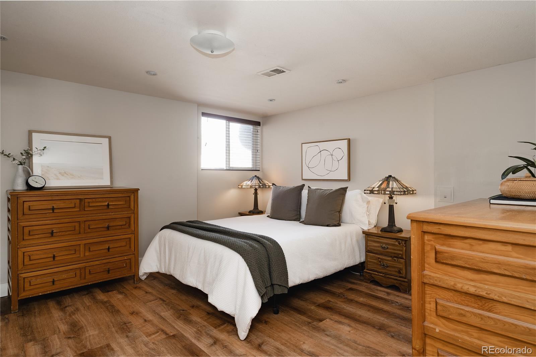
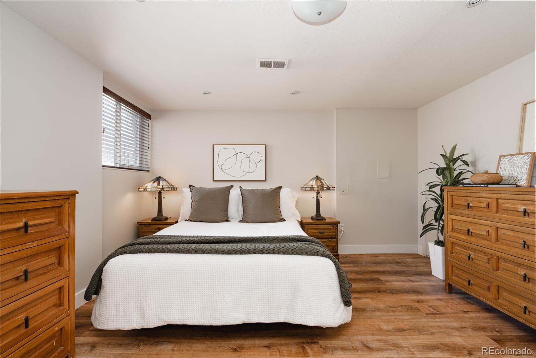
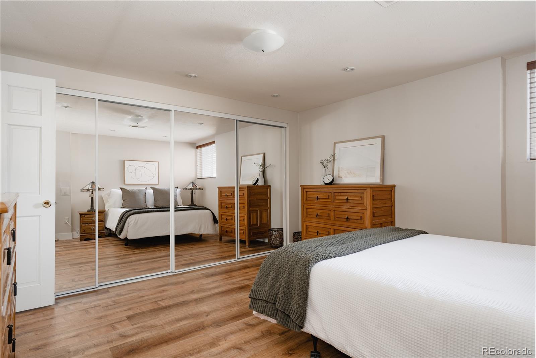
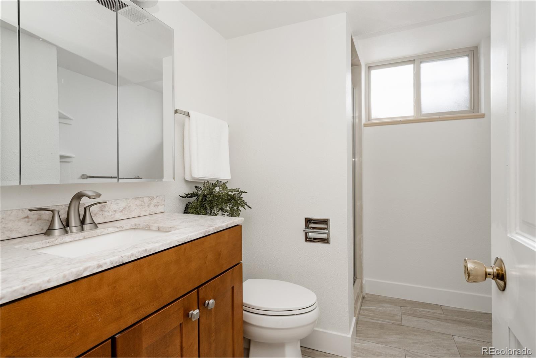
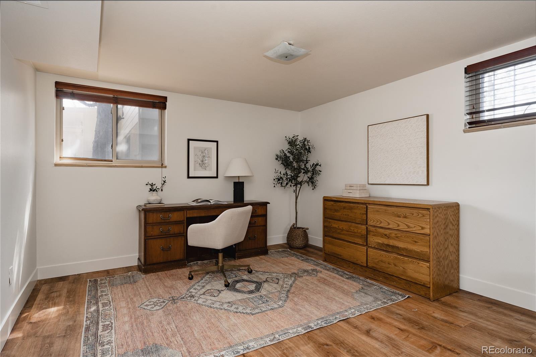
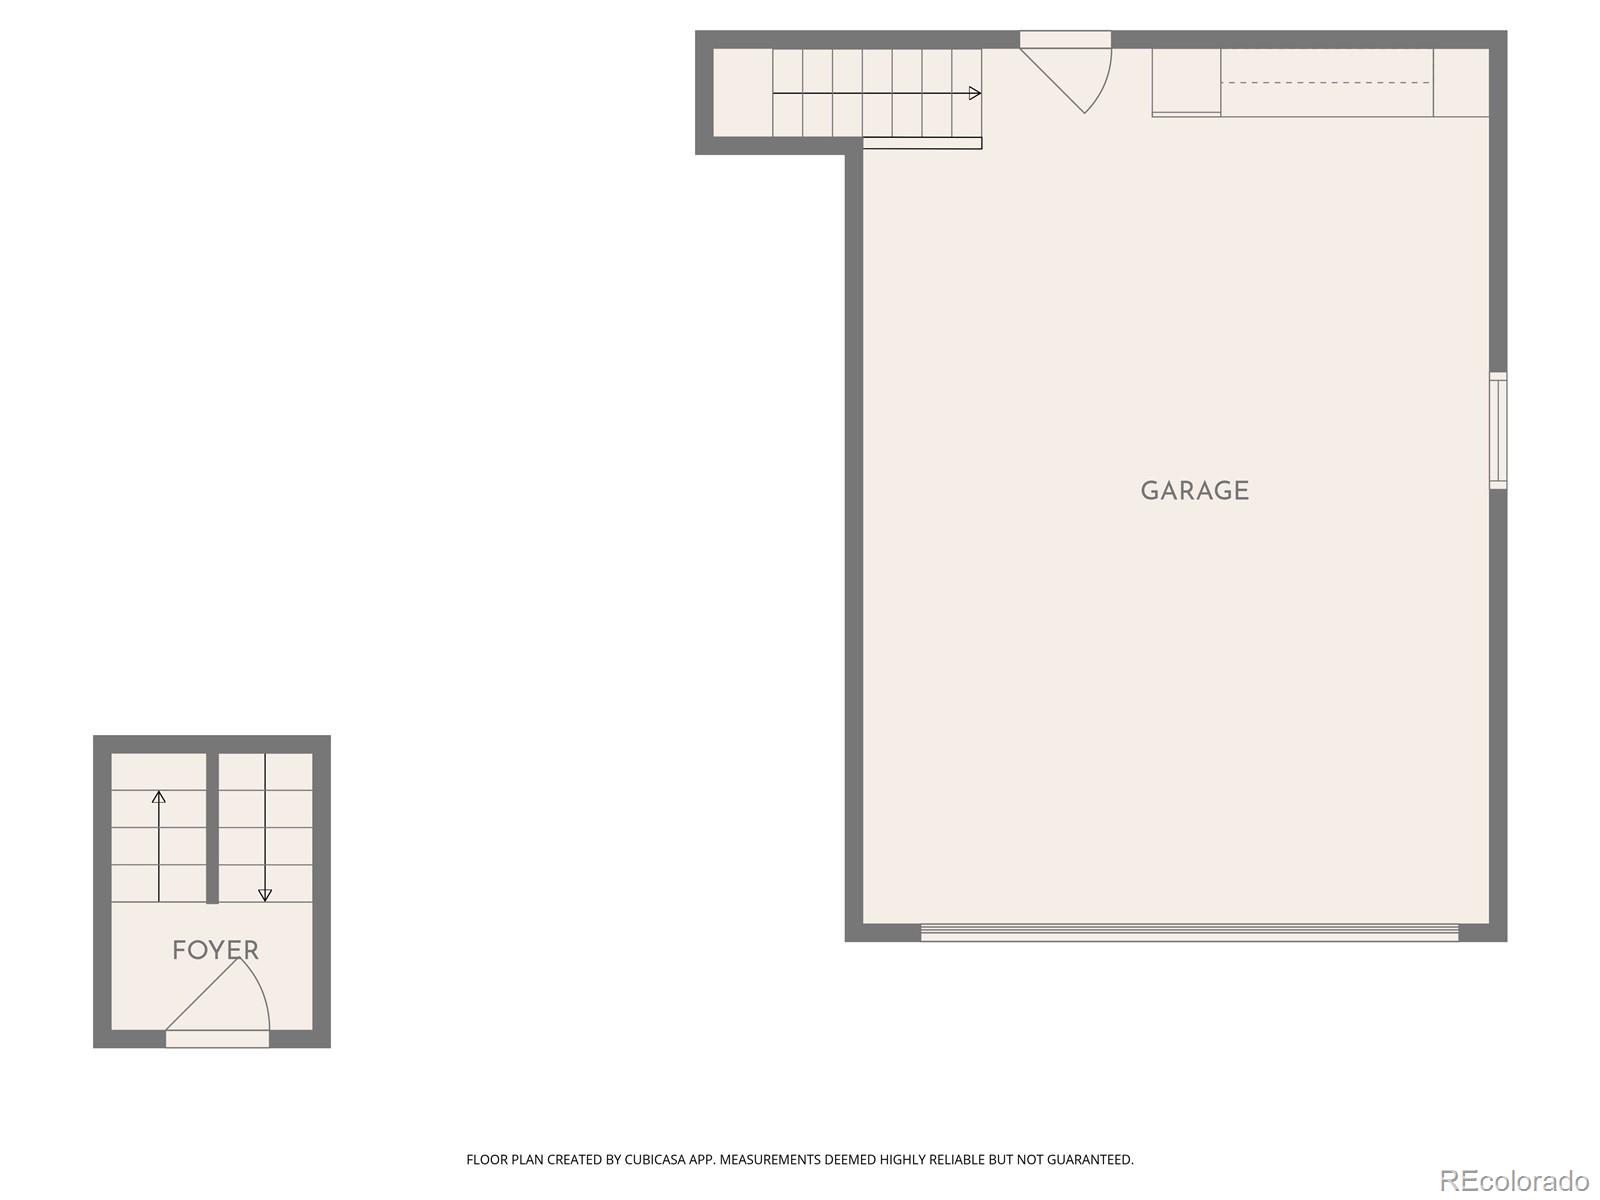
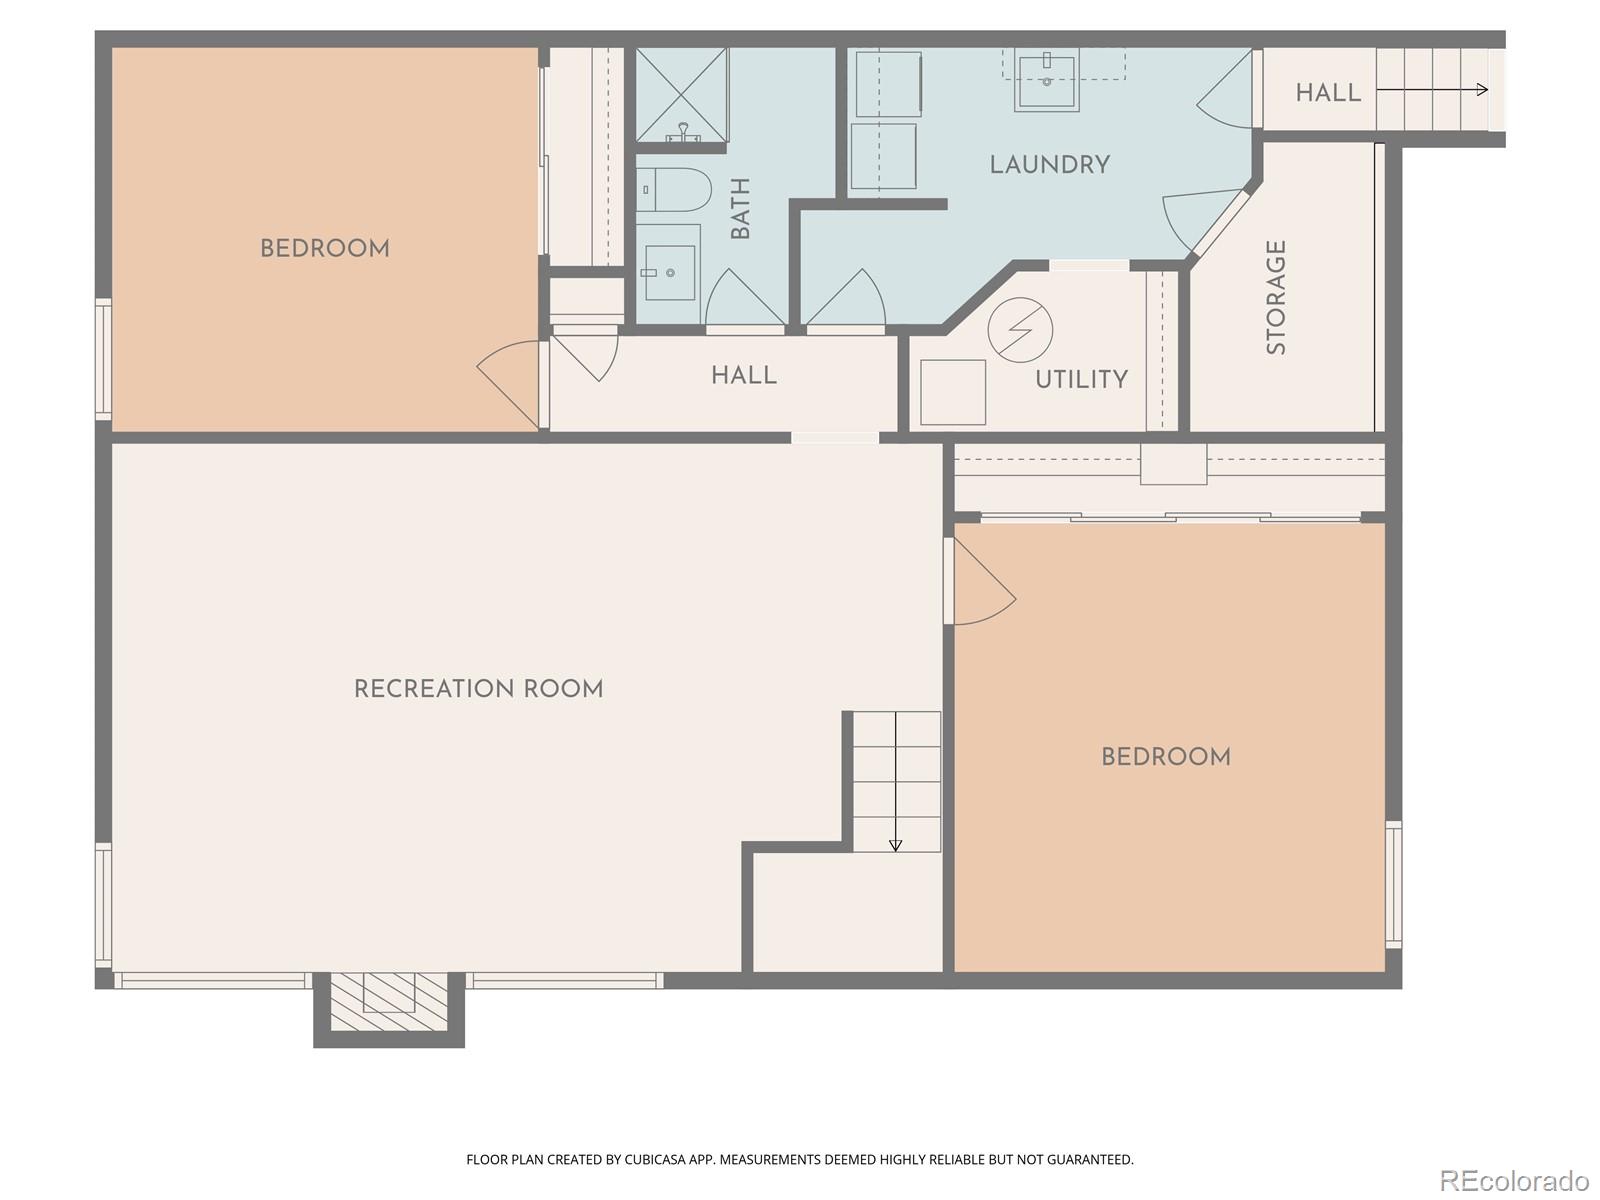
With five bedrooms, three bathrooms, and two separate living areas, the layout provides flexibility for a variety of lifestyles - whether accommodating guests, working from home, or supporting multigenerational living. The downstairs family room adds another comfortable gathering space with abundant natural light and direct access to the laundry room and attached two-car garage for your convenience.

Throughout the home, the blend of clean-lined architectural details, oversized windows, warm wood tones, and inviting gathering spaces creates a home that feels both functional and full of character.

Overview

Property Status
Sold
Date Sold
June 5, 2026
Lot Size
7,200 Sq.Ft.
MLS ID
2114038
Property Type
Residential
Year Built
1964

Features & Amenities

Total Area
2,679 Sq.Ft.
Stories
2
Garage Spaces
2.0
Water Source
Public
Utilities
Electricity Connected, Natural Gas Connected
Roof
Composition
Lot Features
Level
Parking
Concrete
Heat Type
Forced Air
Air Conditioning
Evaporative Cooling
Laundry Room
Sink, In Unit
Fireplace
Basement
Appliances
Dishwasher, Disposal, Dryer, Microwave, Oven, Range, Refrigerator, Washer
Other Interior Features
Granite Counters, High Ceilings, Open Floorplan, Pantry, Vaulted Ceiling(s)
Sewer
Public Sewer
Security Features
Carbon Monoxide Detector(s), Smoke Detector(s)
Other Exterior Features
Private Yard
Elementary School
Lowry
Middle School
Denver Green
High School
George Washington
School District
Denver 1
Sales Price
$850,000
Real Estate Tax
$3,918/yr
Zoning
S-SU-F

Downloads

6790 E Exposition Avenue

Schedule a Tour

We would love to help you see this beautiful home! As a full-service brokerage, we can help you tour. Please submit an offer, and answer questions about the buying process.

Thank you

for your interest in 6790 E Exposition Avenue, Denver, CO 80224

6790 E Exposition Avenue
Navigate

Where Denver Living Begins

Explore Our Listings

Find your perfect home from stylish city lofts to quiet suburbs with the New Perspective Team.

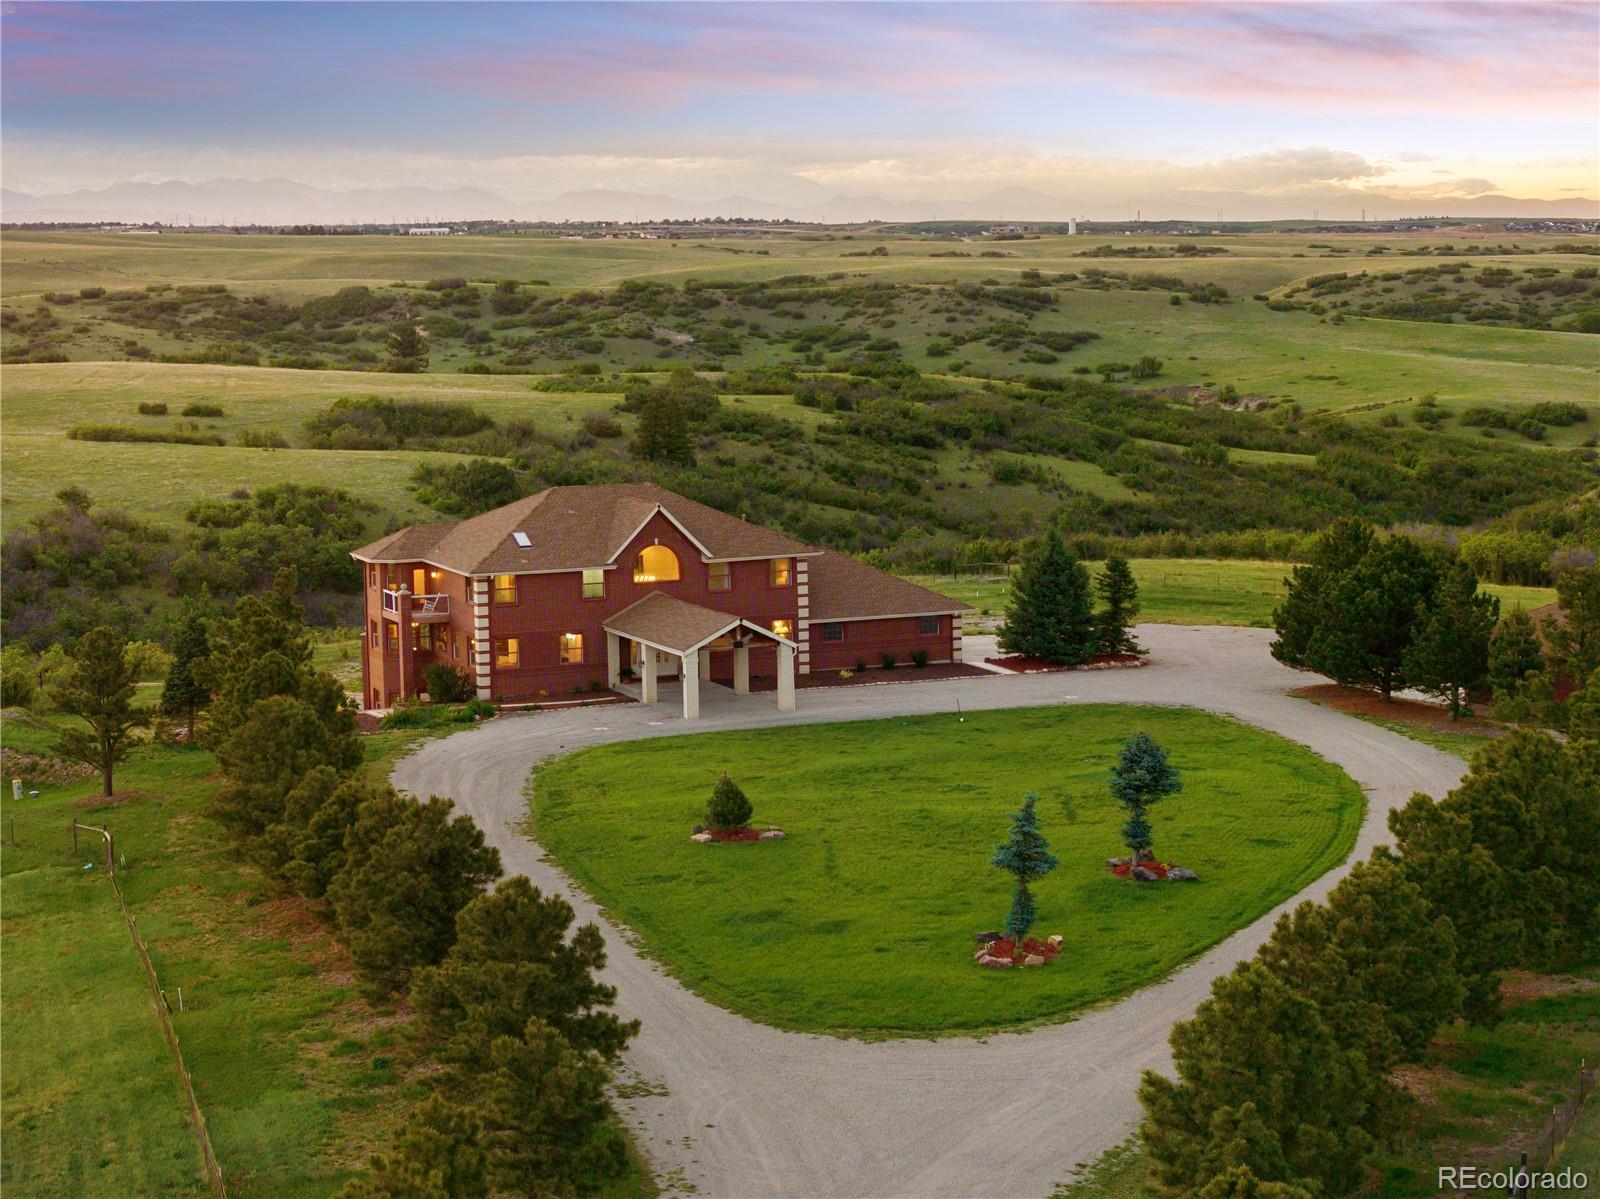
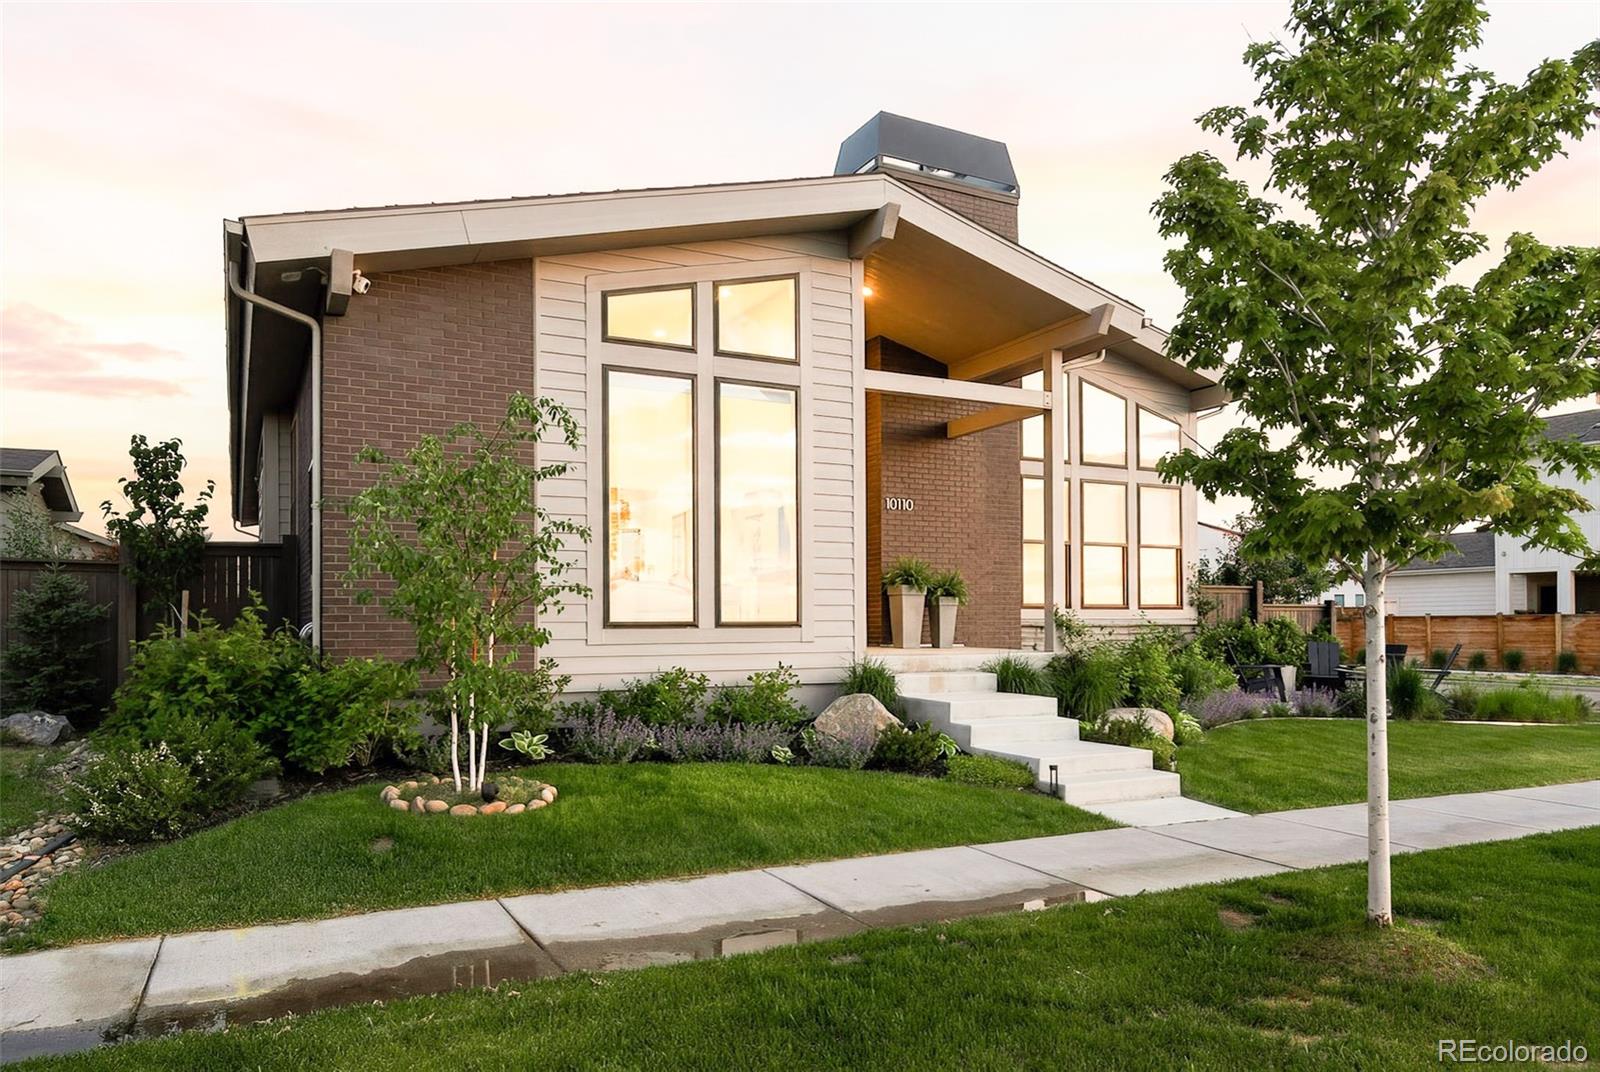
  • 4347 N Crowfoot Valley Road For Sale

    $2,750,000

    4347 N Crowfoot Valley Road, Castle Rock, CO 80108

    • 5 Beds
    • 6 Baths
    • 6,735 Sq.Ft.
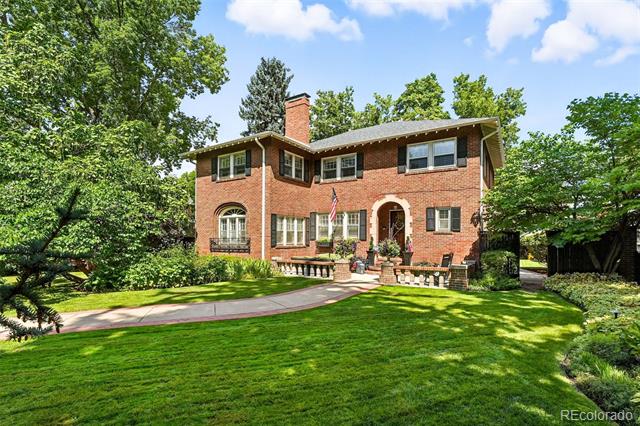
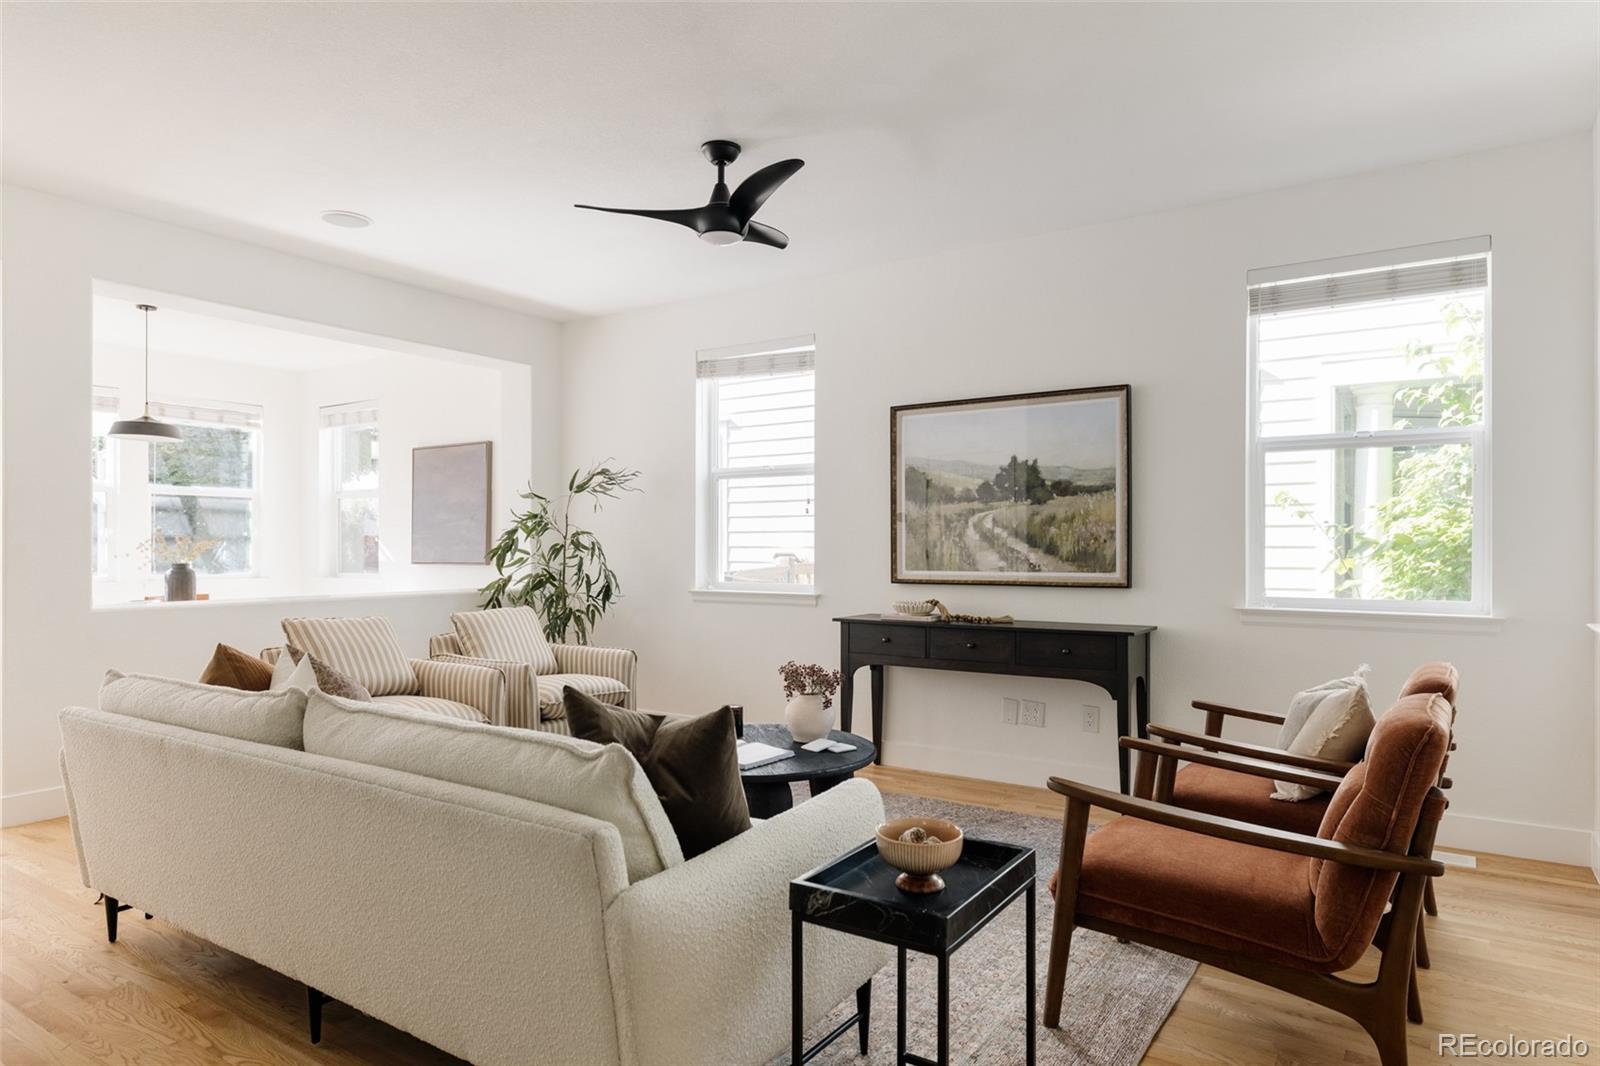
  • 5525 E 17th Avenue Parkway For Sale

    $2,295,000

    5525 E 17th Avenue Parkway, Denver, CO 80220

    • 5 Beds
    • 4 Baths
    • 4,862 Sq.Ft.
  • 3415 Meade Street Active Under Contract

    $999,000

    3415 Meade Street, Denver, CO 80211

    • 3 Beds
    • 2 Baths
    • 2,080 Sq.Ft.
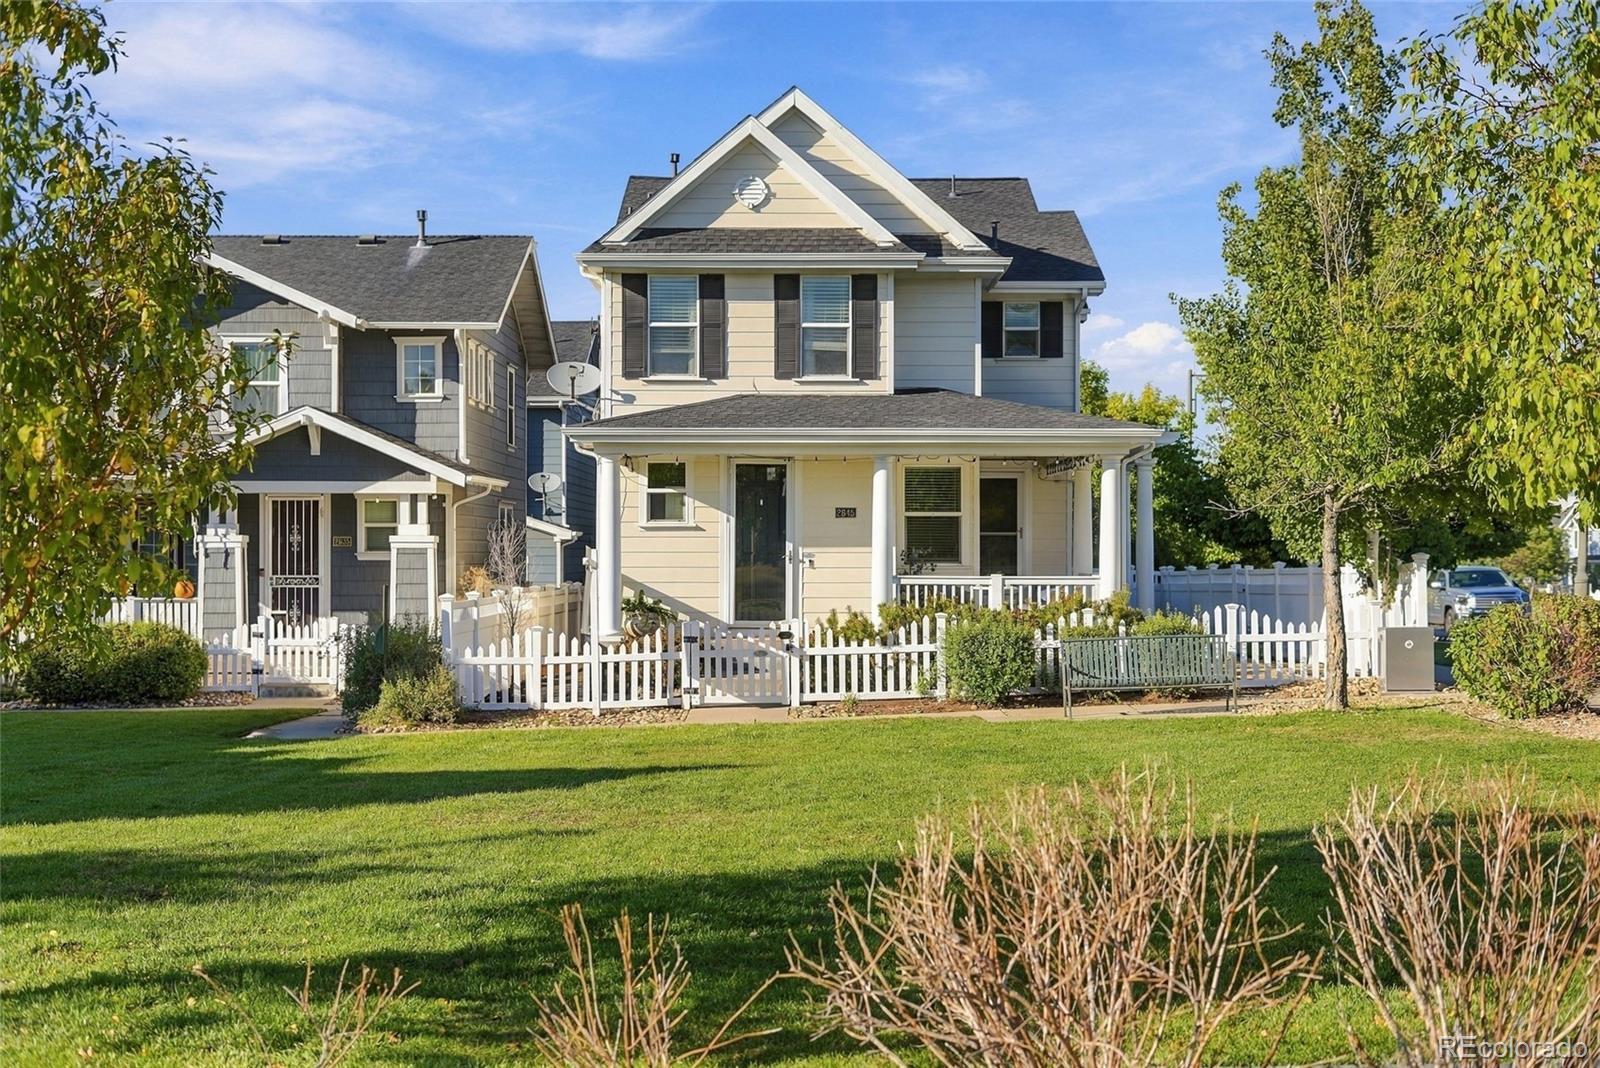
  • 2965 Emporia Street For Sale

    $835,000

    2965 Emporia Street, Denver, CO 80238

    • 4 Beds
    • 4 Baths
    • 2,452 Sq.Ft.
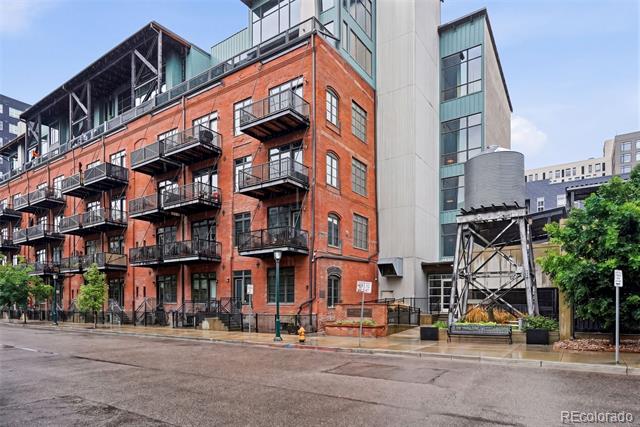
  • 2960 Inca Street Unit: 411 For Sale

    $598,500

    2960 Inca Street Unit: 411, Denver, CO 80202

    • 1 Bed
    • 2 Baths
    • 1,119 Sq.Ft.
  • 6317 Hanover Street For Sale

    $550,000

    6317 Hanover Street, Denver, CO 80238

    • 3 Beds
    • 3 Baths
    • 1,350 Sq.Ft.
View All Properties

Follow Us On Instagram