Leave a Message

Thank you for your message. We will be in touch with you shortly.

Explore Our Properties

Property Description

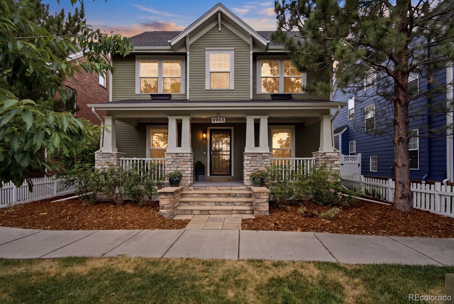
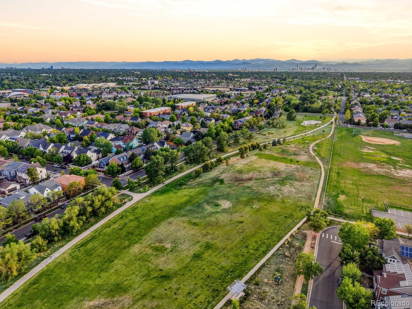
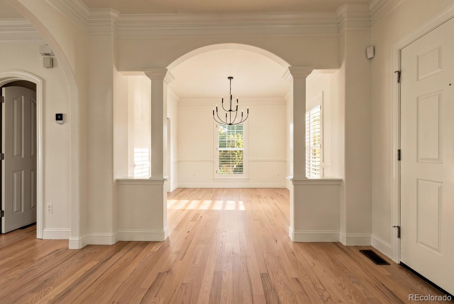
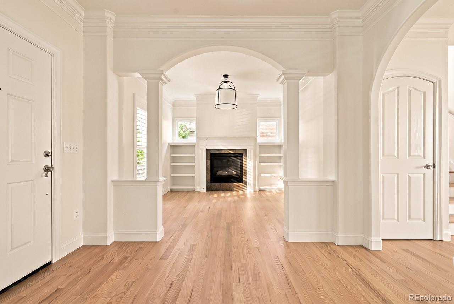
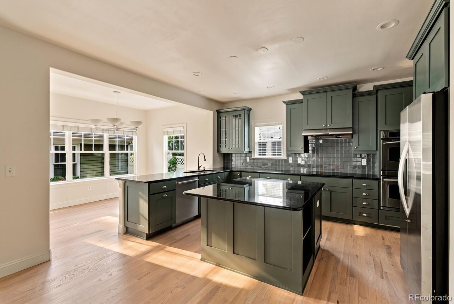
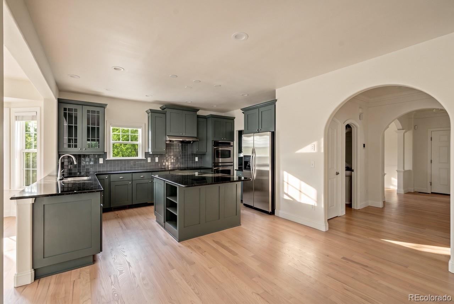
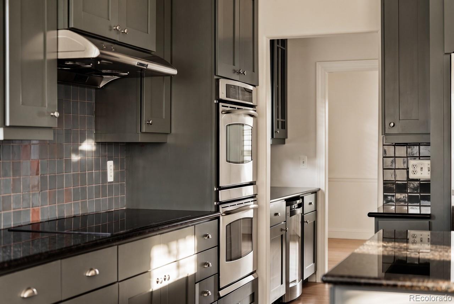
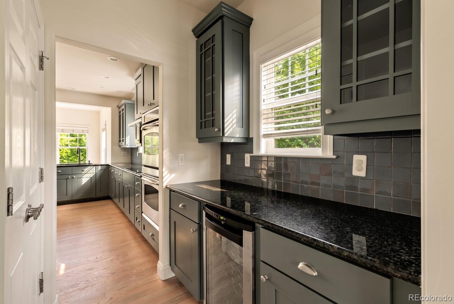
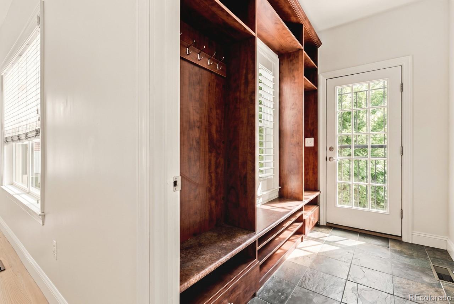
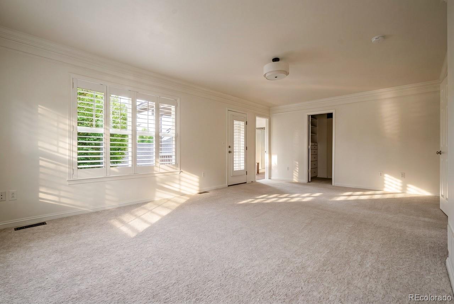
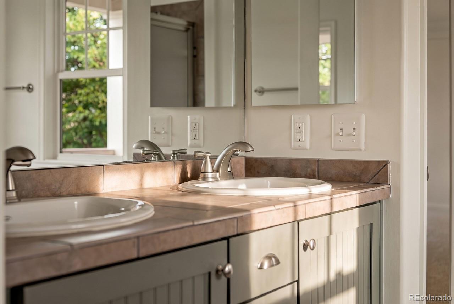
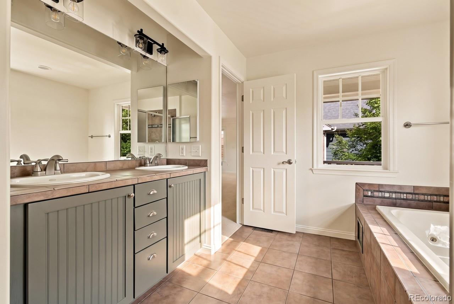
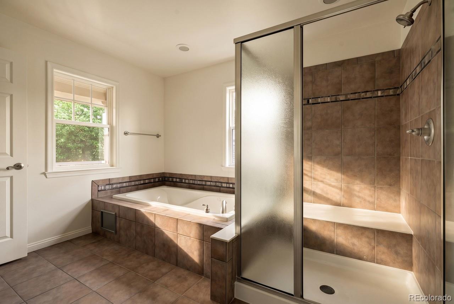
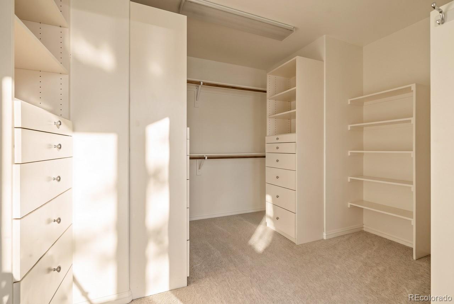
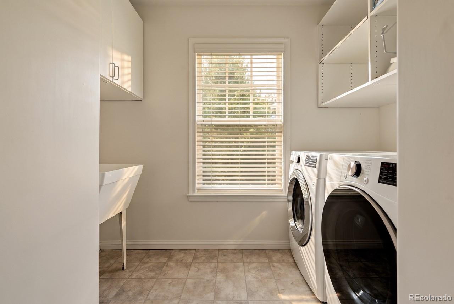
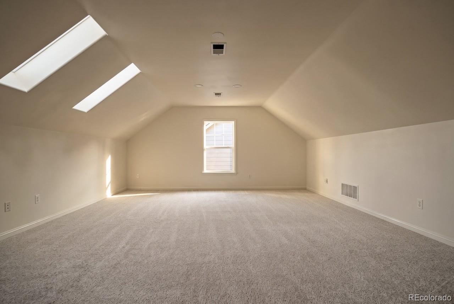
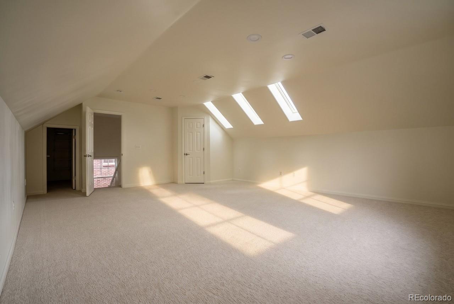
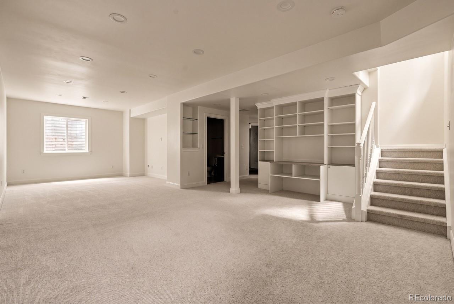
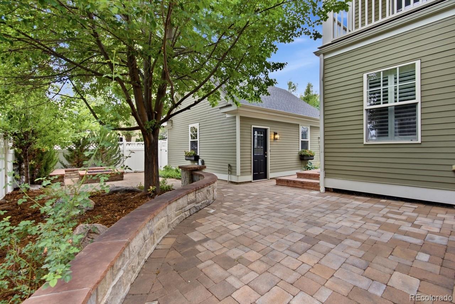
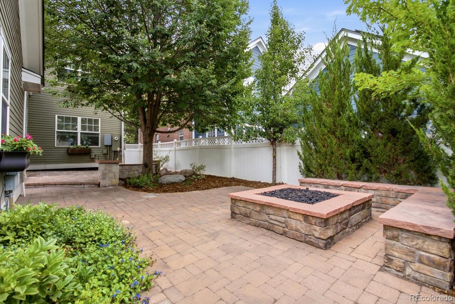
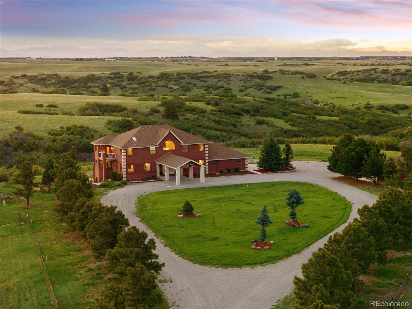
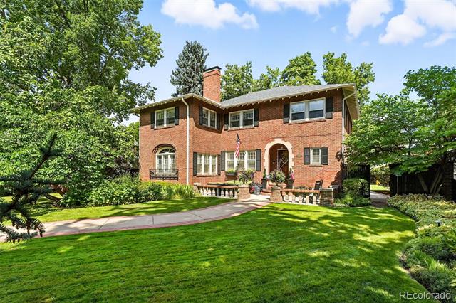
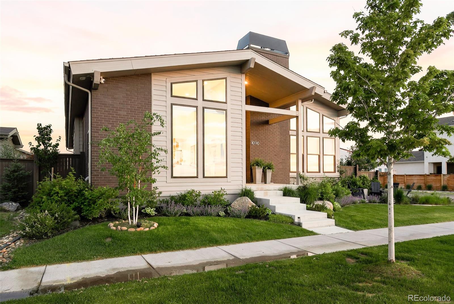
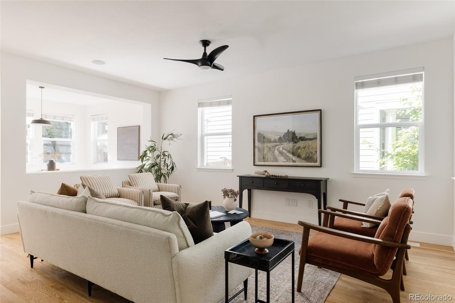
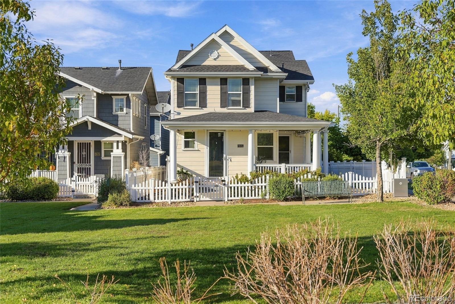
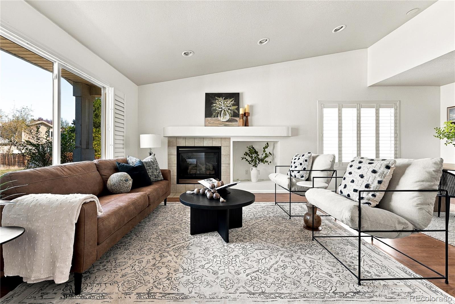
HOME BASE. FOUND! Summer headquarters with the East-West Greenway out front and everything worth doing just minutes from the door. The pools, Stanley Marketplace, the farmer's market, outdoor movies and concerts on the Green & a short jaunt to all those trails! Craftsman architecture gives it soul with the kind of arrival that stops you mid-stride; stacked stone accents and statement-making front stairs offer a wide welcome, a swing, and you just know. Walk inside. Fresh paint, refinished hardwoods, new carpet, curated lighting. Move-in ready and seriously elevated. Earthy but airy, fresh-forward, a vibe that turns heads. The kitchen is where this home shows off. Cabinetry in a deep nature-inspired green, bold and neutral all at once, paired with handmade Portuguese backsplash tile. Arts and Crafts spirit, anything but builder basic! Bosch induction cooktop, double ovens, and a large island that serves the cook's council; built-in bookshelves, cookbooks within reach. The butler's pantry connects kitchen to the dining like a proper host should: beverage cooler on one side, a provision pantry with pull-out drawers that don't miss on the other. Dinner party ready but this home lives well too. Breakfast room, front office, and a mudroom that handles the rest. The primary suite closes the deal. A private balcony that catches the morning sun and quiets down the afternoon. A walk-in closet big enough to get lost in, with custom built-ins to find your way! Five-piece bath with soaking tub. Wake up and wind down grateful. Second floor laundry, where it belongs. Third floor is skylit, fully ensuite, gloriously uncommitted: guest suite, playroom, studio, the answer changes as needed. The basement rounds it out: rec space and real storage, bed, bath, and bonus room too! OH! Built to run lean. Fully owned solar, heat pump, tankless water heater. Yes, utility bills that bring smiles. Out back: grilling, dining, and gathering at the firepit. Ready for the season, ready for you!

Overview

Property Status
Sold
Date Sold
July 24, 2026
Lot Size
4,065 Sq.Ft.
MLS ID
6400174
Property Type
Residential

Features & Amenities

Total Area
4,181 Sq.Ft.
Neighborhood
Central Park
Garage Spaces
2.0
Sales Price
$1,300,000
Real Estate Tax
$12,090/yr
HOA
$58/mo

Downloads

8968 E 25th Drive

Schedule a Tour

We would love to help you see this beautiful home! As a full-service brokerage, we can help you tour. Please submit an offer, and answer questions about the buying process.
Thank you

for your interest in 8968 E 25th Drive, Denver, CO 80238

8968 E 25th Drive
Navigate
Central Park

Explore Central Park

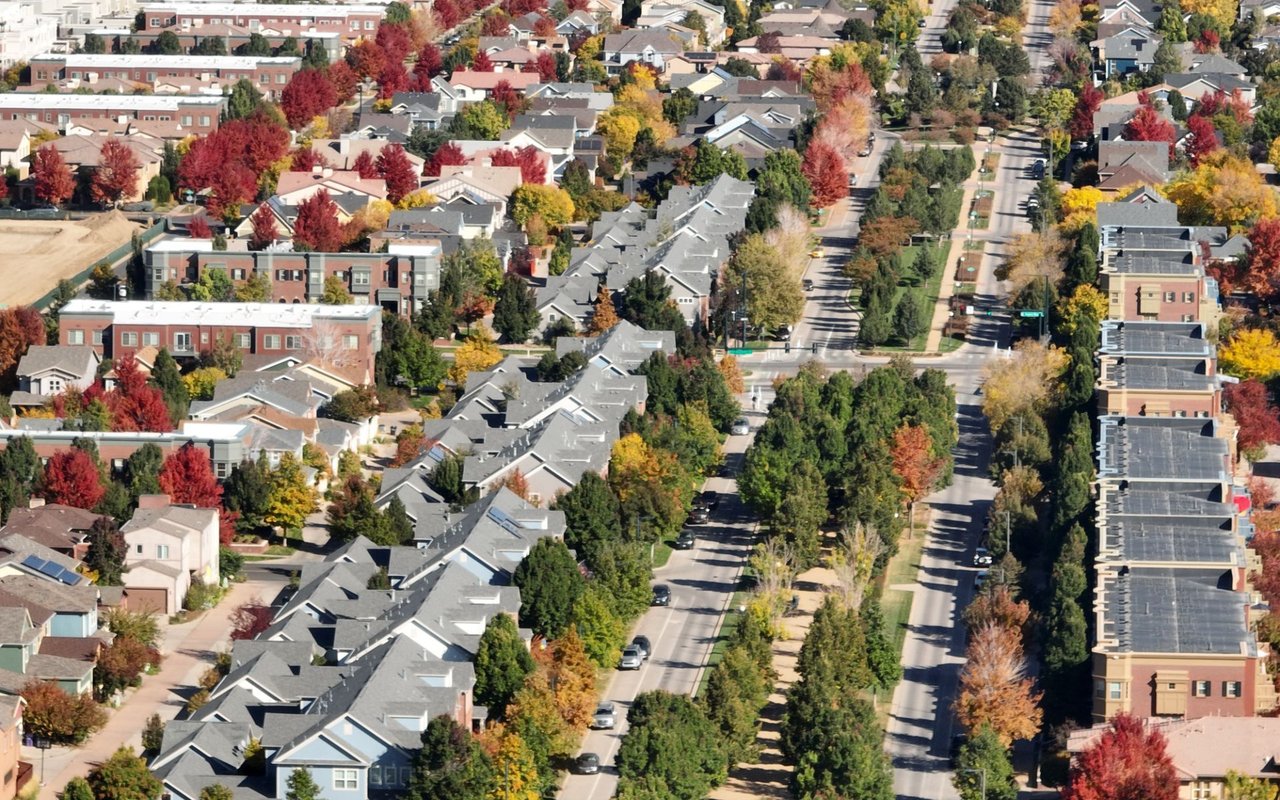
An award-winning community in Denver, offering parks, shopping, trails, and easy access to the airport.

read more

I'm Interested In

8968 E 25th Drive

or
  • CallKim Kouba

    License #100029554

    (303) 204-8215
  • Where Denver Living Begins

    Explore Our Listings

    Find your perfect home from stylish city lofts to quiet suburbs with the New Perspective Team.

    • 4347 N Crowfoot Valley Road For Sale

      $2,750,000

      4347 N Crowfoot Valley Road, Castle Rock, CO 80108

      • 5 Beds
      • 6 Baths
      • 6,735 Sq.Ft.
    • 5525 E 17th Avenue Parkway For Sale

      $2,295,000

      5525 E 17th Avenue Parkway, Denver, CO 80220

      • 5 Beds
      • 4 Baths
      • 4,862 Sq.Ft.
    • 3415 Meade Street For Sale

      $999,000

      3415 Meade Street, Denver, CO 80211

      • 3 Beds
      • 2 Baths
      • 2,080 Sq.Ft.
    • 2965 Emporia Street For Sale

      $835,000

      2965 Emporia Street, Denver, CO 80238

      • 4 Beds
      • 4 Baths
      • 2,452 Sq.Ft.
    • 2960 Inca Street Unit: 411 For Sale

      $598,500

      2960 Inca Street Unit: 411, Denver, CO 80202

      • 1 Bed
      • 2 Baths
      • 1,119 Sq.Ft.
    • 6317 Hanover Street For Sale

      $550,000

      6317 Hanover Street, Denver, CO 80238

      • 3 Beds
      • 3 Baths
      • 1,350 Sq.Ft.
    View All Properties

    Follow Us On Instagram